


Leading Builders in Kilpauk
If you are comparing leading builders in Kilpauk, you are probably trying to protect one large decision: who can handle an older city plot without creating trouble on site, in approvals, or in the contract. That is a fair worry here. Kilpauk has older homes, hospital traffic, narrow access in pockets, and a lot of rebuild work where the building has to fit the street as it is, not as the drawing board wishes it were.
We write this page for the person who has land, a redevelopment idea, or a family house that needs to be rebuilt and wants to know what a serious builder should show before you sign. You will get the checks that matter, the trade-offs people skip, what documents to ask for, and where a Chennai builder needs to be honest about limits.
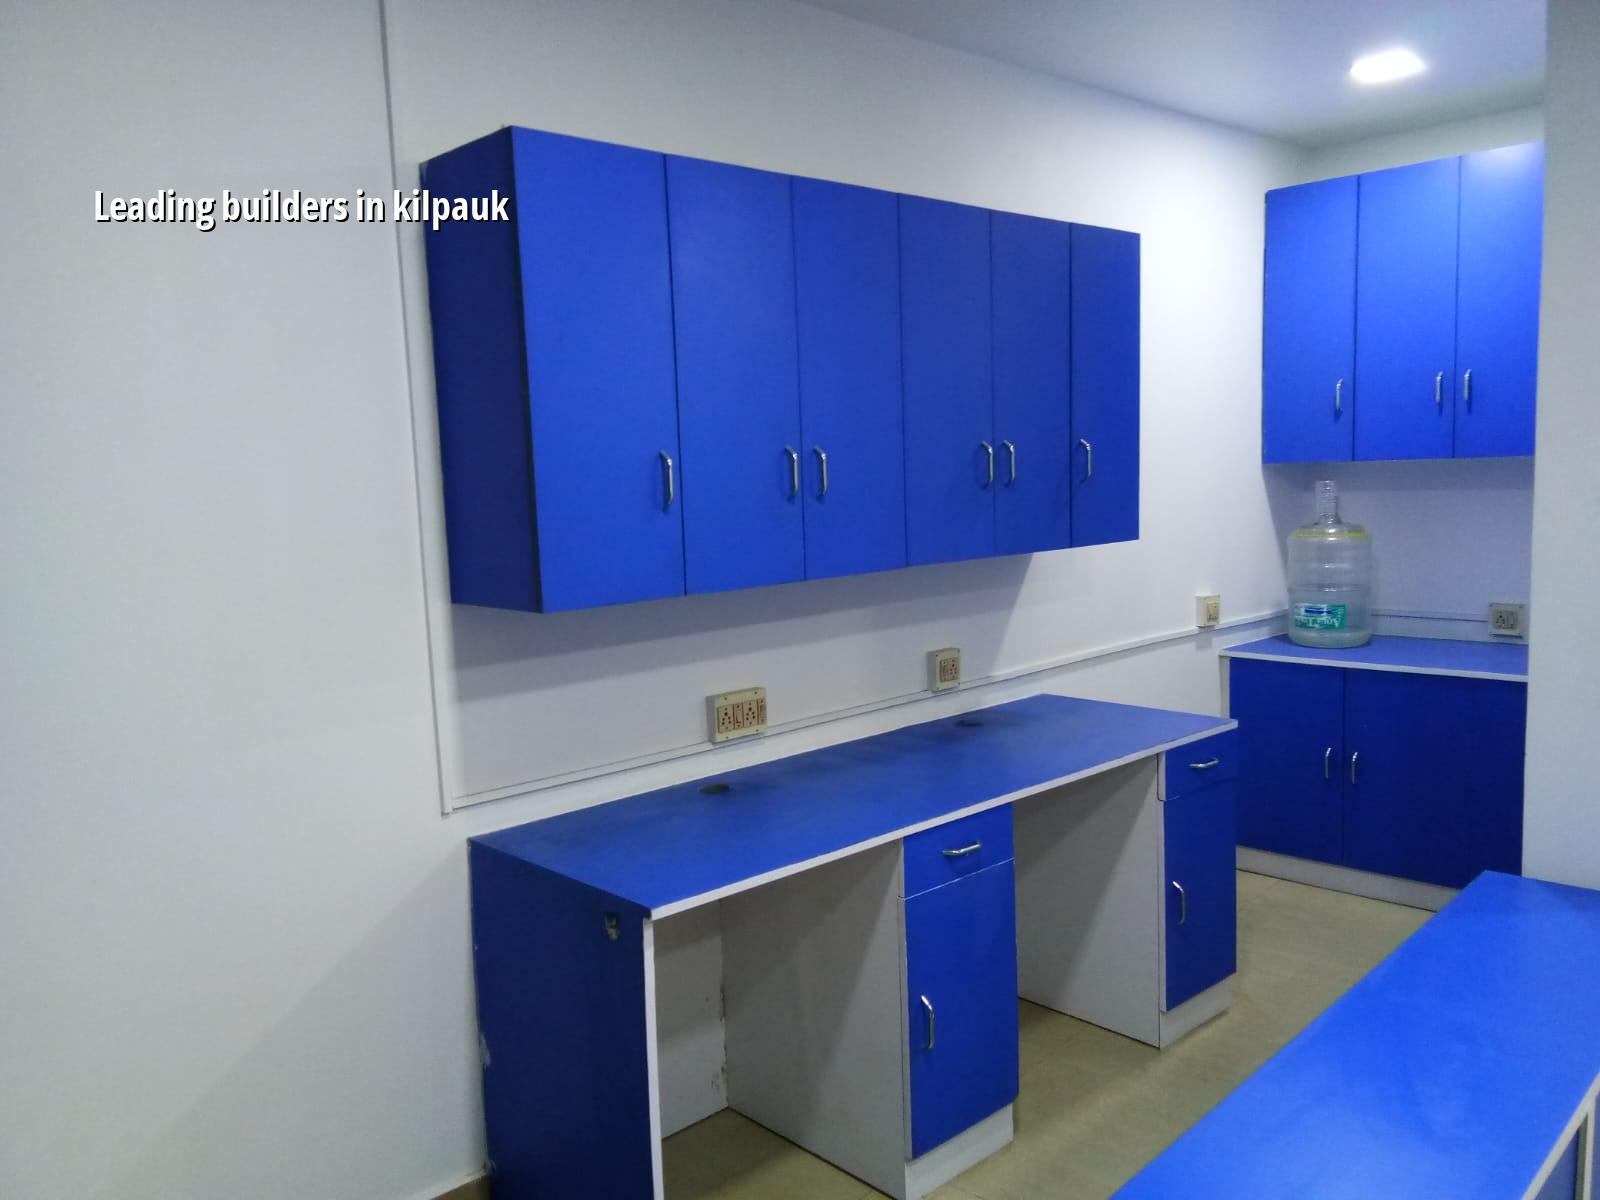
Kilpauk site conditions that change the job
Kilpauk is not a blank-layout suburb where everything moves in a straight line. It is a long-settled residential area with a mix of 30 to 50 year old homes, hospital clusters, and streets where the approach can be tight even if the plot itself looks generous. On a site like this, the real work starts with access, neighbour management, and the condition of the existing structure if you are rebuilding. A concrete pump or mixer truck is only useful if it can actually reach the plot without blocking the road or upsetting the next house.
The ground question matters too, but we do not guess it from the neighbourhood name. Chennai plots can behave very differently from one street to the next. What we look for is whether the soil investigation shows soft layers, fill, or firm ground. If the log shows soft or water-retaining layers, the foundation decision may move toward raft or piles with tie beams. If it is firm, isolated or strip footings may be enough. The bore test is a small cost compared with correcting settlement after the house is up.
In central Chennai areas like Kilpauk, the other hidden issue is working room. There may be no spare space for sand, steel, shuttering, or even waste stacking. That changes labour planning, delivery timing, and how often you can pour concrete in one day. A builder who has only done open-site work on the outskirts can struggle here, not because the structure is harder, but because the site is less forgiving.
What serious builders should show you
When someone calls themselves one of the leading builders in Kilpauk, we think the proof should be practical. Not brochures. Not slogans. Ask for the BOQ before the contract is signed, because that is where the real scope sits. Ask who is preparing the structural drawing, who checks the load path, and who visits the site every day. At Shalom Construction, our civil engineers, structural engineer and architect handle that work in-house, and a site engineer is on site every working day.
The checks that separate a safe contract from a vague one
People often compare per-sq-ft numbers first. That is the wrong order. The better question is what the number includes. Standard residential construction in Chennai generally falls in the ₹1,900 to ₹2,300 per sq ft range for standard finishes, but that figure moves with soil and foundation type, number of floors, span, finish level and site access. A detailed BOQ settles the real figure before any contract. If a builder gives you a rate without saying what is excluded, you do not have a price yet. You have a guess.
A fair contract should spell out the payment stages, drawings, material brand or grade assumptions, and what happens when the client changes the plan after work has started. It should also say how approvals are handled. In the Chennai Metropolitan Area, CMDA is the planning authority, while the building licence comes from the local body for the plot, such as Greater Chennai Corporation, a municipality, a town panchayat, or in some places the cantonment board. Near the airport side, AAI height clearance can also come into the picture. If a builder waves that away, they are not saving time; they are pushing risk onto you.
- Site check and soil test — one to two weeks, depending on access and testing schedule. We confirm levels, neighbour walls, drainage line, and whether the plot needs foundation changes after the log comes in.
- Concept drawing and approval set — one to three weeks. You review room sizes, staircase position, service shafts, and the structural plan base before anything is frozen.
- BOQ and contract finalisation — a few days to one week. This is where scope, exclusions, milestone payments and finish assumptions are locked.
- Foundation to roof work — roughly four to six months for a typical independent house or small villa, longer if the site is tight, the design is complex, or the approval chain takes time.
- Finishes, testing and handover — four to eight weeks. We check plumbing, waterproofing, electrical points, doors, paint and final snag list before handover.
How to verify a builder before you sign
If you are choosing among firms in Kilpauk, do not ask only how many projects they have done. Ask what they will show you on your plot and on paper. A builder who works properly should be comfortable with documents, not irritated by them. That is especially true in older Chennai areas, where redevelopment can touch drainage, neighbour access, and the structural condition of the existing building.
Here is the shortlist we think every homeowner should use. If a company cannot answer these cleanly, keep looking.
- Ask for the detailed BOQ and check whether foundation, plumbing, electrical, waterproofing and painting are all written line by line.
- See whether soil investigation is part of the process before foundation design, not after excavation has begun.
- Confirm who reviews the drawings and who signs off the structural design. In our work, the technical team is in-house.
- Read the payment schedule. Milestone-linked payments are safer than large advances with no clear work stage attached.
- Check whether the builder explains approvals for your specific plot instead of giving a generic Chennai answer.
- Ask how site updates happen if you cannot visit. Weekly photo updates by WhatsApp are useful when you live elsewhere or work long hours.
Rates, scope and what pushes the number up
For Chennai residential work, the rate band is only the starting point. Kilpauk is a central area, so access and staging can affect labour time more than they would on a wider road. A higher floor count, a longer span, lift provision, tighter site entry, and richer finishes all push the cost up. Soil and foundation type can move it too. That is why a flat public price is never the end of the conversation.
There is also a trade-off people do not talk about enough. Saving on foundation design looks attractive until the first rainy season or the first sign of settlement. Saving on waterproofing is worse; you may not notice the mistake for a year, then spend more opening up finished work. On the other hand, spending on a beautiful elevation while ignoring the drainage slope and plinth level is money spent in the wrong order. In a city that gets hard monsoon spells, the invisible work is often the work that keeps the house usable.
| Work type | Indicative rate | What changes it most |
|---|---|---|
| Standard residential construction | ₹1,900 – ₹2,300 per sq ft | Soil, foundation type, floors, site access |
| Mid-premium residential | ₹2,300 – ₹2,800 per sq ft | Finish level, joinery, stone, services |
| Premium / luxury residential | ₹2,800 – ₹3,500+ per sq ft | Custom finishes, detailing, imported fixtures |
| Interior works | ₹1,200 – ₹2,500 per sq ft | Material choice, carpentry, MEP scope |
How we handle a Kilpauk project
We approach a Kilpauk site the same way we approach any dense Chennai location: measure first, promise later. Our team includes in-house civil engineers, a structural engineer and an architect, and Mr. D. Salamon Ashok Rajan personally reviews projects. We prepare the BOQ before signing, keep a site engineer on the job every working day, and send weekly photo updates if you cannot come by. If the project is an independent house, a villa, or a structural renovation, we can help through the route that fits the plot and the approvals.
For a first discussion, call +91 97107 13838 or write to info@shalomconstruction.com. If you want to see the kind of work we do across the city, our residential construction, renovation and projects pages are a useful start.
Frequently Asked Questions
Some projects need more planning than selling. That is especially true in an older neighbourhood, where one wrong assumption can show up as a crack, a leak, or a neighbour dispute months later. We would rather explain that upfront than be clever about it.
Talk to a builder for Kilpauk
Send us your plot details, drawings or rough idea, and we can tell you what is realistic, what needs checking, and what the BOQ will likely cover.
Request a Quote Call +91 97107 13838