


Leading Builders in Kelambakkam
If you're comparing leading builders in Kelambakkam, start with the things that actually change a house on site: who handles approvals, who owns the BOQ, and who is present when the steel and concrete reach the plot. A nice elevation means very little if the contract is vague or the foundation is guessed.
Kelambakkam sits on the southern growth side of Chennai, where many plots are still open enough for fresh construction but the road, drainage and access conditions can differ from one street to the next. We work across Chennai with in-house engineers, a daily site engineer, and drawings built to Indian standards so you can judge the process before you judge the brochure.
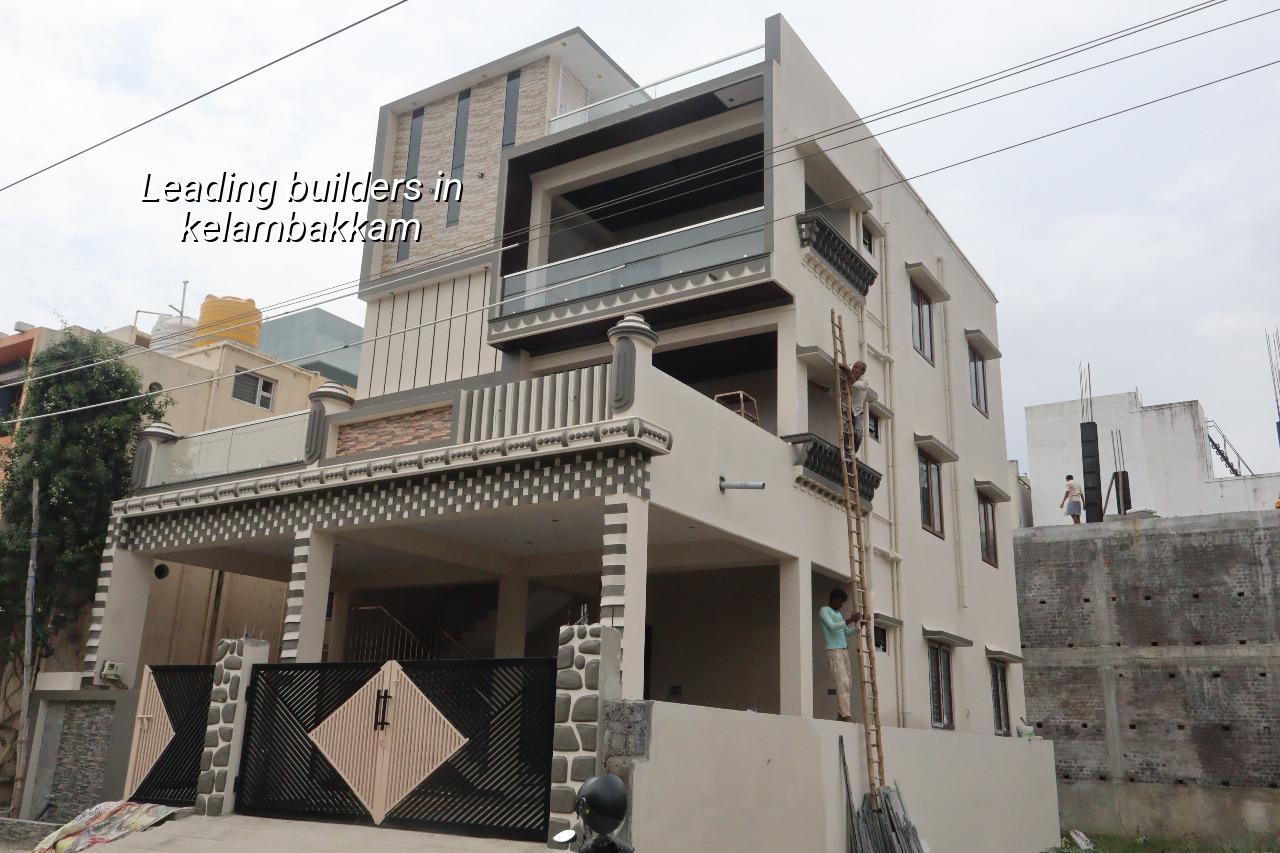
What Kelambakkam plots ask from a builder
Kelambakkam is not the old dense city where every material has to be carried by hand through a narrow lane. The plots are often larger, but that does not make the job simpler. The real work is in access, drainage, and getting the ground decision right before the foundation is cast. In the southern corridor, a site can look dry on a sunny day and still punish you during the northeast monsoon if the finished level is set too low or the stormwater path is ignored.
The locality also sits in a zone where many families are building their first independent house or a small villa for long-term use. That changes the brief. People ask for parking, a usable sit-out, room to expand later, and a finish that does not become tired after one rainy season. If the plot falls under the Chennai Metropolitan Area, CMDA planning rules matter; the building licence will come through the local body, and the documents still have to line up cleanly: patta, encumbrance certificate, FMB sketch, approved drawings, structural stability certificate and drainage details.
For plots near the wider OMR side, the question is often not "can you build?" but "can you build in a way that keeps working after five monsoons and a few family changes?" That is where builder selection becomes less about marketing and more about method.
The engineering behind a good house
We design and build to the codes that matter here: IS 456:2000 for RCC, IS 1893:2016 for seismic design, IS 875 for loads, and NBC 2016 for planning and services. Chennai sits in Seismic Zone III, so the structure is not treated as a decorative frame with walls around it. The load path, beam layout, column positions and stair opening all need to work together. Before foundation design, soil investigation has to be done. We don't guess soil and we don't pretend a locality has one fixed ground condition.
If the soil report shows firm strata, ordinary isolated or strip footings may be enough. If it shows soft or water-retaining layers, the foundation plan changes. Raft or pile with tie beams may be the sensible answer. That is not a sales line. It's the difference between a stable house and one that starts speaking through cracks. The cost of a soil test is small beside the cost of repairing a foundation that was decided by habit.
What the structure needs before the first pour
A proper residential build needs more than steel and cement. It needs a clear grid, a service plan, and enough room for curing, stacking and shuttering. On a site like Kelambakkam, where the plot may allow open staging, the temptation is to move fast and skip the review between drawings and actual setting-out. That's where mistakes begin. A column shifted by a small amount affects beam alignment, plaster thickness and door positions later. The client usually sees it only when the shutters are being fixed.
- Survey and setting-out — verify plot edges, road side and levels before excavation; usually 2 to 4 days.
- Soil test and foundation design — confirm what the ground can take and finalise the footing type; usually 1 to 2 weeks including report review.
- RCC frame and slab cycle — footing, plinth, columns, beams and slab in sequence; a typical floor cycle takes 4 to 6 weeks depending on span and crew strength.
- Masonry, plaster and services — blockwork, conduits, plumbing lines, waterproofing and internal plaster; usually 6 to 10 weeks.
- Finishing and handover checks — flooring, painting, fixtures, drainage test and snag list closure; usually 4 to 8 weeks.
How to verify a builder before you sign
This is the part people usually ask after they've already liked a plan and want to know if the quote is real. Good builders don't hide behind vague promises. They show a BOQ, explain what is included, and let you inspect the contract before money moves. If someone avoids itemised scope, you are not buying certainty; you're buying arguments.
Ask for the drawings, not just the elevation. Ask who prepared the structural design and whether the company keeps that work in-house. Ask how often the engineer visits the site and who answers for site corrections. Ask what happens if the client changes a bathroom tile after work starts. Ask to see the payment stages. A fair contract does not demand a big advance for no reason. It links payments to actual milestones: foundation completion, plinth, slab, masonry, finishing and handover.
- A detailed BOQ before contract signing, with quantities and item heads you can read line by line.
- Approved architectural and structural drawings, not just a glossy layout sheet.
- Milestone-linked payment stages written into the agreement.
- Named engineer responsibility for site supervision during working days.
- Soil investigation done before the foundation is fixed.
- Clear note on what is excluded: compound wall, EB shifts, landscaping, furniture, or special interiors.
Cost, approvals and what moves the quote
For residential construction in Chennai, standard finishes usually sit at ₹1,900 to ₹2,300 per sq ft, mid-premium work at ₹2,300 to ₹2,800 per sq ft, and premium or luxury work at ₹2,800 to ₹3,500+ per sq ft. That rate moves with soil and foundation type, number of floors, span, finish level and site access. In a place like Kelambakkam, access is often better than in the old city, but the ground condition and the water management plan can still change the figure. A detailed BOQ settles the real amount before any contract is signed.
On the approval side, CMDA is the planning authority for the Chennai Metropolitan Area, but the building licence itself depends on where the plot sits. In and around the southern suburbs, that may be through a municipality or town panchayat, while airport-side plots can add AAI height clearance. That is why two sites that look similar on a map can move on different timelines. Paperwork matters as much as cement.
| What changes the quote | How it affects work | What we check |
|---|---|---|
| Soil condition | Decides footing type and reinforcement detail | Soil investigation report before design freeze |
| Floors and spans | Affects column size, beam depth and shuttering | Plan, use pattern and future expansion needs |
| Finish level | Changes flooring, paint, fittings and waterproofing | Client specification and sample approvals |
| Site access | Moves labour effort, material handling and delay risk | Road width, turning space and storage on plot |
How we work on a plot like this
We start with the drawings and the ground, not with a sales pitch. Our in-house civil engineers, structural engineer and architect prepare the work in sequence. A site engineer is on site every working day, and we send weekly photo updates to clients who cannot visit often. The contract carries the BOQ and the payment stages, so the money follows the work, not the other way around. If you want a build discussion for Kelambakkam or anywhere in Chennai, call us on +91 97107 13838 or write to info@shalomconstruction.com.
Frequently Asked Questions
Good construction is usually quiet. The plot drains, the slab lines up, the payment stage makes sense, and the neighbour doesn't complain because the work was planned with some respect. That's the kind of build we prefer, and it's the kind most owners remember years later.
Build in Kelambakkam with a proper BOQ
Send us your plot size, location and drawing set, and we'll respond with a practical discussion or a site visit plan.
Request a Quote Call +91 97107 13838