


Leading Builders in Kundrathur
If you’re shortlisting leading builders in Kundrathur, you’re probably comparing quotations, checking who will handle approvals, and trying to avoid the usual cost creep after the first drawing is shown. That’s the right time to slow down and ask for the BOQ, the soil test, and the exact scope in writing.
Kundrathur is not a place where a glossy brochure settles anything. Plot conditions, road access, and the way the local body approval will move all affect the build. We’ll lay out what matters, what a fair contract should contain, and where people usually get trapped by a low number on page one.
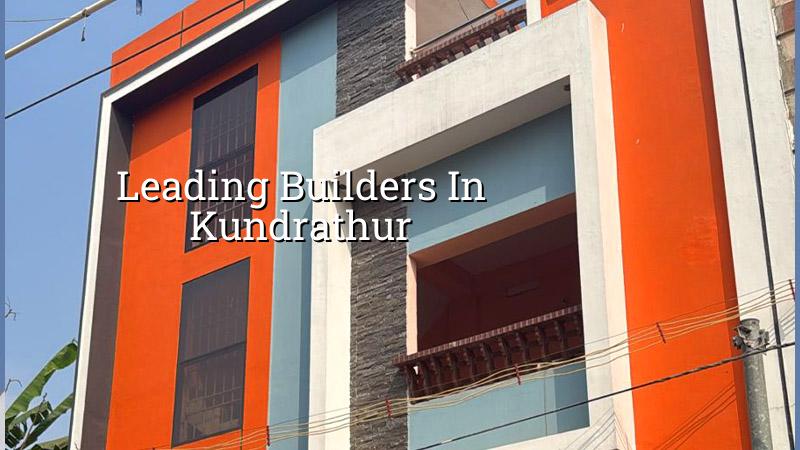
What makes Kundrathur different on site
Kundrathur sits on Chennai’s south-west side, outside the city corporation limits, so the building licence route is not the same as a site inside the Greater Chennai Corporation. Depending on the exact plot, the approval will go through the municipality or town panchayat route, while CMDA rules still matter for planning in the metro area. That means the first question is not “How fast can you start?” but “Which body will clear this plot, and what drawings do they expect?”
Ground conditions also vary more than people expect. Some plots are on firmer western ground, some sit on softer pockets where water holds after rain. We never guess that from the street name. A small soil investigation is cheaper than discovering, after excavation, that the foundation choice needs to change. In the monsoon, that mistake shows up as standing water, delayed footing work, and labour that keeps returning to a wet pit.
How we think about a safe build here
For a home in Kundrathur, we start with the structure, not the finish. RCC design is done to IS 456:2000, loads are checked to IS 875, and seismic detailing follows IS 1893:2016, which matters in Chennai’s Seismic Zone III. NBC 2016 and the site’s drainage and rainwater harvesting plan sit alongside that, because a house that drains badly ages faster than one with a slightly heavier structure but a proper site level.
The trade-off most owners face
The usual conflict is simple. One builder quotes lower by trimming steel, changing slab thickness, or skipping the boring parts of planning. Another is more careful, which can look expensive at first. The cheaper option can make sense only if the scope is genuinely lighter and the specifications are still clear. If the quote is vague, the savings usually move from your pocket to the next variation bill.
We have seen people chase a low rate and then pay extra for foundation changes, wiring additions, waterproofing fixes, and “small” elevations that were never included. The honest comparison is not the first number. It is what that number includes, what it excludes, and what happens when the site reality is not as neat as the drawing.
- Survey and soil test — confirm plot levels, boundaries, and bearing strata before foundation design. This usually takes a few days, but it saves weeks later.
- Plan and approval set — prepare architectural drawings, structural drawings, drainage details, and the documents needed for the local licence route.
- Foundation and plinth — choose isolated footing, strip footing, raft, or pile-related solutions only after the soil report, then fix the plinth level with site drainage in mind.
- RCC frame and masonry — columns, beams, slab, and wall work move in sequence, with daily inspection on steel cover, shuttering, and cube-quality checks where required.
- Finishes and services — plaster, flooring, painting, plumbing, electrical, waterproofing, and rainwater harvesting are coordinated so one trade does not destroy the other’s work.
What a fair contract should show
The builders worth meeting are the ones who can show you a detailed BOQ before you sign. That BOQ should tell you what brand range or specification is assumed, what is excluded, and how extras will be priced if you change your mind midway. If someone avoids that conversation, they are asking you to trust the finish image instead of the numbers.
Ask for the payment stages too. A milestone-linked schedule is better than a vague “progress payment” plan. It should match actual work: foundation, plinth, slab, masonry, services, plaster, and final finish. The more the payment follows measurable progress, the less room there is for arguments when the work reaches the messy middle.
- Approved or prepared drawings for the exact plot, not a generic plan reused from another job.
- BOQ that lists civil, MEP, waterproofing, and finish heads separately.
- Soil investigation before foundation sizing.
- Clear mention of who handles licence paperwork and who pays the fees.
- Drainage and rainwater harvesting shown from day one, not added at the end.
- Milestone-linked payment stages with no open-ended cash requests.
Rates, approvals, and the things that move the number
For residential construction in Chennai, standard finishes usually sit around ₹1,900 to ₹2,300 per sq ft, mid-premium work around ₹2,300 to ₹2,800, and premium homes from ₹2,800 to ₹3,500+ depending on scope. Those figures move with soil and foundation type, number of floors, span, finish level, and site access. In Kundrathur, access and plot readiness often matter more than people first think, because a tight approach or a wet low edge slows material movement and labour output.
The right way to compare builders is to compare the BOQ, not a headline rate. One quote may include only basic civil work. Another may include better waterproofing, a more complete electrical scope, and cleaner tile work. A lower figure can be fair if the scope is smaller. It is not fair if the scope is hidden.
| Build head | What usually changes the cost | What you should ask for |
|---|---|---|
| Foundation | Soil report, footing type, plinth height, dewatering need | Report copy, foundation assumption, drainage plan |
| RCC frame | Span, floor count, steel quantity, shuttering quality | Structural drawings, bar schedule, cube testing plan |
| Finishes | Tile range, paint system, doors, hardware, false ceiling | Brand/spec list, area breakup, excluded items |
| Services | Electrical points, plumbing layout, pumps, rainwater harvesting | MEP drawings, point schedule, testing and handover list |
How we work on a project like this
We handle the civil, structural, and architectural side in-house, and a site engineer is on the plot every working day. Mr. D. Salamon Ashok Rajan reviews the project, and we keep the contract tied to milestones so you can see where the money is going. If you’re comparing leading builders in Kundrathur, ask us for the BOQ and the sequence we would use on your plot. You can call us on +91 97107 13838 or email info@shalomconstruction.com.
Frequently Asked Questions
We work across Chennai, but the plot decides the method. If your Kundrathur site is ready and you want a straight answer on structure, approvals, and cost heads, we can help you sort it without drama.
Leading Builders in Kundrathur
Send us your plot details and drawings, and we’ll help with a BOQ-based quote or a site visit.
Request a Quote Call +91 97107 13838