


Leading Builders in Saidapet
If you're comparing leading builders in Saidapet, you're probably dealing with a tight plot, shared walls, and a hard question: who can build cleanly without creating neighbour trouble or approval trouble? That is the real test in this part of Chennai.
We work on that basis. Not by claiming to be the loudest name, but by showing you what a proper BOQ, site engineer presence, and a clear contract should look like before you sign anything.
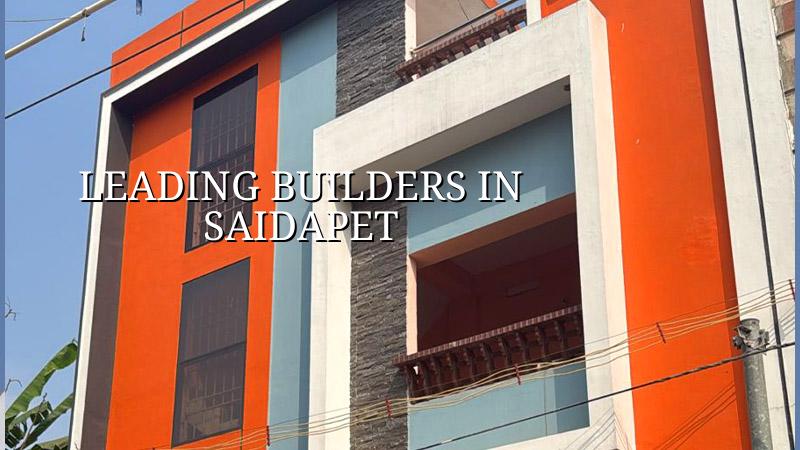
Saidapet changes the way a project has to be run
Saidapet is not a place where you can treat the site like an open suburban plot. It's dense, close to Adyar-side low pockets, and many sites sit among older houses, narrow access lanes and limited place to stack material. If the approach road is tight, a concrete pump, shuttering timber and steel bundles all need a different delivery plan from day one. A truck that arrives at the wrong hour can block a lane, upset a neighbour and waste a full pour day.
The other local reality is approvals. For a plot in this part of Chennai, we still check the exact jurisdiction first, because the licence route depends on whether the plot is under Greater Chennai Corporation or another local body within the metropolitan area. CMDA planning rules, drainage details, patta, EC, FMB sketch and structural drawings all have to line up before work begins. On a low-lying site, plinth level and site drainage are not cosmetic decisions. They are the difference between a dry house and a damp one.
That is why people here usually care less about glossy promises and more about whether the builder can keep the site orderly, coordinate with the neighbour on the side wall, and build without treating every problem as an extra item later.
What we actually build and check
Our work is residential construction, independent houses, villas, apartments, commercial buildings, industrial sheds, architectural design, structural design, interior works and structural renovation. The technical work is done in-house by our civil engineers, structural engineer and architect. Mr. D. Salamon Ashok Rajan reviews projects personally, and a site engineer is on site every working day.
For a Saidapet project, the engineering part matters more than the sales part. We start with soil investigation before foundation design. If the log shows softer layers or water-retaining soil, we don't guess. We look at raft or pile options with tie beams where needed. If the soil is firm, isolated or strip footings may suit the plot better. The test is cheap compared with fixing settlement later.
Standards and materials we build to
We design to Indian standards: IS 456:2000 for RCC, IS 1893:2016 for seismic design, IS 875 for loads and NBC 2016 for planning and safety. Chennai sits in Seismic Zone III, so stability is not treated as a formality. Concrete cover, bar spacing, curing and roof drainage all need discipline, especially where an older neighbouring wall is already carrying age and moisture.
The most common mistake we see is people comparing builders only by square foot rate. That misses the actual decisions: foundation type, floor count, span, finish level, water proofing method and access for labour and material. Two sites on the same street can land in very different cost bands because the ground and the logistics are different.
- Site study and measurements — We check the plot, access, adjacent structures and drainage path first. This usually takes a few days, and it prevents basic mistakes.
- Soil test and design brief — Soil investigation comes before foundation design. Then we finalise room sizes, structure, services and the practical limits of the site.
- BOQ and contract — You receive a detailed BOQ before signing. Payment stages are linked to measurable milestones, not vague promises.
- Execution and weekly review — The site engineer is there every working day, and clients who cannot visit get WhatsApp photo updates each week.
- Handover and checks — We inspect finish quality, water lines, drainage slope, electrical points and the items that usually get missed when a builder rushes the last week.
How to verify a builder before you sign
If you are choosing between firms, don't start with the brochure. Ask for the paper trail. A good builder should be able to explain the BOQ, the payment milestones, the drawing set and who is actually supervising the work on site. In our experience, people who skip this part usually end up paying later for items they thought were included.
There is a fair way to compare builders, and it isn't based on the loudest pitch. It is based on what they are willing to put in writing, what they exclude, and how they handle a difficult site. That matters in Saidapet because a small mistake in access, drainage or structural detailing is harder to hide here than on a larger suburban plot.
- Ask for the BOQ before the contract, and check whether earthwork, shuttering, RCC, masonry, plastering, waterproofing and electrical items are written clearly.
- Ask who will be on site each day, and whether the company uses in-house engineers or leaves coordination to subcontractors alone.
- Check the approval route for your exact plot, including CMDA-related drawings and the local licence authority.
- Read the payment schedule. A fair contract links payment to completed stages, not to a calendar date with no inspection.
- Ask what happens if soil conditions force a different foundation type. If the answer is vague, the price is not real yet.
- Ask how they handle neighbour protection, material stacking and monsoon water on a tight site.
Cost, approvals and the numbers that move them
For standard residential construction, the indicative rate is ₹1,900 to ₹2,300 per sq ft. Mid-premium residential is ₹2,300 to ₹2,800 per sq ft. Premium and luxury work goes above that. The figure moves with soil and foundation type, number of floors, span, finish level and site access. A detailed BOQ settles the real number before any contract is signed.
On a Saidapet plot, access can change the number just as much as material choice. If the lane is tight, moving reinforcement, shuttering and concrete takes more time and care. If the site is low, drainage and plinth decisions come early. If the building is taller, structural load and stair detailing change. These are not small items. They are the main reason two houses with the same footprint can cost differently.
| What affects the quote | What you should check | Why it matters here |
|---|---|---|
| Soil and foundation type | Soil test report before design | Soft or water-retaining ground may need a different footing system |
| Site access | Road width, turning space, storage area | Tight lanes slow material movement and concrete delivery |
| Floor count and span | Structural drawing and load path | More floors or long spans need more steel and stronger detailing |
| Finish level | Tile, paint, sanitary and door schedule | Finish choices move the cost more than most people expect |
| Approval paperwork | Patta, EC, FMB, drawings, drainage details | Missing papers delay the start and can disturb the contract timeline |
For approvals, the body that issues the building licence depends on the plot's exact location. Inside city limits it is Greater Chennai Corporation. Outside that, it may be a municipality or town panchayat. Near the airport side, AAI height clearance can also come into play. We do not guess these things from the street name. We check the plot and confirm the route properly.
How we work on a dense Chennai site
We keep the process plain. The design team stays in-house. The structural work is checked against the drawings, not improvised on the slab. The site engineer is there every working day, and the contract includes milestone-linked payments so you know what stage you're paying for. If you can't come to site often, we send weekly photo updates on WhatsApp.
For a project like this, the quiet parts matter. Curing should not be skipped because someone wants the next pour sooner. Waterproofing should not be treated as paint. Drainage slope should be checked before handover, not after the first hard rain. If you want to speak with us about your site in Saidapet, call +91 97107 13838 or write to info@shalomconstruction.com. Our office is at No. 45, 2nd Main Road, Abirami Nagar, Koladi, Thiruverkadu, Chennai – 600077.
Frequently Asked Questions
If you're comparing builders for a Saidapet site, start with the drawings and the BOQ, not the sales pitch. The right builder should make the difficult parts clearer, not blur them.
Talk to us about Saidapet construction
Send the plot details and we'll tell you what the approval route, structure and likely cost range look like before you commit.
Request a Quote Call +91 97107 13838