


Leading Builders in Maduravoyal
If you're comparing leading builders in Maduravoyal, the first thing to check is not the brochure. It is the BOQ, the site engineer's presence, and who is actually signing off the structural work.
Most people who call us are either buying a plot, planning a rebuild, or trying to compare quotations that look similar on paper but are not similar at all in the ground. This page is meant to help you sort the real builders from the smooth talk, and to show you what a fair contract should contain before a single footing is cast.
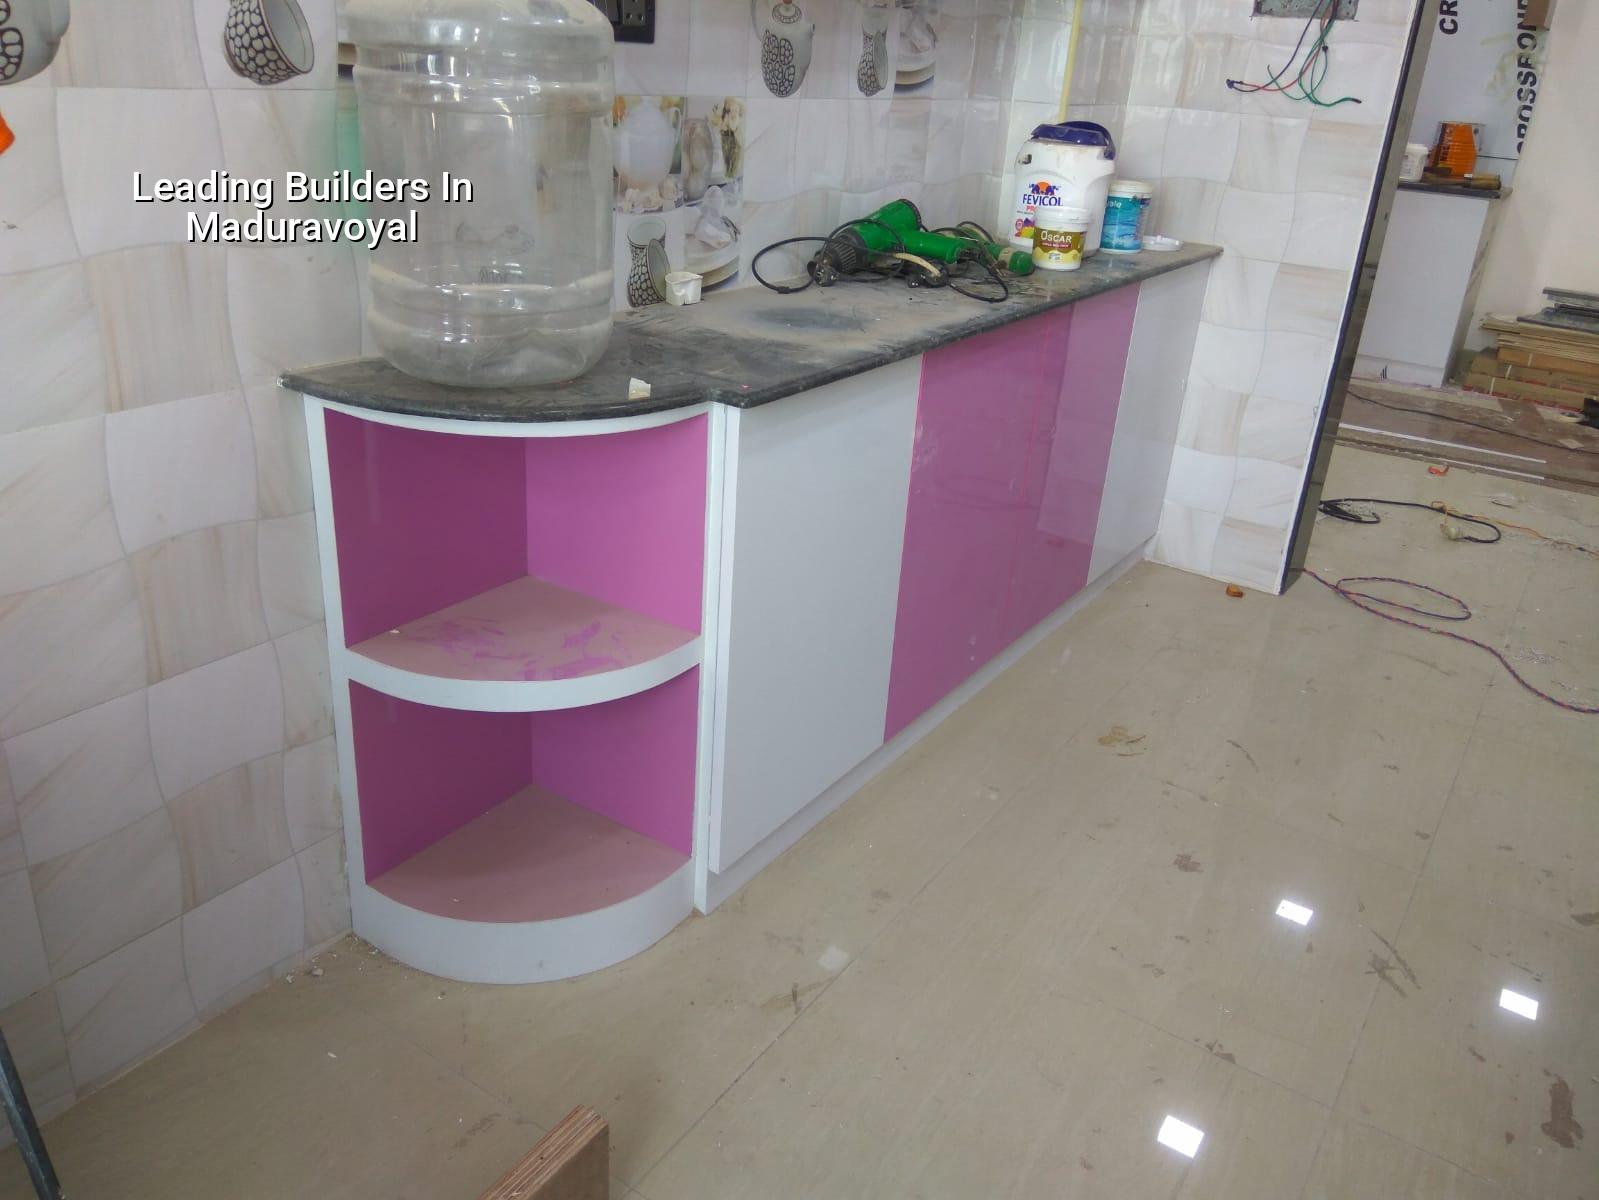
Why Maduravoyal needs a builder who plans the site first
Maduravoyal sits on a busy west Chennai junction with constant truck movement, road widening pressure in some stretches, and a mix of apartment work, independent houses, and commercial buildings. That matters because access affects everything. If a concrete mixer cannot enter cleanly, if sand and steel have nowhere to stack, or if labour has to work around neighbour traffic, the build slows down and the quote changes mid-way.
We also have to read the plot honestly. West Chennai has firmer ground in many pockets than the low-lying southern belts, but no engineer should guess. A soil investigation is still the starting point, because the foundation type on your plot decides whether isolated footing, strip footing, raft, or piles make sense. A cheap mistake there is far more expensive than a proper test.
In and around Maduravoyal, people also ask about approvals early, because that is where delays begin. CMDA governs planning in the Chennai Metropolitan Area, while the building licence comes from the local body for the plot. What changes the timetable is the exact jurisdiction, the road width, the plot record, and whether the drawings are ready for submission in one clean set.
What a builder should actually show you
Before you shortlist anyone, ask for the parts that can be checked. A serious builder will not hide behind branding. We expect to see the quotation split into heads, the structural drawing sequence, the material brand or grade where it matters, and the stage-wise payment plan. If the quote is only a single number per square foot, you do not yet have a project. You have a guess.
Codes, drawings, and the work behind them
For RCC work we design to IS 456:2000, with loads taken from IS 875 and seismic detailing checked for Chennai's Zone III condition under IS 1893:2016. NBC 2016 guides the broader building and fire planning. That does not mean we throw code numbers at you and expect trust. It means we check spans, beam sizes, column positions, stair layout, and service routes before the first reinforcement bar is tied.
The design team in-house matters more than people think. When the architect, structural engineer, and site engineer are not talking to each other, the site becomes the place where conflicts are discovered. Then openings move, toilets end up in awkward positions, and the civil work has to be broken open later for plumbing or electrical changes. That is how budgets leak.
- Survey and soil test — mark the plot, check levels, and confirm the foundation strategy; usually 1 to 2 weeks.
- Concept and BOQ — freeze drawings, room sizes, material scope, and item-wise quantities; usually 1 to 2 weeks.
- Approvals and licence set — prepare the architectural and structural submission package, then file with the right local body; timing depends on jurisdiction and document readiness.
- Foundation to roof — execute RCC, masonry, slab work, and waterproofing with daily site control; a G+1 home often runs across several months, depending on size and finishes.
- Finishes and handover — flooring, painting, joinery, electrical, plumbing, and final snag clearance; this is where bad planning shows up if the earlier stages were rushed.
How to verify builders before you sign
This is the section most people skip, and then regret. If a builder says they are the best, ask them to prove the process instead. You do not need sales language. You need documents, responsibilities, and a contract that leaves little room for argument later.
A fair builder contract should say who supplies material, who is responsible for labour, how changes are approved, how stage payments are released, and what happens when a client asks for a variation mid-project. It should also attach the BOQ and the drawing set. Without those, the square-foot rate is only a headline.
- Ask for the BOQ before you pay any advance.
- Check whether the quote says labour only, material inclusive, or turnkey.
- See the structural engineer's name in the design package, not just the architect's.
- Confirm who visits site daily and who answers client calls.
- Read the variation clause, payment stages, and handover conditions line by line.
- Ask how rainwater harvesting, drainage, and terrace waterproofing are handled in the scope.
What changes the cost here
For residential work in Chennai, standard construction generally runs at ₹1,900 to ₹2,300 per sq ft, mid-premium at ₹2,300 to ₹2,800 per sq ft, and premium or luxury at ₹2,800 to ₹3,500+ per sq ft. That rate moves with soil, foundation type, number of floors, span, finish level, and site access. A detailed BOQ settles the real figure before any contract is signed.
People often try to save on the wrong item. They cut foundation or waterproofing costs because those parts are invisible once the house is finished. That is poor judgment. Saving on cabinet finish or a less expensive tile can be sensible if the structure, drainage slope, and external protection are done right. Saving on steel quality, concrete control, or cover to reinforcement is not sensible.
| What moves the rate | What it changes on site | What to ask for |
|---|---|---|
| Foundation type | Excavation, steel, RCC quantity, and labour time | Soil test result and foundation drawing |
| Number of floors | Column load, slab sequence, scaffolding, and duration | Structural calculation and stage schedule |
| Finish level | Tile grade, paint system, carpentry, fittings, and electrical accessories | Brand or specification list in the BOQ |
| Site access | Material unloading, mixer movement, and labour productivity | Written note on logistics and storage space |
Maduravoyal site realities we plan for
Maduravoyal is not the place to pretend every plot behaves the same. Some sites sit close to busy roads where delivery timing matters because trucks block traffic and neighbours complain fast. Some plots have enough frontage to stage steel and shuttering neatly. Others need just-in-time delivery because there is no place to keep anything dry and safe.
The trade-off is simple. A faster build with wider access usually costs less in labour coordination. A tighter site can still be built well, but only if the sequence is disciplined and the engineer is on site every working day. If that discipline is missing, the second week of monsoon is when water collects at the edge of the excavation, material gets moved twice, and the schedule starts slipping.
The other local point is approvals. Depending on the exact plot, the building licence may come through the Greater Chennai Corporation or a local municipality or town panchayat. Near airport-side areas elsewhere in Chennai, AAI clearance can also matter, but for Maduravoyal the practical issue is usually the correct local body file and a complete drawing set. Missing documents slow projects more than technical work does.
How we work on a project like this
We keep the technical work in-house with civil engineers, a structural engineer, and an architect. A site engineer is on site every working day, and clients who cannot visit get weekly photo updates on WhatsApp. We prepare a detailed BOQ before any contract is signed, then follow a milestone-linked payment schedule written into the agreement. If you want to discuss a new house, redevelopment, or commercial work in this part of Chennai, call us on +91 97107 13838 or email info@shalomconstruction.com.
Frequently Asked Questions
If you're speaking to a few builders this week, ask them the boring questions first. The answers tell you more than a glossy site visit ever will.
Builders in Maduravoyal for your next project
Send us your plot details, drawings, or a rough requirement list, and we'll help you with a BOQ-based discussion or a site visit.
Request a Quote Call +91 97107 13838