


Apartment Interior Designers in Anna Nagar
If you’re planning apartment interior designers in Anna Nagar, the first thing to settle is not the colour chart. It’s the layout, the storage you actually need, and how much ceiling height you can spare after false ceiling and services.
Anna Nagar apartments are usually more regular than older central Chennai flats, but each block still has its own lift size, shaft positions, and plumbing points. We design around those limits so the finished flat works on day one, not just in the drawings.
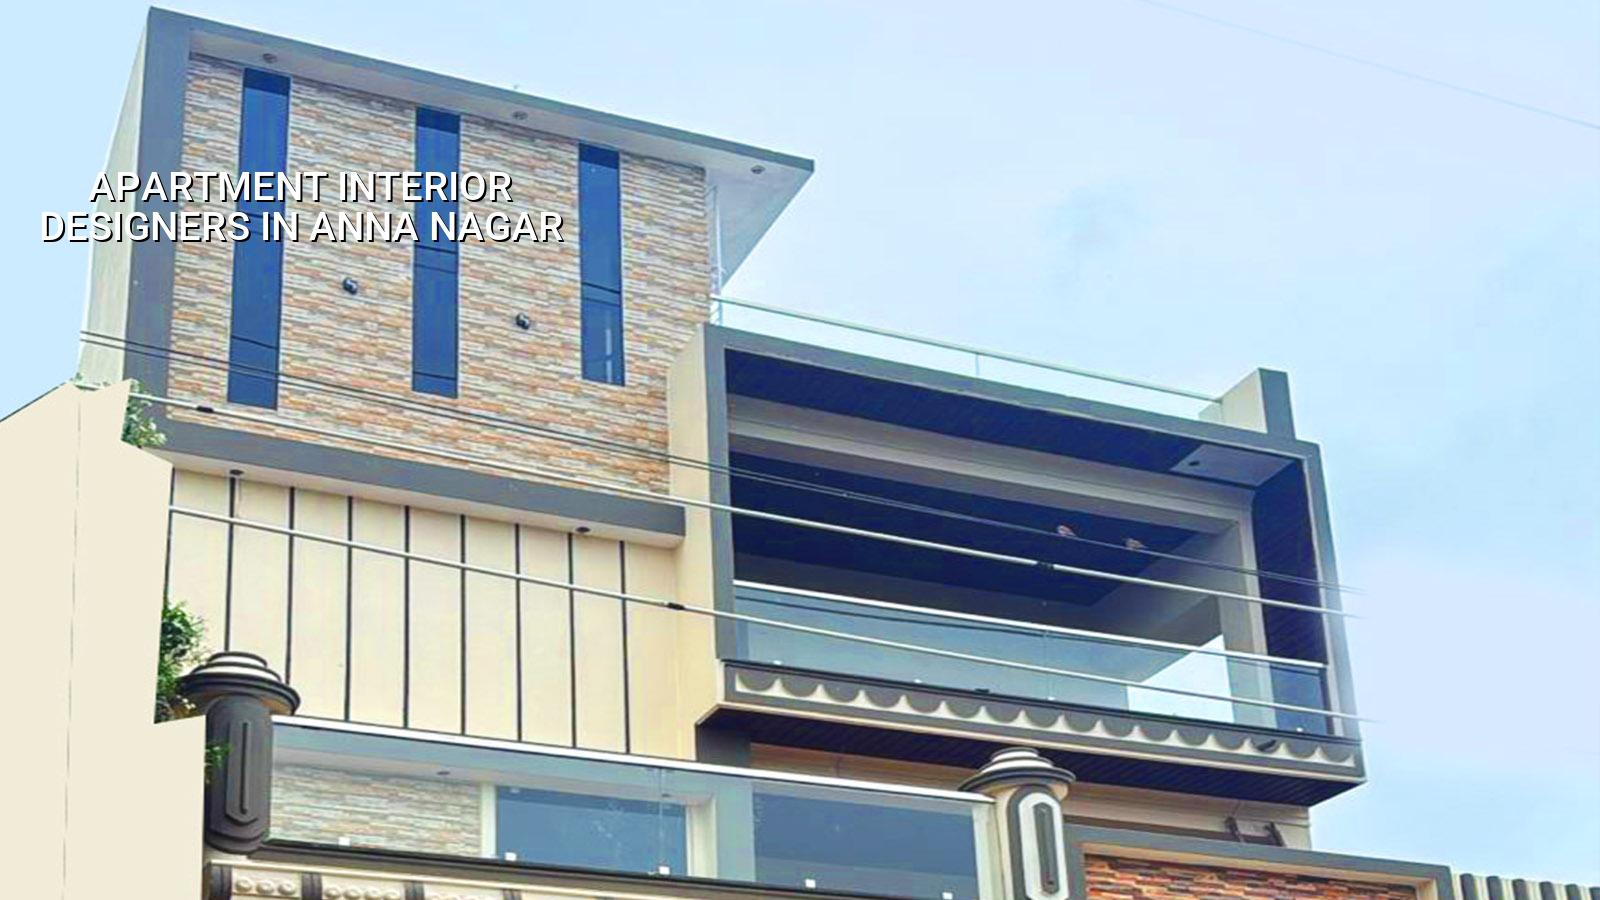
What Anna Nagar flats ask from the design
Anna Nagar has a mix of planned residential streets, apartment blocks, and older buildings that have been renovated more than once. In the regular blocks, the room sizes often look fine on paper but the usable space gets eaten by door swings, beam drops, and passages that are too narrow for storage. We see this all the time: the client wants a clean family room, but the real issue is where to keep school bags, cleaning tools, gas cylinders, and the washing machine without blocking movement.
The locality also changes the work sequence. On wider roads, material movement is simpler, but apartment interiors still depend on lift access, parking permission for unloading, and neighbour timing. If your flat is in a building with strict association rules, the schedule matters as much as the finish.
For Chennai apartments, we also keep an eye on heat, humidity, and long AC usage. A pretty finish that swells at the edge or peels behind a wardrobe is a failure, not a design style. In our experience, people in Anna Nagar ask for premium-looking interiors, but they usually regret only one thing: not planning enough concealed storage.
How we shape the interior work
Apartment interior design is not just décor. It is space planning, civil coordination, carpentry, electrical points, lighting levels, plumbing changes, wardrobes, kitchen, painting, and final fit-out working as one set. We handle the technical side in-house, so the carpenter, electrician, and site engineer are not each following a different idea.
What goes into a proper apartment fit-out
We start with measured drawings, then room use, furniture placement, and service points. After that comes the working drawing set: kitchen layout, wardrobe shutters, loft heights, TV panel position, wash area utility, false ceiling lines, and switchboard locations. If you skip this order, the site will force decisions too late, and late decisions are always expensive.
For apartment interiors, we usually work with moisture-resistant boards in wet-prone zones, proper edge banding on shutters, and hardware that suits repeated daily use. Good hinges are boring. That’s fine. Boring hardware is usually the part that survives.
- Measure and inspect the flat — one site visit to record sizes, beam drops, services, and any leakage or crack concerns before design starts.
- Freeze the layout — 3 to 7 days for room planning, furniture fit, and circulation checks.
- Issue drawings and BOQ — kitchen, wardrobes, ceiling, electrical points, and a detailed BOQ before contract sign-off.
- Execute in sequence — civil corrections, false ceiling, electrical, carpentry, painting, and final hardware fit-out, usually 4 to 10 weeks depending on scope.
- Inspect and hand over — alignment, shutter gaps, switch testing, plumbing checks, and snag closure before handover.
How to choose the right designer
If you’re comparing firms for apartment interiors, don’t start with renders. Start with how they handle the working side. A good designer should be able to explain the measurement method, the board specifications, the hardware brands they are comfortable with, and what happens if the site reveals a hidden pipe or an uneven slab edge.
- Ask for the measurement drawing, not just a mood board.
- Check whether the BOQ lists boards, laminate, hardware, electrical, and labour separately.
- See how revisions are handled before the site work begins.
- Ask who coordinates carpentry, electrical, and painting on site.
- Confirm the warranty terms for hardware and workmanship.
- Find out whether you’ll get weekly progress photos if you can’t visit every day.
There is a simple test I tell homeowners to use: if the designer cannot explain why a wardrobe depth, loft height, or switch location is being fixed at a certain number, they are selling style, not design. That’s fine for a brochure. It’s not fine for a flat you’ll live in for years.
Cost, materials, and what changes the rate
Apartment interiors in Chennai usually move within the standard interior works range, but the exact figure depends on board quality, hardware, ceiling design, civil changes, and how much custom carpentry you want. The rate also changes if the site is tight, if the building has poor access, or if you need extra waterproofing around utility and kitchen wet areas. A detailed BOQ settles the real figure before any contract is signed.
For planning, the table below is the right way to read the numbers. It is not a promise of your final quote; it is the usual band before the scope is measured properly.
| Scope | Typical Chennai rate | What shifts it up or down |
|---|---|---|
| Interior works fit-out | ₹1,200 – ₹2,500 per sq ft | Board grade, hardware, ceiling level, custom carpentry, electrical changes |
| Kitchen and storage-heavy apartments | Within the fit-out band | Shutter count, pull-outs, granite, utility cabinets, appliance housing |
| Painting and touch-up work | ₹25 – ₹45 per sq ft | Surface condition, putty work, number of coats, damp correction |
| Mid-premium finish with more custom work | Higher end of the fit-out band | Design detail, laminate finish, hidden lighting, premium fittings |
Approvals, building rules, and the practical part
For interior work inside an existing apartment, you usually do not start with CMDA building permission the way a new construction would. The real paperwork depends on the apartment association, the builder’s rules, and whether you’re changing services, wet areas, or structural parts. If your scope includes structural alteration, that needs a proper technical review. We do not treat a wall as removable just because it looks thin.
If you’re renovating a flat in a larger apartment building, the common mistake is to begin demolition before checking electrical routes, plumbing lines, and the slab condition. That is how you end up with broken tiles twice and a plumber waiting while the carpenter is already on site. We first inspect what can stay, what must move, and what should never be touched.
In Chennai, humidity and water seepage matter more than many people expect. We check bathroom joints, utility slope, kitchen wet zones, and any previous leak marks before finalising finishes. A dry-looking wall can still fail once the monsoon hits and the AC runs daily.
How we work
We handle apartment interiors with our in-house civil engineers, structural engineer, and architect, and a site engineer is on site every working day. Mr. D. Salamon Ashok Rajan reviews projects personally. We prepare a detailed BOQ before any contract is signed, and we use a milestone-linked payment schedule. If you want us to look at your flat in Anna Nagar, call us on +91 97107 13838 or write to info@shalomconstruction.com. You can also see our projects, interior, and contact pages.
Frequently Asked Questions
Apartment work is simple only when the flat is already simple. Most of the time, it isn’t. A good interior job is the one that still feels calm after the furniture arrives, the family starts using the kitchen daily, and the first summer power bill comes in.
Apartment interiors in Anna Nagar
If you want us to measure the flat, prepare a BOQ, and talk through the layout before anything is broken, call us or send a message. We’ll tell you what can stay, what should move, and what the work will really involve.
Request a Quote Call +91 97107 13838