


Interior Decorators in Anna Nagar
If you are comparing interior decorators in Anna Nagar, you are probably staring at a real house, not a mood board. You want rooms that work on a regular weekday, with storage that closes properly and finishes that still look straight after a few summers.
We handle the design, drawings, material choices and site work as one job, so you do not end up with a nice sketch and a tired contractor arguing over screws. For Anna Nagar homes, that matters because the plots are usually regular, the roads are wider than in the old city, and people expect a cleaner fit and finish than a rushed apartment repaint.
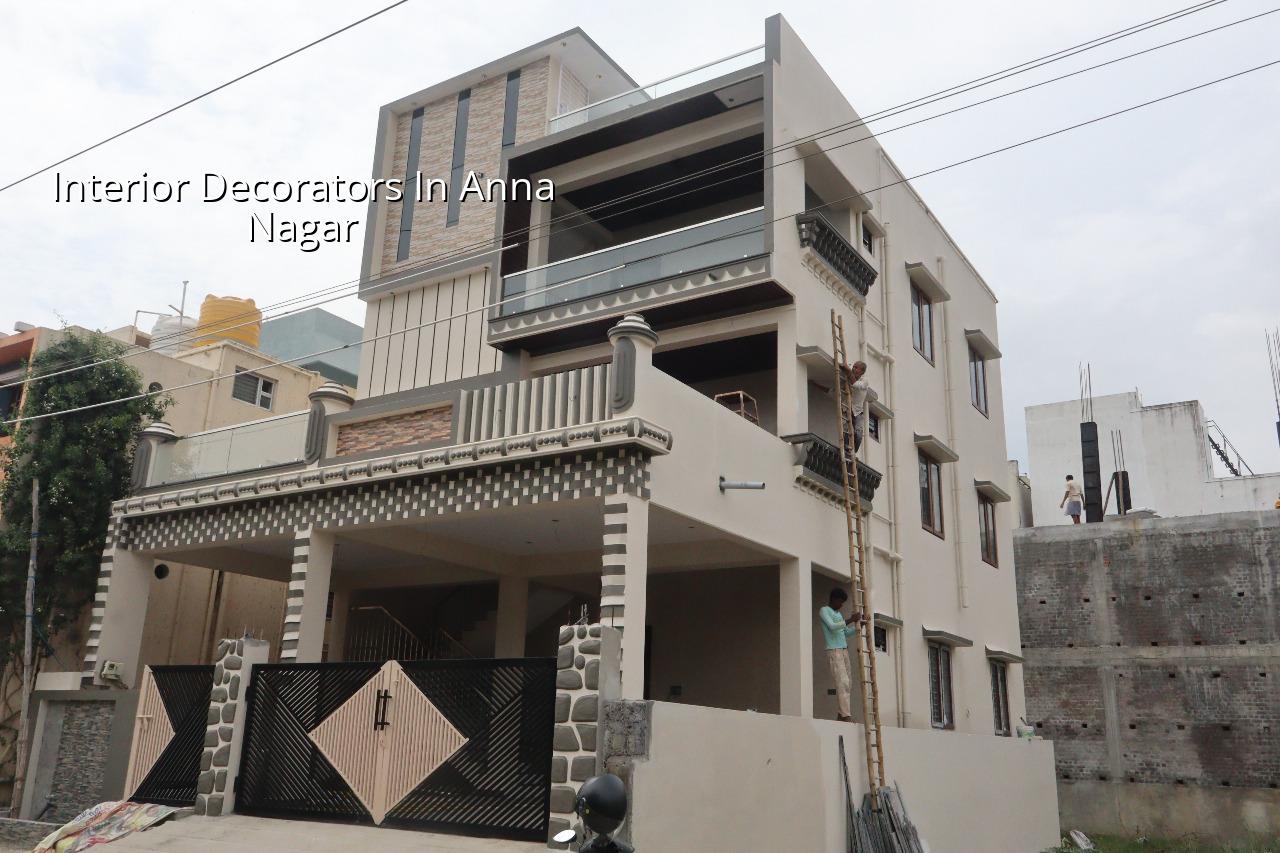
What Anna Nagar homes usually need
Anna Nagar gives you a different kind of interior problem. The streets are planned, the plots are usually easier to work in than in the old core of Chennai, and many houses have enough width to do proper wardrobes, a defined foyer, false ceiling lines and a sensible kitchen layout. That sounds simple until you start moving services. A wall that looks harmless on paper can carry electrical runs, plumbing drops or even a storage line that the family has lived with for years. We see that every week.
The other point is age. A lot of houses here are not brand-new shells. They are lived-in homes with old flooring, patched walls, mixed wiring and a kitchen that has been altered twice already. In that kind of project, the first job is not colour. It is measurement, condition check and deciding what can stay. If you skip that, the decorative work ends up hiding problems instead of solving them.
For apartment interiors in and around Anna Nagar, the constraint is different. You may get fixed shafts, limited drilling options and a lift-based material route. That changes the sequence and even the sizes of boards and panels we bring in. Wide roads help, but access inside the block still decides how calm the site stays.
The design has to fit the building, not the brochure
Interior work here should start with the building, then the family, then the style. We first check room sizes, wall plumb, ceiling level, window openings, electrical points and where the sun hits each room in the morning and evening. In Chennai heat, a dark finish on the wrong wall can feel heavier than it looks in a photo. Likewise, a glossy surface in a narrow passage can reflect too much light and make the space tiring.
What we plan before a single board is cut
We prepare the layout, storage list and service points together. That means the wardrobe depth, bed side clearances, loft access, kitchen utility route, pooja unit height, TV wall and washing machine bay are checked as one set. Families often ask for “more storage” as a general line. What they really need is storage in the right places: linen near bathrooms, bags near the entry, utensils close to the stove, and charging points where phones actually land at night.
Material choice matters too. In humid Chennai weather, low-grade board edges swell, laminate joints open and painted MDF in a wet zone starts looking tired early. A correct specification will not make the home fancy by itself, but it will keep the work from failing in the first few monsoons and summer cycles.
- Site measure and condition check — 2 to 4 days for a typical home, including wall levels, service points and moisture-prone areas.
- Layout and drawing stage — 5 to 10 days, with room-by-room placement, storage planning and ceiling lines.
- Material selection and approval — 3 to 7 days, depending on board, laminate, hardware and paint finishes.
- Factory work and site execution — 2 to 6 weeks, depending on scope, carpentry volume and electrical or civil changes.
- Final fit-out and snags — 3 to 7 days for hinges, handles, touch-ups, alignment and handover checks.
How to choose a decorator without paying twice
If you are comparing interior decorators, do not stop at the render. Ask what is in the quote, what board grade is being used, who is doing the site work, and what happens if the wall is not straight. A fair contract should name the scope clearly, list materials, show the payment stages and say how variations are handled. That is boring to read. It saves money later.
We always tell clients to ask for the drawing list first. A proper interior job should not begin with a colour chart. It starts with layout, elevations, electrical plan, wardrobe and kitchen details, then a BOQ. If somebody gives you a number before that, it is only a guess or an opening move.
- Check whether the quotation separates civil changes, carpentry, electrical work, painting and loose furniture.
- Ask for the board type, hardware brand range and finish schedule in writing.
- See if the contractor explains site protection, dust control and post-work cleaning.
- Confirm how many drawing revisions are included before production starts.
- Read the payment stages. If too much is asked upfront, the risk sits with you.
- Ask who will be on site every day and who answers if a drawer starts rubbing after handover.
Rates, scope and the real cost drivers
Interior works usually move within the Chennai rate band for fit-out work, which is ₹1,200 to ₹2,500 per sq ft depending on scope and finish level. For Anna Nagar homes, the range shifts with the age of the building, whether you are doing only loose furniture and paint or full carpentry plus electrical changes, and how much custom work the family wants. The detailed BOQ is what settles the real figure before any contract is signed.
What moves the number most is not the paint colour. It is the quantity of carpentry, the board grade, the hardware, the number of shutters and drawers, the amount of electrical rework, and whether old finishes must be removed before new work begins. Saving on hidden items is where people get stuck. Saving on a plain laminate choice for a wardrobe may be fine. Saving on hardware in a daily-use kitchen is not.
| Scope | What usually changes | Typical effect on cost |
|---|---|---|
| Basic refresh | Paint, minor repairs, a few storage units | Lowest end of the fit-out band |
| Standard family interior | Kitchen, wardrobes, TV unit, false ceiling, lighting | Middle of the band |
| Mid-premium finish | Better hardware, more custom joinery, cleaner detailing | Upper-middle of the band |
| Heavy custom work | More carpentry, stone, special finishes, altered services | Highest end of the band |
What we do on site
We keep the technical work in-house. Our civil engineers, structural engineer and architect review the job before execution starts, and a site engineer is on site every working day. That matters on interiors more than most people think, because a small mistake in line, level or measurement becomes a visible fault once the laminate is fixed and the light is on. We also send weekly photo updates by WhatsApp for clients who cannot visit often.
When an interior job needs civil changes, we check the existing building first. If a wall is carrying load, we do not treat it like a partition. If the floor has old damp, we look at the cause before laying over it. And if the home needs only selective work, we say so. Not every house needs a full strip-out. Sometimes the right answer is a phased repair, a kitchen rebuild and a careful repaint, not a complete restart.
For Chennai homes, that plain approach avoids a common mistake: spending heavily on visible finishes while ignoring the things that fail first. Hinges, channels, waterproofing around wet areas, and the routing of cables all deserve the same attention as the shutter colour.
Frequently Asked Questions
In many Anna Nagar homes, the best interior work is the kind you stop noticing after a month. The drawers open cleanly, the kitchen gets used properly, and the walls do not start arguing with the light. That is the standard we work to.
Interior Decorators in Anna Nagar
Tell us what you need changed, and we will respond with a practical site visit and a BOQ-based quote. You can reach us at info@shalomconstruction.com or call +91 97107 13838.
Request a Quote Call +91 97107 13838