


Interior Works in T. Nagar
Interior works in T. Nagar have to deal with tight roads, fixed shop hours, and very little patience from neighbours or tenants. If you are fitting out a flat, office, or retail unit here, the work has to be planned around access as much as around design.
We see the same mistake again and again: people price the finishes first and the site reality later. In T. Nagar, that order causes delays. The right sequence is access, measurement, services, approvals where needed, then the finish schedule.
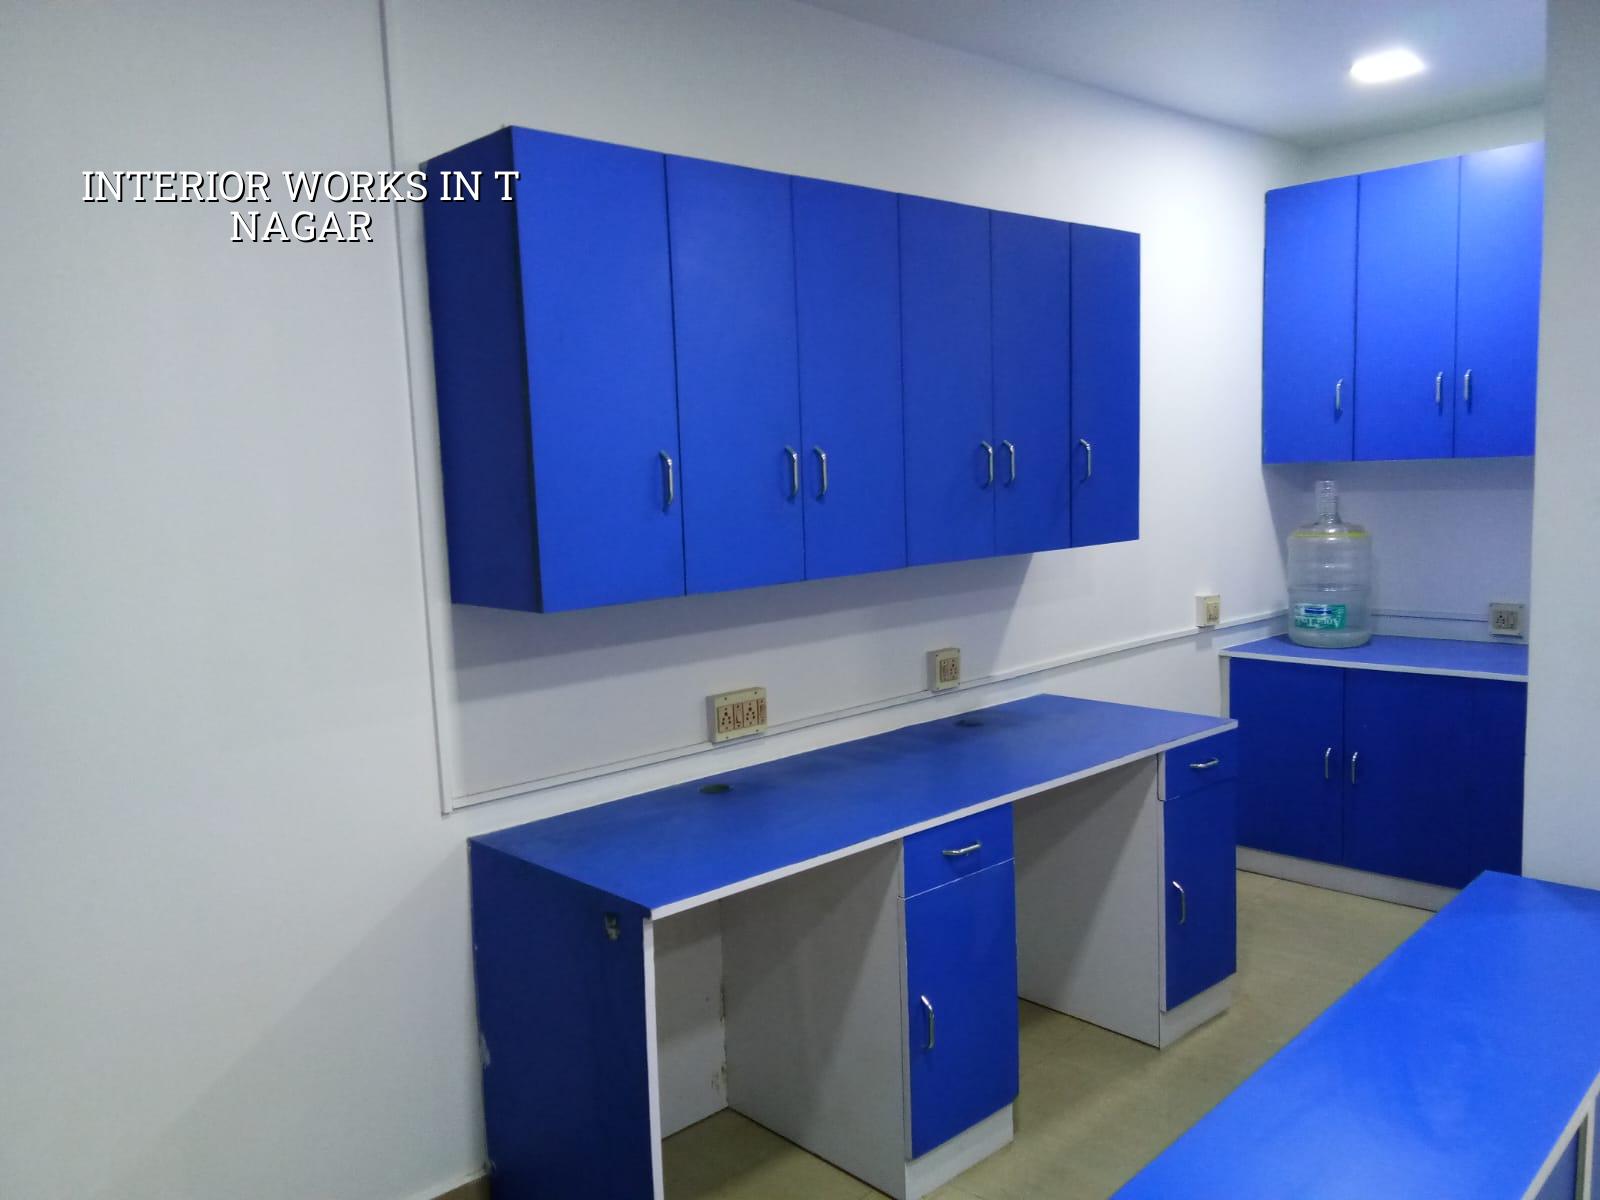
Why T. Nagar changes the way interior work is planned
T. Nagar is not a place where you can assume easy material movement or all-day unloading. The area is dense, traffic is heavy, and parking is tight around almost every commercial street. That changes the work from day one. Gypsum boards, plywood, tiles, glass, and furniture need a storage plan before the first truck reaches the site, because once the road is blocked you lose time and you also lose goodwill with the building association.
For homes, especially older apartments and upper-floor flats, the challenge is often the lift, stair width, and whether work can happen without disturbing the neighbours below. For shops and offices, the challenge is usually the timing. You may get only a narrow delivery window, and the fit-out has to happen in stages so the business can keep running nearby.
We also have to think about dust. In a place like this, dust complaints travel fast. A good interior job here is not just about a neat ceiling line or a clean paint finish. It is about covering open work, sealing cut edges, and keeping wet and dry work apart so the site does not look like a demolition yard for weeks.
What the work usually includes
Interior works cover more than paint and furniture. On a typical project, we look at the layout, partitions, ceiling, flooring, electrical points, lighting, plumbing changes, wardrobes, storage, wall finishes, and any site-built joinery. If the space is a flat in T. Nagar, it may also involve bathroom upgrades, kitchen changes, and better space planning for older room sizes. If it is a commercial space, signage backers, service counters, display areas, and cable management become part of the same package.
Materials and finish decisions that matter
Most interior failures are not dramatic. They start small. A board sags because the framing was spaced too widely. A laminate edge opens because the site got damp. A tile sounds hollow because the adhesive bed was not prepared properly. A paint finish looks patchy because plaster curing was rushed. These are small things only until you have to live with them every day.
For fit-outs in Chennai, the material choice has to match the room use. A wardrobe in a bedroom does not need the same abuse resistance as a retail counter. A false ceiling above an air-conditioned office needs proper access for maintenance. A bathroom ceiling needs moisture-tolerant material and good ventilation. If the wrong board, adhesive, or finish is used, the repair cost arrives early and it is always more annoying than the original saving.
- Site measure and freeze the layout — 1 to 3 days, depending on access and whether the space is occupied.
- BOQ and material selection — 2 to 5 days, with finishes matched to the use of each room.
- Service changes and civil prep — 1 to 2 weeks for points, partitions, ceiling framing, and base preparation.
- Finishes and fixing — 1 to 3 weeks for painting, flooring, joinery, and final electrical and plumbing fitting.
- Snag correction and handover — 2 to 5 days, after testing lights, switches, taps, shutters, and all moving parts.
What a good fit-out contractor should show you
If you are comparing interior works in T. Nagar, ask for the actual drawing set and not just a mood board. You need to see the layout, reflected ceiling plan, electrical point plan, plumbing changes if any, and a clear list of materials. A fair contract should say what is included, what is excluded, the payment stages, and how changes are priced. If nobody can explain that in plain words, the project will become expensive in the wrong places.
- Room-wise drawings with dimensions, not only pretty 3D views.
- A BOQ that lists boards, finishes, lights, hardware, and labour separately enough to check.
- Confirmation of electrical load points, AC points, and appliance locations before work starts.
- Clear change-order rules for extra work, because interiors always get one or two changes.
- Material sample approval before bulk purchase, especially for laminates, tiles, and paint shade.
- Written handover for warranties, touch-up work, and snag closure.
Cost, rate bands, and where the money goes
For Chennai, interior works typically fall in the ₹1,200 to ₹2,500 per sq ft range, depending on finish level, scope, and whether the space is a simple refresh or a full fit-out. The number moves with site access, number of partitions, ceiling complexity, hardware quality, custom furniture, and how much civil or electrical rework is needed. A detailed BOQ settles the real figure before any contract is signed. We do not recommend guessing from carpet area alone.
The biggest cost drivers are usually the things people do not notice at first. Hidden wiring changes cost more than decorative lights. Better hardware costs more than visible shutters, but it is the part you touch every day. Waterproofing and proper base preparation are not where you should cut first. Saving there can make the whole room feel tired in a year.
| Scope | Typical rate band | What usually moves the figure |
|---|---|---|
| Basic interior refresh | ₹1,200 – ₹1,600 per sq ft | Paint, minor carpentry, limited electrical changes, simple finishes |
| Standard full fit-out | ₹1,600 – ₹2,000 per sq ft | Partitions, false ceiling, flooring, joinery, lighting, service changes |
| Mid-premium fit-out | ₹2,000 – ₹2,500 per sq ft | Custom storage, better hardware, upgraded lighting, higher finish quality |
| Scope with major civil changes | Varies by BOQ | Wall shifts, bathroom changes, waterproofing, strengthening, heavy service rerouting |
Approvals, timing, and the limits of what interiors can fix
For a lot of interior jobs, people assume no approvals are needed. That is not always true. What matters is whether you are touching structure, changing plumbing discharge, altering fire safety provisions, or modifying a commercial use in a way that affects the building rules. In Chennai Metropolitan Area, the planning authority side is CMDA, while the building licence side depends on where the property sits. In a dense place like T. Nagar, older buildings often need more checking than people expect.
Interior work is the wrong remedy if the building itself has major structural distress, water ingress through the slab, or severe settlement. No good finish can hide a bad base. If a wall cracks because the building moves, painting it again is not a repair. The same is true if you want to force a large layout into a unit that has low ceiling height or awkward service shafts. Good design respects the building; it does not bully it.
Another common mistake is to start furniture fabrication before the final measurement is frozen on site. In a tight building, even a 15 mm error can ruin a shutter alignment or block a passage. We have seen that happen enough times to say it plainly: measure late, pay twice.
How we handle interior works on site
We keep the technical work in-house. Our civil engineers, structural engineer, and architect coordinate the drawings, and a site engineer is on site every working day. For clients who cannot visit often, we send weekly photo updates on WhatsApp. Before we start, we prepare a BOQ and a milestone-linked payment schedule so you know what you are paying for and when. If your project is in T. Nagar and you want a straight conversation about scope, finishes, and timing, call us at +91 97107 13838 or write to info@shalomconstruction.com.
We also handle the parts most people forget to ask about: how materials will be brought in, where they will be stacked, how the work area will be protected, and what gets checked before handover. You can see more of our residential work in Residential Construction, our design support in Architectural Design, and our finish-related scope in Interior Design.
Frequently Asked Questions
If you are planning interiors in a building where access is awkward, the safest start is a proper site visit and a BOQ. Once the drawings match the real room, the rest becomes easier to control. That is the part people usually wish they had done first.
Interior Works in T. Nagar
Send us your plan or call for a site visit. We can review the scope, prepare a BOQ, and tell you what is practical before you commit money to finishes.
Request a Quote Call +91 97107 13838