


Interior Designers in Ambattur
When you’re comparing interior designers in Ambattur, the real question is not who has the prettiest brochure. It’s who can turn a lived-in flat, an independent house or a small office into something that works every day, without blowing up the budget on hidden carpentry, wiring changes or weak site supervision.
Ambattur has a mix of factory-side streets, apartment pockets and older homes being refitted for family use. That means the right design has to respect the building you already have, the access you’ve got for material movement, and the way Chennai heat and humidity punish cheap finishes. We handle that with in-house engineers, an architect, a BOQ before work starts, and site checks that keep the drawings tied to the real building.
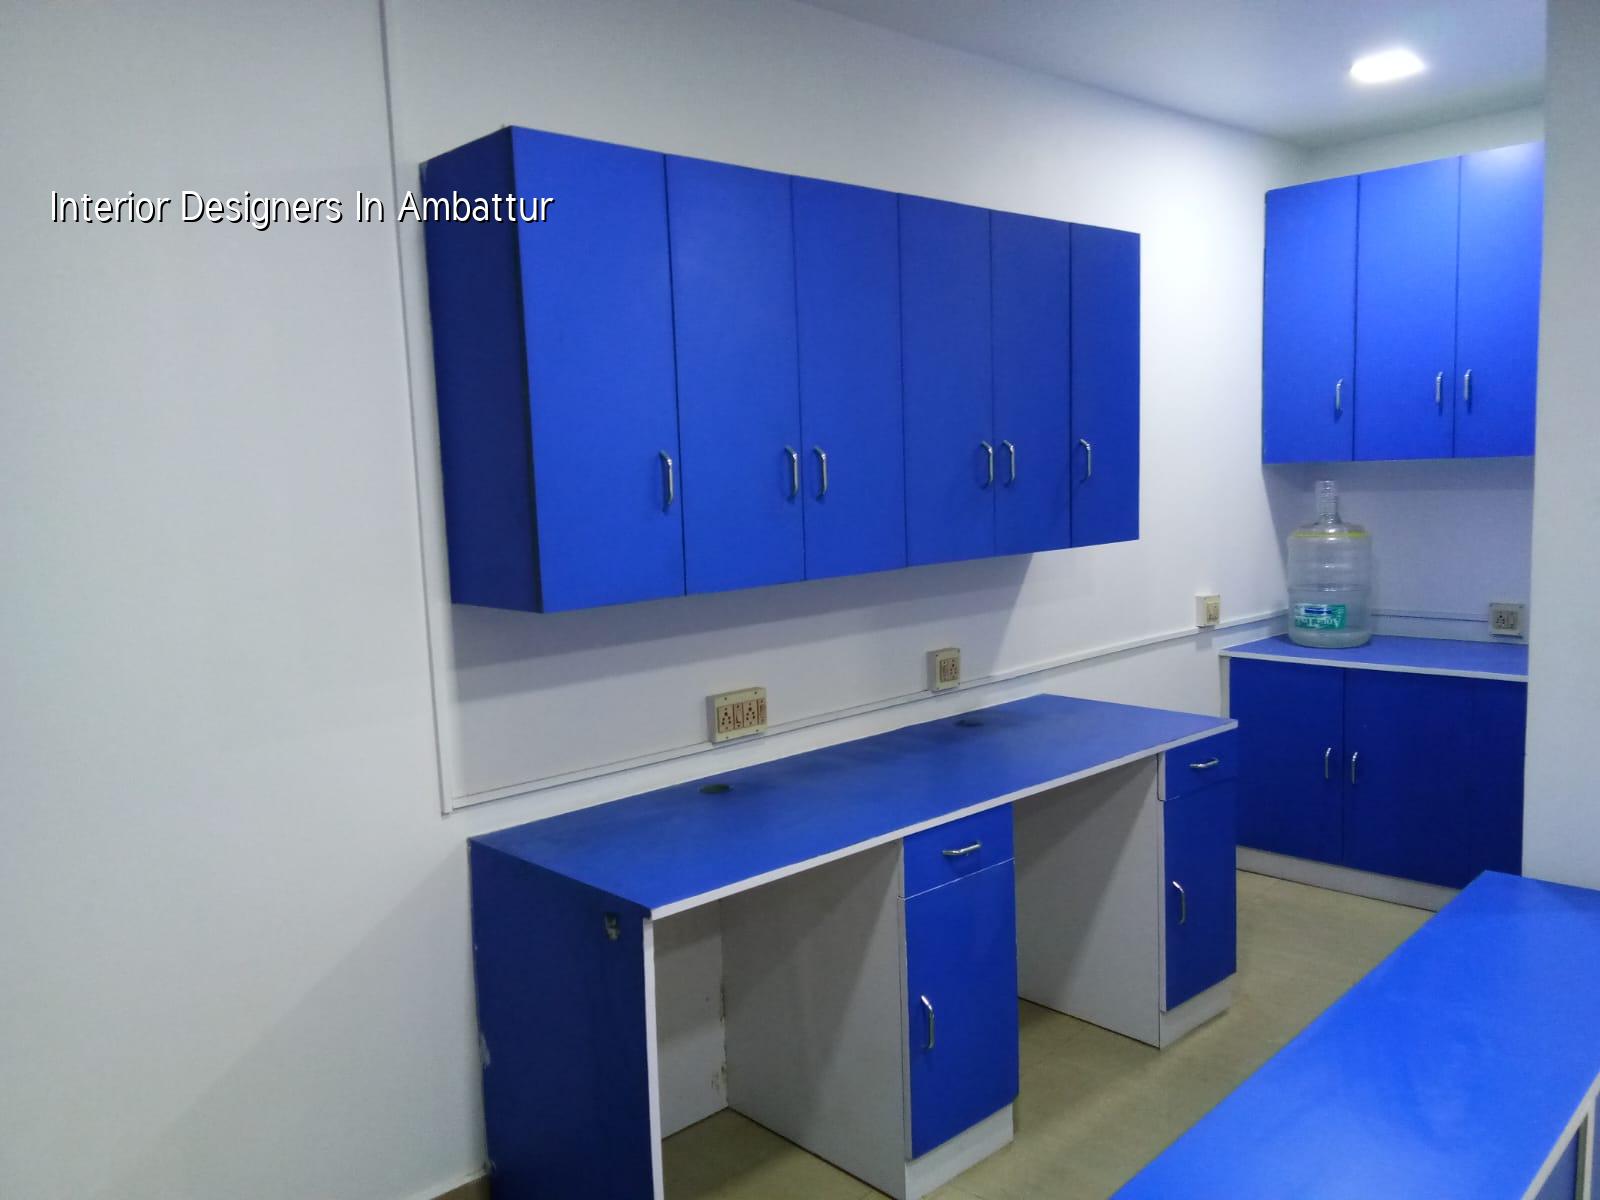
What Ambattur sites ask for
Ambattur is not a neat single-type market. Some streets are wide enough for a load of boards and shuttering material to come in without trouble, while others sit close to older housing and small access lanes where even a lorry reversal becomes a site issue. Around the industrial belt, dust load is higher, so finishes need better surface prep and easier maintenance. In the residential pockets, many clients want to modernise an old plan instead of tearing the whole house apart, which means we spend more time on circulation, storage, light and service routes than on decorative features.
The other thing people underestimate is the way use changes here. A front room that once held a family sofa set may now need to work as a home office in the daytime and a guest room at night. A kitchen that looked “big enough” on paper may need a better work triangle and more wall storage once you actually cook in it. Those are design problems, not luxury problems.
How we design interiors that hold up
We start with the building as it is, not with a showroom mood board. Our team checks wall positions, beam drops, slab levels, service shafts, window openings and the route for electrical and plumbing changes. That matters because interior work fails when the pretty part is drawn first and the practical part is squeezed in later. A false ceiling cannot hide a bad layout forever, and a wardrobe planned without checking beam positions ends up with odd breaks or wasted height.
Materials and workmanship that matter
For interior works in Chennai, the weak points are usually moisture, poor edge sealing, bad alignment and under-specified hardware. Cheap laminated boards can swell at cut edges if the carpenter skips sealing. Hinges and channels fail early when the load is underestimated. Paint cracks appear faster when wall surface prep is rushed. We specify the work around the actual room condition, the use of the space and the budget you’ve set, because saving money in one corner and spending it again in a year is not savings.
Where the building already has RCC defects, damp patches or old plaster issues, we do not hide them with finishes. We repair the substrate first. That is less glamorous, but it saves you from watching a wardrobe back panel stain or a wall bubble six months later.
- Site measurement and brief — We measure the rooms, note beam drops, check existing services and understand how you use the space. This usually takes one visit and a follow-up call.
- Concept and layout options — You get a practical layout for furniture, storage and movement, plus a discussion of what can stay and what should move. This stage takes about 3 to 7 days.
- BOQ and material selection — We list the carpentry, electrical, civil touch-up and finish items in detail so you know what is included before signing. Allow 4 to 6 days.
- Execution and checks — Our site engineer is on site every working day, with weekly photo updates if you’re not able to visit. This is where alignment, finish and handover checks happen.
How to choose the right designer
If you’re comparing firms, don’t start with render quality. Start with the documents. Ask for a BOQ that shows what’s in and what’s out. Ask who supervises the site every day. Ask what happens if the plumbing line needs a shift after the work begins. A fair interior contract should tell you the material grade, hardware brand or equivalent standard, payment stages, revision limits and who pays for changes you ask for mid-way.
What people often miss is that a design office and a site-execution team are not the same thing. A beautiful drawing can still fail if the person turning it into carpentry has no discipline on measurement and no one checks the work every day. We’ve seen wardrobes built a few millimetres off and then “fixed” with filler, which looks fine for a month and then starts giving trouble at the shutters. That is why the engineer’s eye matters as much as the design eye.
- Ask for a written BOQ before any advance payment.
- Check whether site measurement happens before finalising the design.
- Confirm who handles electrical, plumbing and civil touch-up work.
- Look at how revision requests are counted and charged.
- Ask what material grade is used for plywood, laminates, paint and hardware.
- Get the payment stages written into the contract, not spoken casually.
Cost, scope and approvals
Interior work in Ambattur is usually priced by scope, not by one fixed number. For interior works and fit-out, the indicative rate in Chennai is ₹1,200 to ₹2,500 per sq ft, but the real figure moves with finish level, storage load, wiring changes, false ceiling, site access and the condition of the existing building. A room with straight walls and decent plaster takes less correction than an older unit with patch repairs and moisture marks. The BOQ settles the actual number before any contract is signed.
If your work is inside an apartment or a building with a society or owner association, approval may be needed for work hours, debris movement, drilling restrictions and service shut-off timing. In older independent houses, the bigger issue is usually site access and neighbour coordination. Either way, the design must fit the building’s reality. A glossy plan that ignores the stair width or the lift size is a bad plan, even if it looks neat on screen.
| Scope | Typical use | What controls the price |
|---|---|---|
| Basic fit-out | Rental refresh, single room, low change work | Carpentry quantity, paint prep, minor electrical changes |
| Standard home interiors | 2BHK or 3BHK family use | Wardrobe depth, kitchen storage, false ceiling, hardware quality |
| Mid-premium interiors | Better finishes, more custom work | Material grade, veneer or laminate selection, lighting, detailing |
| Office fit-out | Cabins, reception, workstations | Electrical load, partitioning, lighting levels, cable management |
How we work
Shalom Construction has been working in Chennai since 2000, and our interior work is handled by the same in-house civil engineers, structural engineer and architect who manage our construction projects. That matters because interior work often needs a civil correction before a finish can be installed, and we don’t send that out to guesswork. A site engineer is on site every working day, weekly photo updates go out by WhatsApp if you can’t visit, and the contract carries milestone-linked payments with a detailed BOQ. If you want to talk through a flat, house or office in Ambattur, call us on +91 97107 13838 or email info@shalomconstruction.com.
Frequently Asked Questions
If you want a design that suits the way your family actually lives, start with the room measurements and the BOQ, not with display pieces. That’s the part that keeps the budget from drifting and the job from turning messy halfway through.
Interior Designers in Ambattur
Send us your site details, and we’ll help with a practical layout, a BOQ and a site visit based on the real building, not guesswork.
Request a Quote Call +91 97107 13838