


Interior Works in Chennai
Interior works in Chennai usually start after the civil shell is ready, or when an existing home starts feeling too tight, too dark, or too hard to maintain. The real question is not whether the room can look better. It is whether the material, wiring, storage, lighting and paint can hold up in Chennai heat, dust and humidity without constant repair.
Most people call us with a budget in mind and a list of pain points: one bedroom that leaks from a terrace above it, a kitchen that never had enough plug points, a hall that looks bigger in the evening than in daylight. We handle the technical side in-house, so the layout, civil changes, carpentry, electrical work and finish choices stay aligned instead of being passed between three different vendors.
What changes the result in this city
Chennai interiors fail in predictable ways. Paint peels where damp comes through a wall. Plywood swells near a kitchen sink if the edges are left open. False ceilings crack when the frame is rushed or the slab movement is ignored. In coastal belts like Besant Nagar and Thiruvanmiyur, the air itself is harsher on exposed metal and the wrong hardware rusts sooner than people expect. In low-lying areas such as Velachery and Pallikaranai, water entry and slow drying matter more than the catalogue finish.
The local job, then, is not just styling. It is choosing a system that suits the plot, the building age and the way you live. A flat in OMR with a family that wants storage and easy cleaning needs a different interior plan from an older independent house in Kodambakkam where the structure is already built and every cut has to respect existing beams, columns and services. If you skip that thinking, the room may look good on handover day and start giving trouble in the first monsoon.
What interior works should include
We treat interior works as a sequence of connected trades, not as decoration at the end. That usually means site checking, measurement, design freeze, civil modifications where needed, electrical and lighting planning, false ceiling framing if required, carpentry, painting, hardware, final fittings and snag correction. The order matters. If the electrical points are fixed after cabinets are built, the result is ugly and costly. If storage is drawn without the real appliance sizes, you get dead space or doors that hit each other.
Materials that deserve attention
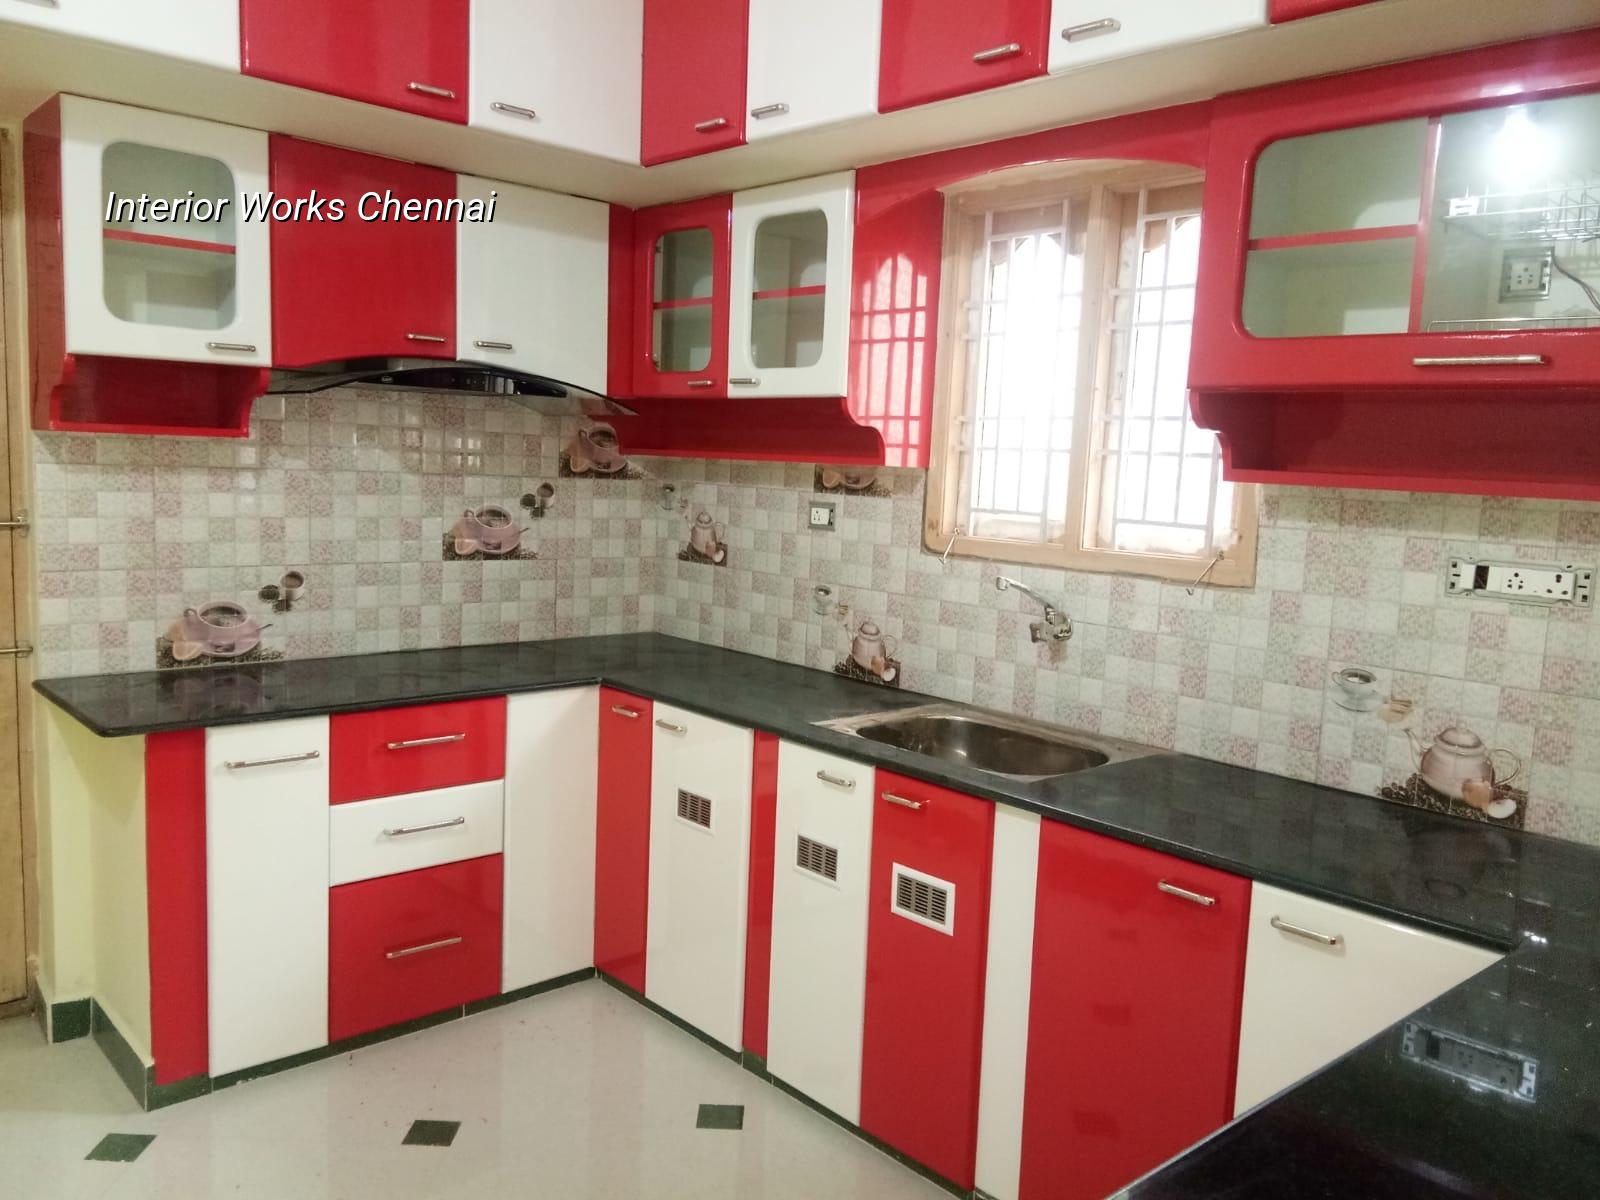
For kitchen and wardrobe work, people often ask only about colour and finish. We ask what sits behind the finish. BWR or marine-grade board may be the better choice near wet zones, while the visible laminate can be simple if it is properly edged and pressed. In a humid city, edge banding, corner protection, sealant at joints and the right screws matter as much as the board thickness. For false ceilings, the framing and access for future maintenance matter more than the shape. A pretty ceiling with no access panel becomes a nuisance the first time a fan regulator or AC drain line needs attention.
On the electrical side, enough light points are better than one dramatic fitting in the middle of the room. Most households regret not planning for bedside charging, TV wiring, router position and kitchen appliance load during the first drawing itself. We see that mistake often. It is not a design issue. It is a planning issue.
- Site measurement and check — 1 to 2 days, depending on access and whether the building is occupied.
- Layout and material discussion — 2 to 5 days, with decisions on storage, lighting, finishes and civil changes.
- BOQ and contract finalisation — usually 3 to 7 days, once quantities and exclusions are clear.
- Execution and fit-out — commonly 3 to 8 weeks for a home, longer if the scope includes more carpentry, ceiling work or electrical rewiring.
- Snag correction and handover — 2 to 5 days, when we check shutters, paint touch-ups, hinges, seals and working points.
How to choose the right scope
If you are comparing quotes, ask what is actually included. Interior works can mean only labour, labour plus materials, or a turnkey fit-out with drawings, carpentry, electrical changes, painting and final installation. A lower number may hide exclusions, while a higher number may include better board, better hardware and cleaner finishing. The useful comparison is not the headline price alone. It is what each rupee buys.
- Ask for a BOQ that lists board type, laminate, hardware, painting system and electrical items.
- Check whether civil patch work, dismantling and debris removal are included.
- Confirm access panels for concealed plumbing, junctions and fan points.
- See who owns measurement errors, wastage and change requests after approval.
- Look at the edge finish on shutters and shutters around sinks, not just the showroom sample.
- Ask how damp-prone corners and exterior walls will be treated before paint goes on.
Cost, finishes and the trade-offs you need to make
For interior works in Chennai, the indicative rate is usually taken from the site scope rather than from a room count. As a rough working range, interior works sit around ₹1,200 to ₹2,500 per sq ft, depending on whether the job is a basic fit-out or a higher-finish package. That figure moves with board quality, hardware brand, ceiling height, electrical changes, site access, and how much custom carpentry you want. The BOQ settles the real number before any contract is signed.
The common trade-off is simple. If you spend less on structure behind the finish, you may spend more on repair later. If you choose heavier shutters, better laminates and stronger hardware, you get durability but you also need to accept more upfront cost and longer fabrication time. For rented properties or short holding periods, a clean, practical finish is often smarter than a showpiece. For a long-term family home, cutting corners on moisture protection is a bad bargain.
| Scope | What it usually covers | Rate band |
|---|---|---|
| Basic interior fit-out | Simple carpentry, paint, limited electrical changes, practical hardware | ₹1,200 – ₹1,600 per sq ft |
| Standard home interiors | Wardrobes, kitchen, ceiling work, lighting changes, better finishes | ₹1,600 – ₹2,000 per sq ft |
| Mid-premium interiors | Custom storage, upgraded hardware, richer laminates, more detailing | ₹2,000 – ₹2,500 per sq ft |
| Key cost drivers | Board type, hardware, labour complexity, electrical scope, site access | BOQ decides the final figure |
Our process on a real site
We start with a site visit, not a sales pitch. The site engineer checks walls, slab conditions, damp patches, measurement realities and service routes. Then our architect and structural engineer look at what can be changed safely and what should stay as it is. If the work touches existing walls, plumbing or loads, we say so plainly. Some interiors are only about finish. Others need a little civil correction before anything decorative makes sense.
We prepare the BOQ before contract signing, keep one engineer on site every working day, and share weekly photo updates if you cannot visit. That helps when your project is in a dense area like T-Nagar, Nungambakkam or Anna Nagar, where the work has to move around traffic, neighbour timing and limited storage. It also helps in growing areas like Tambaram or Guduvanchery, where the site may be easier to access but the decision-making still has to stay tight. If you want to talk through your scope, call +91 97107 13838 or email info@shalomconstruction.com.
Frequently Asked Questions
If your room already feels cramped, noisy or hard to maintain, the fix usually starts with measurement and a proper scope, not with choosing a colour card. We can help you work through that without guessing.
Interior Works in Chennai
Send us your room sizes, photos or rough sketch, and we will come back with a site visit and BOQ-based quote.
Request a Quote Call +91 97107 13838