


Interior Designers in Chennai
When you search for interior designers in Chennai, you usually already have a room that feels unfinished, a budget in mind, and a list of things that keep bothering you every day. It may be storage, lighting, a kitchen that never works properly, or a flat that needs to feel more like your own home.
This page tells you what good interior work should include, what changes the price, and where people get stuck after the first pretty drawing. We also explain how we handle interiors with engineers, architects and site supervision under one contract, so you know what is being promised before you sign.
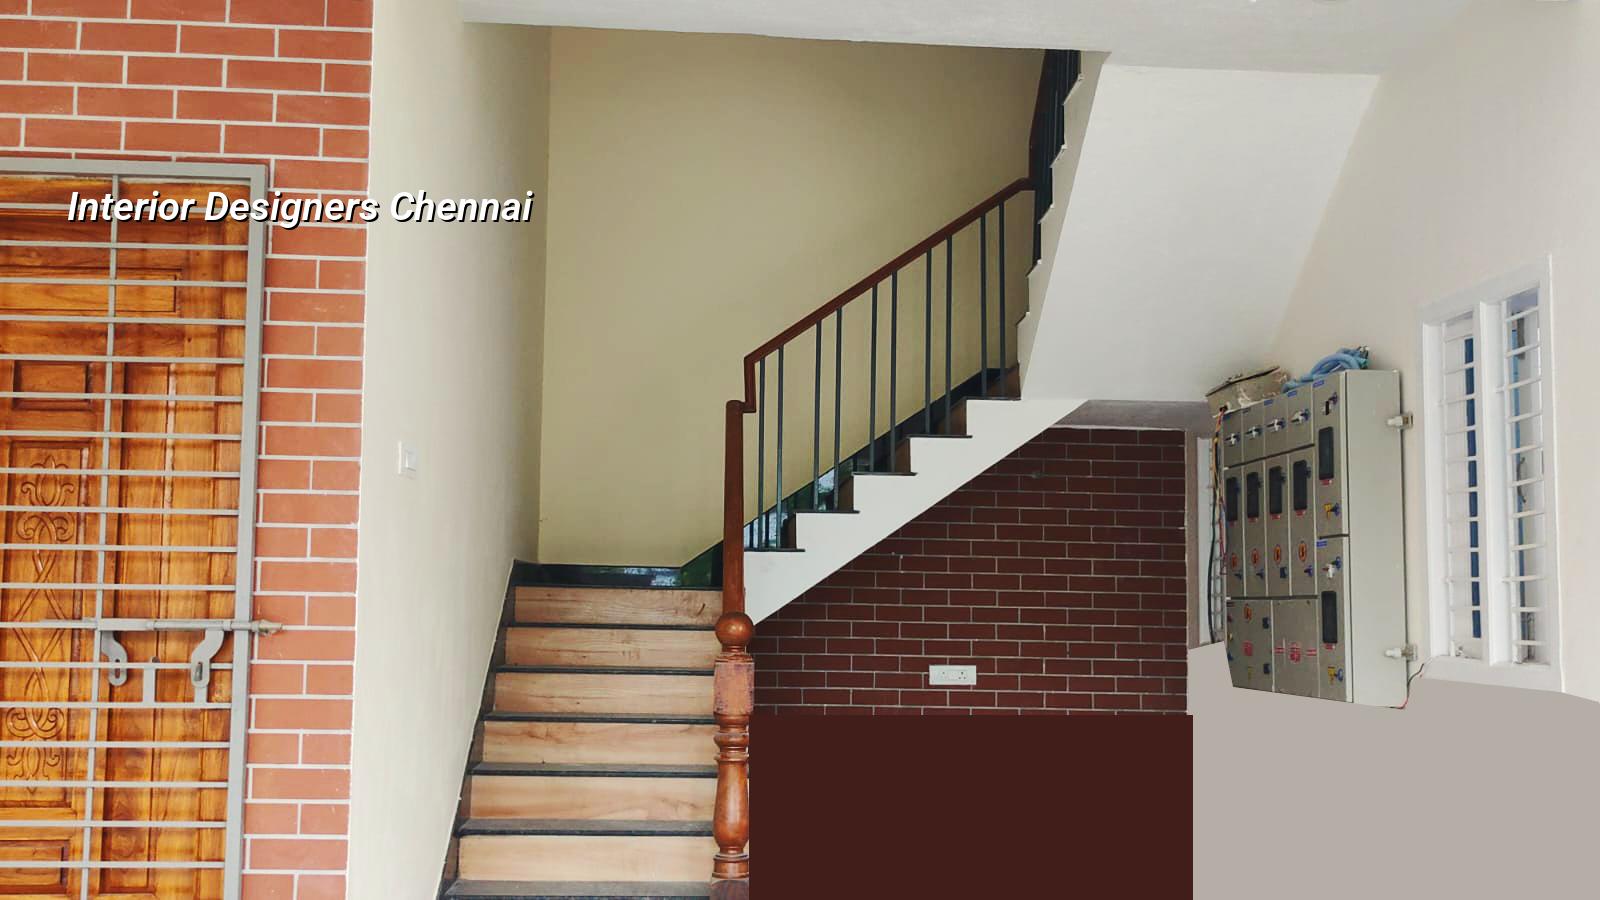
What changes a home in Chennai
Interior work here is shaped by the building, not by the mood board. A flat in Velachery needs different thinking from a house in Thiruverkadu, and a coastal home in Besant Nagar needs different finishes from a dry interior plot in the west. If the building is already occupied, we also have to work around family routine, dust control, and where materials can actually be stored without blocking the whole house.
In many Chennai homes, the main fight is not aesthetics. It is space. A family wants one more wardrobe, a cleaner kitchen, a better TV wall, a place to hide the inverter, and enough light to keep the room from feeling cramped. That is why we start with use, not with decorative pieces.
How we plan interiors
We begin by measuring the room properly and checking what the civil work has already fixed. Beam positions, window heights, electrical points, plumbing lines and ventilation all decide what can be done without making the room harder to use later. If those are ignored, the final work may look neat for photos and still fail in daily life.
Design should solve the way you live
Most families in Chennai ask for the same few things, but in different combinations. A young couple in an apartment may want clean storage and a simple TV unit. A joint family may need a larger wardrobe system, tougher surfaces and easier cleaning. A working family with children usually wants lighting that works at night, not just a stylish ceiling pattern.
We also look at maintenance. Glossy finishes can look good on day one, but they show scratches and fingerprints quickly. Dark laminates collect dust in the corners. Open shelves look airy, but they need more cleaning than most people expect. You should choose these things with your eyes open.
- Site measure and brief — We check the room, ask how you use it, and note what must stay. This usually takes one visit and a short discussion.
- Layout and storage plan — We fix furniture positions, walking space, door swing, and storage zones before any material is ordered.
- Material and finish selection — Laminates, paint, hardware, shutters, countertops, lights and false ceiling details are matched to budget and use.
- Working drawings and BOQ — Our team prepares the drawings and quantity list so the scope is clear before work begins.
- Execution and checking — Site work follows the approved drawings, and our engineer checks the fit, finish and alignment before handover.
What to ask before you hire
If you are comparing interior designers, do not ask only for a 3D picture. Ask what exactly is included in the quote, what is not included, and who is responsible for site measurement, carpentry, electrical changes and on-site corrections. A beautiful design without a clear scope often becomes expensive in the middle of the job.
Also ask how changes are handled. A fair interior contract tells you how revisions are counted, who approves extra work, when payment is due, and what happens if a material is delayed. That is where many home projects go wrong.
- Ask for a room-wise scope, not a vague lump sum.
- Check whether the quote includes carpentry, painting, electrical changes and labour.
- Confirm the make and grade of laminates, boards, hardware and lights.
- See a BOQ before you pay the advance.
- Ask how many design revisions are included.
- Find out who visits the site and how often.
Cost, scope and what moves the rate
Interior works in Chennai usually fall in the range of ₹1,200 to ₹2,500 per sq ft, depending on materials, storage depth, hardware, false ceiling, lighting and how custom the work is. That range is only a starting point. The final figure depends on the BOQ, because two homes with the same area can cost very differently once you change shutters, finishes or plumbing points.
The biggest cost drivers are the ones people notice late. Hardware seems small until you start adding soft-close fittings, heavy shutters, lift-up cabinets and tandem drawers. Lighting seems simple until you decide between basic downlights and a layered plan with warm accents and task lighting. Civil changes, if any, also push the figure up quickly.
| Work head | What usually changes the cost | What to check in the BOQ |
|---|---|---|
| Modular storage | Board type, shutter finish, drawer hardware, internal fittings | Board thickness, laminate grade, hinge and channel make |
| Kitchen | Countertop material, sink size, tall units, lofts, backsplash | Counter area, shutter count, sink and accessory list |
| False ceiling | Layering, access panels, cove lights, fan and AC coordination | Square footage, profile details, light points |
| Painting and finishing | Wall condition, putty work, primer, number of coats, surface repair | Areas measured, preparation included, paint brand and finish |
Weekly site control and approvals
Interior work looks simple until the trades start moving at once. Carpenter, electrician, painter and plumber have to sequence their work. If they clash, one team damages the work of the other and the room stays open longer. That is why we keep a site engineer present every working day and give weekly photo updates if you cannot visit.
For apartments and occupied homes, access matters as much as design. Materials have to move through lifts, staircases or narrow passages without damaging common areas. In some buildings, work timing is restricted, and that changes the schedule. We respect those limits instead of pretending they do not exist.
- Measure the room after civil work, not from old drawings alone.
- Confirm all point locations before carpentry starts.
- Keep at least one inspection after rough-in and one before final closing.
- Check edge banding, shutter alignment and hardware operation by hand.
- Do not approve paint until putty and surface prep are complete.
- Ask for material receipt copies when expensive items are brought in.
How we work on interiors
Our interior work is handled by in-house civil engineers, a structural engineer and an architect, so the design and the site are not split between separate vendors. We prepare the BOQ before any agreement, keep the payment stages linked to milestones, and stay available for site checks while the work is going on. If the job is part of a new house, we can align it with our residential team or connect it with renovation and interior works where an old room needs correction first. If you want to talk through your plan, call us on +91 97107 13838 or write to info@shalomconstruction.com.
Frequently Asked Questions
If you are comparing options now, ask the hard questions first and look at the BOQ before you fall in love with the visuals. A room should feel good on day one and still be easy to live with three years later.
Interior Designers in Chennai
Send us your room size, photos and a short note on what you need, and we can discuss a practical scope or arrange a site visit.
Request a Quote Call +91 97107 13838