


Apartment Interior Designers in Washermenpet
When you’re fitting out an apartment in Washermenpet, the plan has to respect narrow access, older building stock and the way materials actually reach the site. Apartment Interior Designers in Washermenpet are not just picking finishes; they’re deciding how cupboards open in a tight room, where a geyser line runs, and how the work gets finished without upsetting the whole block.
We handle apartment interiors with the same practical habit we use on construction sites: measure first, lock the BOQ, then build to the drawing. If your flat needs a full fit-out, a kitchen refresh, or a room-by-room redesign, this page will tell you what matters, what usually goes wrong, and what you should ask before anyone starts breaking tiles.
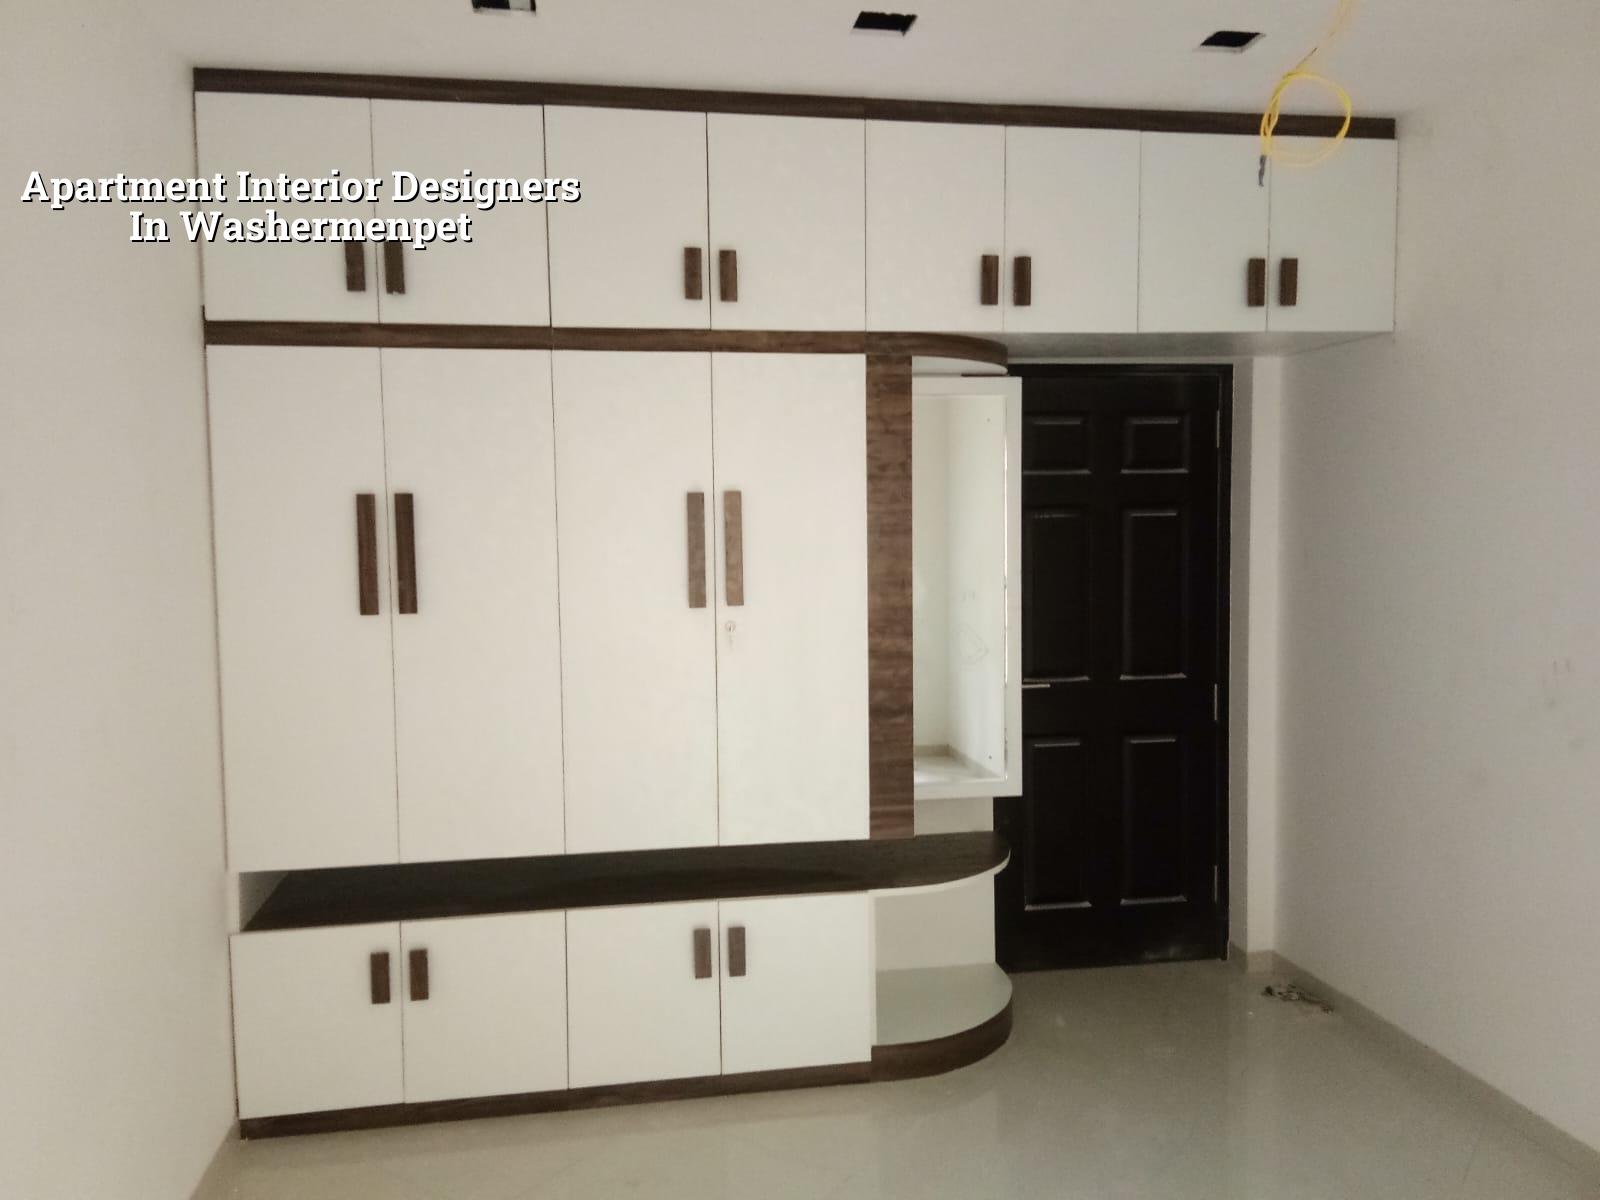
What Washermenpet changes on site
Washermenpet is not a layout with easy parking and spare frontage. It is a dense, old north Chennai neighbourhood where many apartment blocks sit close to the street, lifts are small, and material movement is awkward. That changes interior work from the first day. If your building has only one stair core, or if the lift cannot take long boards, we plan cutting, lifting and stacking differently. That is not a sales point. It is the difference between a clean fit-out and a week of damage control.
The other thing people forget here is the air. North Chennai gets salt-laden air in pockets, especially closer to the harbour side. For interiors, that shows up in metal fittings, concealed screws, wardrobe hardware and balcony-facing aluminium sections. Cheap hardware that looks fine in a showroom can start rattling or corroding sooner than you expect. So we choose materials with the site in mind, not just the catalogue photo.
Dense access means fewer mistakes, not more compromise
In apartments, bad logistics often create bad workmanship. A carpenter cuts a shutter shorter because the sheet could not be taken up. A granite top chips because the stair bend was too tight. A ceiling is lowered too much because the electrician and the false-ceiling team were not coordinated. In a place like Washermenpet, where roads are busy and site storage is limited, the sequence matters as much as the finish. We plan for those constraints before the first board arrives.
What apartment interiors need to get right
Apartment interiors are a mix of design and hidden services. A good-looking living room is easy to sketch. A living room that still opens fully after the sofa arrives, keeps cable runs accessible, and allows the split AC drain to fall properly is the real work. For kitchens, the line between a neat layout and a daily nuisance is usually just a few inches. Sink position, hob clearance, shutter swing, fridge door opening and exhaust route all need to be checked together.
We generally work from the actual room measurements, not the brochure size. Older flats often have walls that are not perfectly square, beams that project more than expected, and floor levels that vary from room to room. Once you discover that after ordering modular units, you start paying for alterations. So our approach is simple: measure, mark services, freeze the layout, then fabricate.
Materials that behave better in a coastal city
For wardrobes, shutters and storage, we choose materials based on moisture and use. In a Chennai apartment, a board that swells at the edges or hardware that rusts in a year is a poor choice, no matter how neat it looks on day one. Kitchens need a more careful specification than most owners first imagine: waterproofing at wet zones, proper backing for sink base cabinets, and access panels where plumbing valves may need future work. Bathrooms need anti-skid flooring, proper slope and sealed joints. Balconies need finishes that can handle sun, rain and airborne salt.
- Site measurement and existing-condition check — 1 to 2 days. We note wall plumb, slab level, service points, and anything that will affect the layout.
- Space planning and drawing freeze — 3 to 5 days. You see the room layout, storage plan, false ceiling drops and service runs before work starts.
- BOQ and material selection — 2 to 4 days. We list the items, finishes and fittings so there is no guesswork later.
- Execution and finishing — usually 3 to 8 weeks, depending on scope. Civil changes, carpentry, painting, electrical and final fit-out are sequenced in a workable order.
How to choose an interior team for an apartment
If you’re comparing apartment interior designers, don’t start with the brochure render. Ask for the drawing list, the BOQ, the finish brand names and the payment stages. A fair contract should tell you what is included, what is excluded, how change requests are priced, and who signs off on each stage. That is where most disputes begin, and it is exactly where a careful owner should slow down.
- Ask whether the team will measure the flat on site before quoting.
- Check if electrical, plumbing and carpentry are coordinated in one drawing set.
- Look for a line-by-line BOQ, not a single lump-sum promise.
- Confirm who will supervise work every day and who answers site issues.
- Ask how they handle material changes after site measurement.
- Make sure there is a clear handover list for snag rectification.
There is also a question most people don’t ask early enough: what can be repaired later, and what cannot. A false ceiling height can be changed with effort. A wrongly positioned kitchen sink or a wardrobe built across a service line is much harder to fix. In a flat, space is unforgiving. If one line is wrong, the whole room starts feeling cramped.
Budget, scope and what drives the rate
Interior rates in Chennai are not fixed by locality alone. They move with the size of the flat, the amount of carpentry, the level of finish, the electrical rewiring needed, and the condition of the existing apartment. For interior works, the indicative range is ₹1,200 to ₹2,500 per sq ft. That is a working band, not a promise. The detailed BOQ settles the real figure before any contract is signed.
In a dense area like Washermenpet, site access can also affect labour time and transport effort. A lift that cannot take full-size boards means more cutting on the ground floor. Limited parking means the team must unload fast and clear the street. If a flat is in an older block with uneven surfaces or old plumbing routes, the scope can widen quickly. On the other hand, a straightforward repaint and storage upgrade costs far less than a full civil-and-carpentry remake.
| Interior scope | Typical use | Indicative rate |
|---|---|---|
| Basic refresh | Painting, minor carpentry, lights, hardware replacement | Closer to the lower end of the interior range |
| Standard apartment fit-out | Wardrobes, modular kitchen, false ceiling, electrical changes | Mid-band interior works pricing |
| Mid-premium fit-out | Better laminates, improved lighting, stronger hardware, more custom storage | Higher part of the range |
| Full remodel | Civil changes, flooring changes, waterproofing correction, complete rework | Depends heavily on existing condition and BOQ |
The honest limitation is this: interiors are the wrong place to chase the cheapest quote if the flat has hidden problems. Old plumbing lines, damp walls, weak previous patchwork and uneven slabs all show up later. If you skip the inspection stage, you don’t save money. You just move the cost into rework, delays and arguments. That is a very common mistake in apartment work.
How we work
We start with site measurement, a practical discussion on what you use every day, and a detailed BOQ before any contract is signed. Our in-house civil engineers, structural engineer and architect keep the technical side inside the team, and a site engineer is on site every working day. For clients who cannot visit, we send weekly photo updates by WhatsApp. If the scope includes structural changes or renovation, we check the condition first and keep the design tied to actual site reality. You can reach us on contact, or browse our interior and interior works pages if you want to understand the wider service.
Frequently Asked Questions
If you’re comparing apartment interior designers in Washermenpet, start with the measurement and the BOQ, not the render image. That’s where the real work begins, and it’s where we keep the conversation honest.
Apartment interiors in Washermenpet
Send us your flat size, a rough scope and a few photos, and we can talk through the layout, material choices and likely execution path. For a call, use +91 97107 13838 or email info@shalomconstruction.com.
Request a Quote Call +91 97107 13838