


Office Interior Designers in Vepery
If you need office interior designers in Vepery, you’re probably working around an older building, a tight frontage, or a lease that doesn’t leave room for mistakes. The first thing to settle is not the colour palette. It’s how people move, where services can run, and whether the work can happen without shutting the office for weeks.
We handle office interiors with the same site discipline we use on building work: measured drawings, a BOQ, clear payment stages and a site engineer who checks the work daily. In this part of central Chennai, that matters more than fancy renderings. It is the difference between a good-looking office and one that actually works on Monday morning.
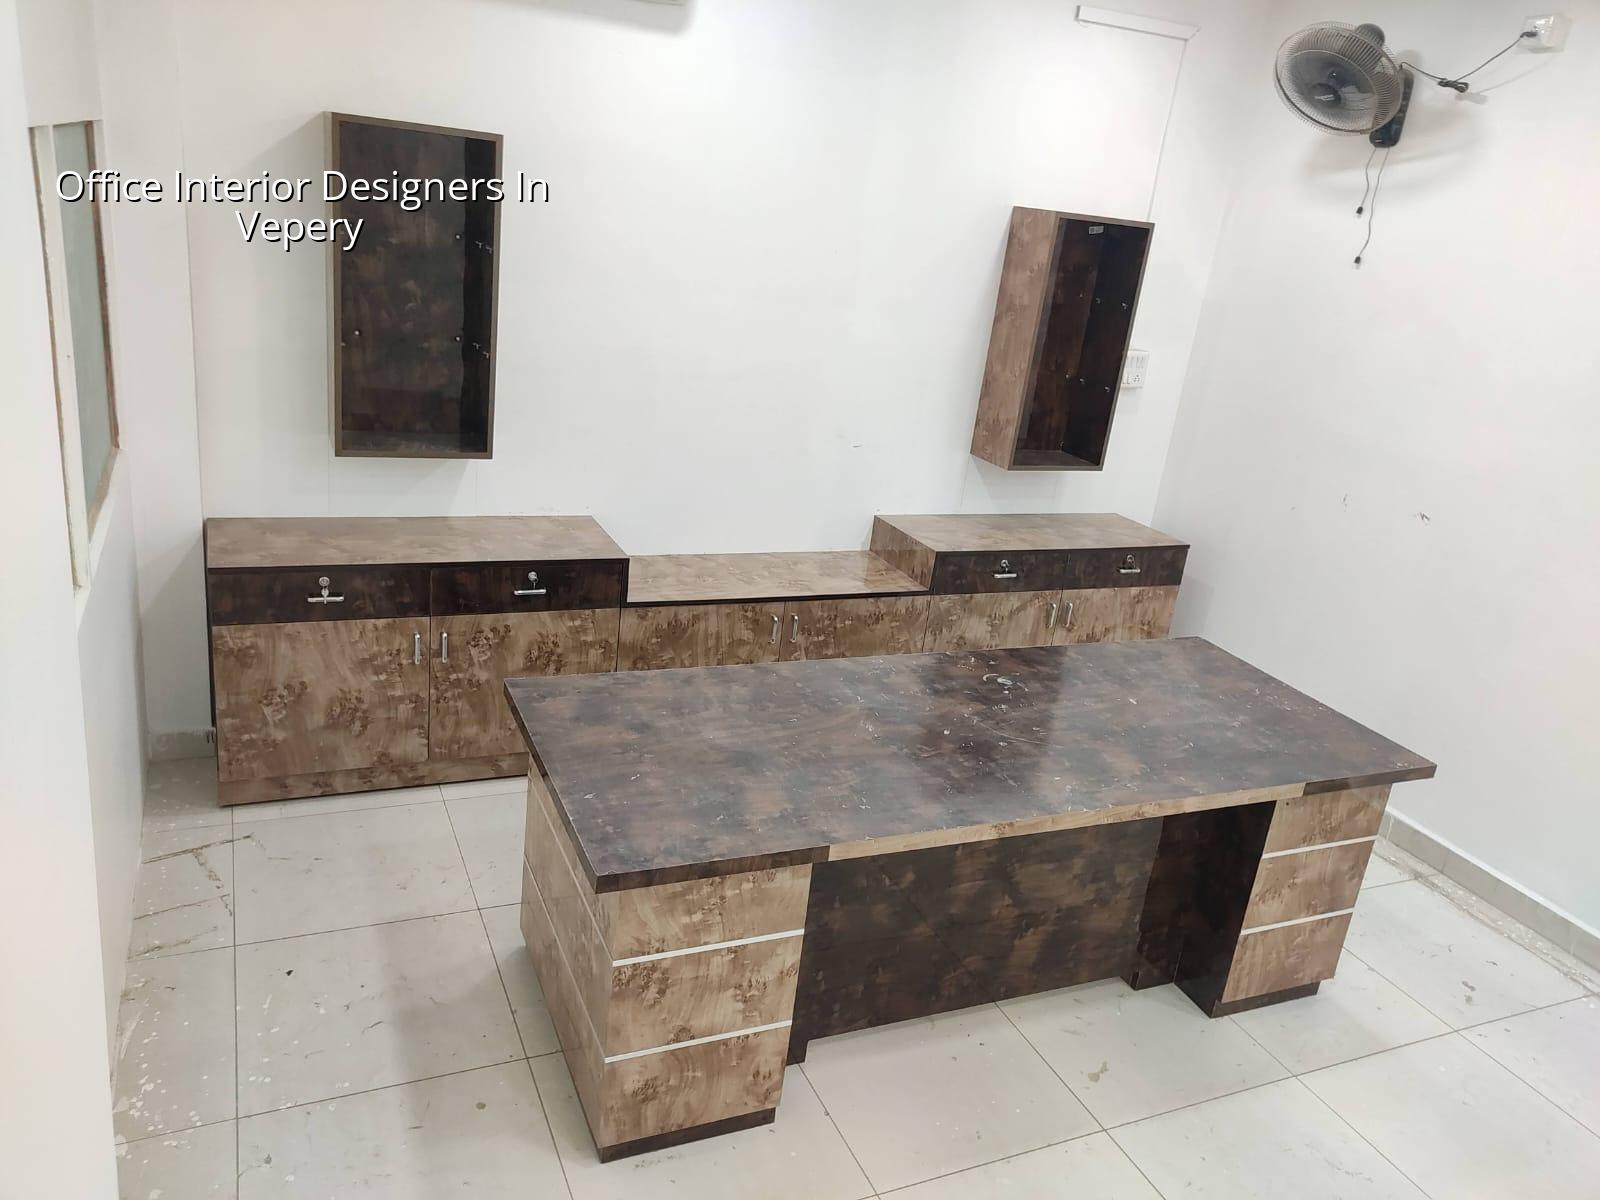
What Vepery office spaces ask you to solve first
Vepery is not a clean-sheet suburb with wide access roads and easy material stacking. It is old central Chennai, with mixed building ages, busy streets, and office spaces tucked into buildings that were never designed as open-plan workplaces. That changes the sequence. You look at access, lift capacity, stair width, and the hours when material can be brought in without blocking neighbours or the street.
We also have to think about the building itself. Some offices sit in older masonry structures, some in RCC floors added later, and some in buildings that already have signs of moisture or settlement. Before you talk about partitions or lighting, you check whether the existing slab can take the load of storage, server racks, file cabinets, or a new pantry. If the building is tired, the interior design has to respect that, not pretend it’s a new mall shell.
Design that fits an actual office day
An office interior should make work easier. That sounds obvious, but many fit-outs miss it. They create attractive reception areas and awkward work areas. They place meeting rooms where you need daylight, then put desks in the dull middle. They run wires last and end up with cable trays after the furniture is already fixed. We start from use patterns: how many people sit, who needs privacy, where visitors wait, where printers and UPS units go, and how the team grows over the next year.
What we plan around
For a small office, the design may be a reception desk, four to ten workstations, one enclosed cabin, a meeting table, storage, and a pantry corner. For a larger one, the sequence gets tighter: workstation grid, circulation width, fire exit path, acoustic separation, MEP routes, and furniture sizes that don’t choke the floor. We draw it so the electrician, carpenter, and HVAC team are not fighting over the same ceiling line.
We follow Indian standards in the structural and service work that supports the fit-out, and we keep the civil side clean. If a partition needs anchoring, if a floor needs levelling, or if a wet area needs waterproofing, it’s done properly. Cheap office interiors usually fail in the same places: corners, pantry edges, toilet junctions, and cable openings under desks.
- Site visit and measurement — one detailed visit to confirm floor size, column positions, entry point, service shafts and existing damage. This usually takes a day, but the drawing stage depends on how complete the base data is.
- Space plan and layout freeze — we place workstations, cabins, meeting areas and service points. Expect 3 to 7 days for the first draft and another round for revisions.
- BOQ and material selection — finishes, partitions, lighting, ceilings, storage and loose furniture are listed head by head. This is where the real cost is fixed before work starts.
- Execution and snag correction — civil touch-ups, electrical routing, carpentry, painting and final fittings follow the sequence on site. For a normal office, fit-out work can run for 3 to 8 weeks depending on size and complexity.
How to verify a fit-out team
If you’re comparing office interior designers in Vepery, don’t start with the 3D images. Ask for the documents and the method. A fair fit-out contract is not a glossy promise; it is a readable scope. You should know what is included, what is excluded, how payments are linked to progress, and who is responsible when a trade damages another trade’s work.
- Ask for a measured layout, not just a mood board.
- Check whether the BOQ lists partitions, electrical work, ceiling work, painting, flooring and furniture separately.
- See if the contractor says who handles approvals or building permissions inside the property.
- Confirm the payment schedule is milestone-linked, not front-loaded.
- Ask who is on site every day and who answers when something changes after demolition.
- Get the warranty position in writing for fixtures, finishes and workmanship.
Most people get caught by the same mistake: they compare per-sq-ft rates before they compare scope. That is how a low quote becomes a higher final bill. One contractor may include electrical rewiring and false ceiling work, another may not. One may include furniture, another may leave it as a later item. If you want a fair comparison, you need the same BOQ on both sides.
Rates, scope and approvals
For office interiors, the rate depends on finish level, carpentry volume, electrical load, ceiling design, flooring choice and how much of the building must be repaired before the fit-out starts. The pricing bands we use for interior works in Chennai are the right reference point, but the actual figure comes from the BOQ. We never quote a total project price on a public page because the site conditions and scope decide it.
| Work item | Typical office fit-out content | What changes the cost |
|---|---|---|
| Basic interior works | Partitions, painting, simple ceiling, electrical points, flooring touch-ups | Area size, number of cabins, routing for cables and AC lines |
| Mid-level fit-out | Workstations, storage, better lighting, acoustic treatment, pantry | Carpentry volume, material grade, number of work zones |
| Premium office finish | Custom joinery, brand-focused reception, higher-spec flooring, glass partitions | Design complexity, hardware quality, glass and laminate selection |
| Structural or civil correction | Floor levelling, waterproofing, repair before fit-out | Existing building condition, access, and extent of damage |
In Vepery, approvals are usually not about a brand-new building licence for the fit-out itself. The question is what the landlord, building association or local authority requires for modifications, fire safety or external work. If the office is inside an older commercial property, the bigger issue is often access and safe working hours, not paperwork alone. For a new commercial shell in Chennai, we still check the building documents, service drawings and any property-specific conditions before work starts.
We also advise clients not to save money in the wrong place. You can reduce spending on decorative wall cladding, but not on electrical load planning, waterproofing around wet points, or proper ceiling access panels. Those are the parts that come back later and cost more. If a server room or UPS corner is involved, heat and cable management need real attention, not afterthought treatment.
How we handle office interiors
We keep the work in-house with our civil engineers, structural engineer and architect. A site engineer is on site every working day, and clients who cannot visit get weekly photo updates on WhatsApp. For office fit-outs, that helps because changes happen fast: a cabin moves, a printer point shifts, the pantry needs another sink, or the management asks for one more workstation line. We document those changes and keep the BOQ aligned so the budget does not drift without notice. If you want to discuss an office fit-out in Vepery, call +91 97107 13838 or write to info@shalomconstruction.com.
Frequently Asked Questions
In our work, the best office interiors are the ones that still feel sensible after the novelty wears off. The chairs move easily, the printer has a place, the meeting room has enough light, and the ceiling doesn’t need reopening for every small change. That’s the standard we aim for.
Office Interiors in Vepery
Send us your floor size and a rough sketch, and we’ll help you with a measured layout and BOQ-based quote. If you’re ready to talk now, call +91 97107 13838 or email info@shalomconstruction.com.
Request a Quote Call +91 97107 13838