


Apartment Interior Designers in Vepery
If you’re looking for apartment interior designers in Vepery, you’re probably working with an older flat, a tight stair core, or a layout that wastes too much usable space. In this part of Chennai, the real job is not decoration first; it’s making the rooms work without forcing extra civil changes you don’t need.
We handle apartment interiors in a way that respects the building’s age, structure, and access. That means proper site measurement, a clear BOQ, sensible material choices, and finishes that can survive Chennai heat, dust, and daily use without turning fussy after one monsoon season.
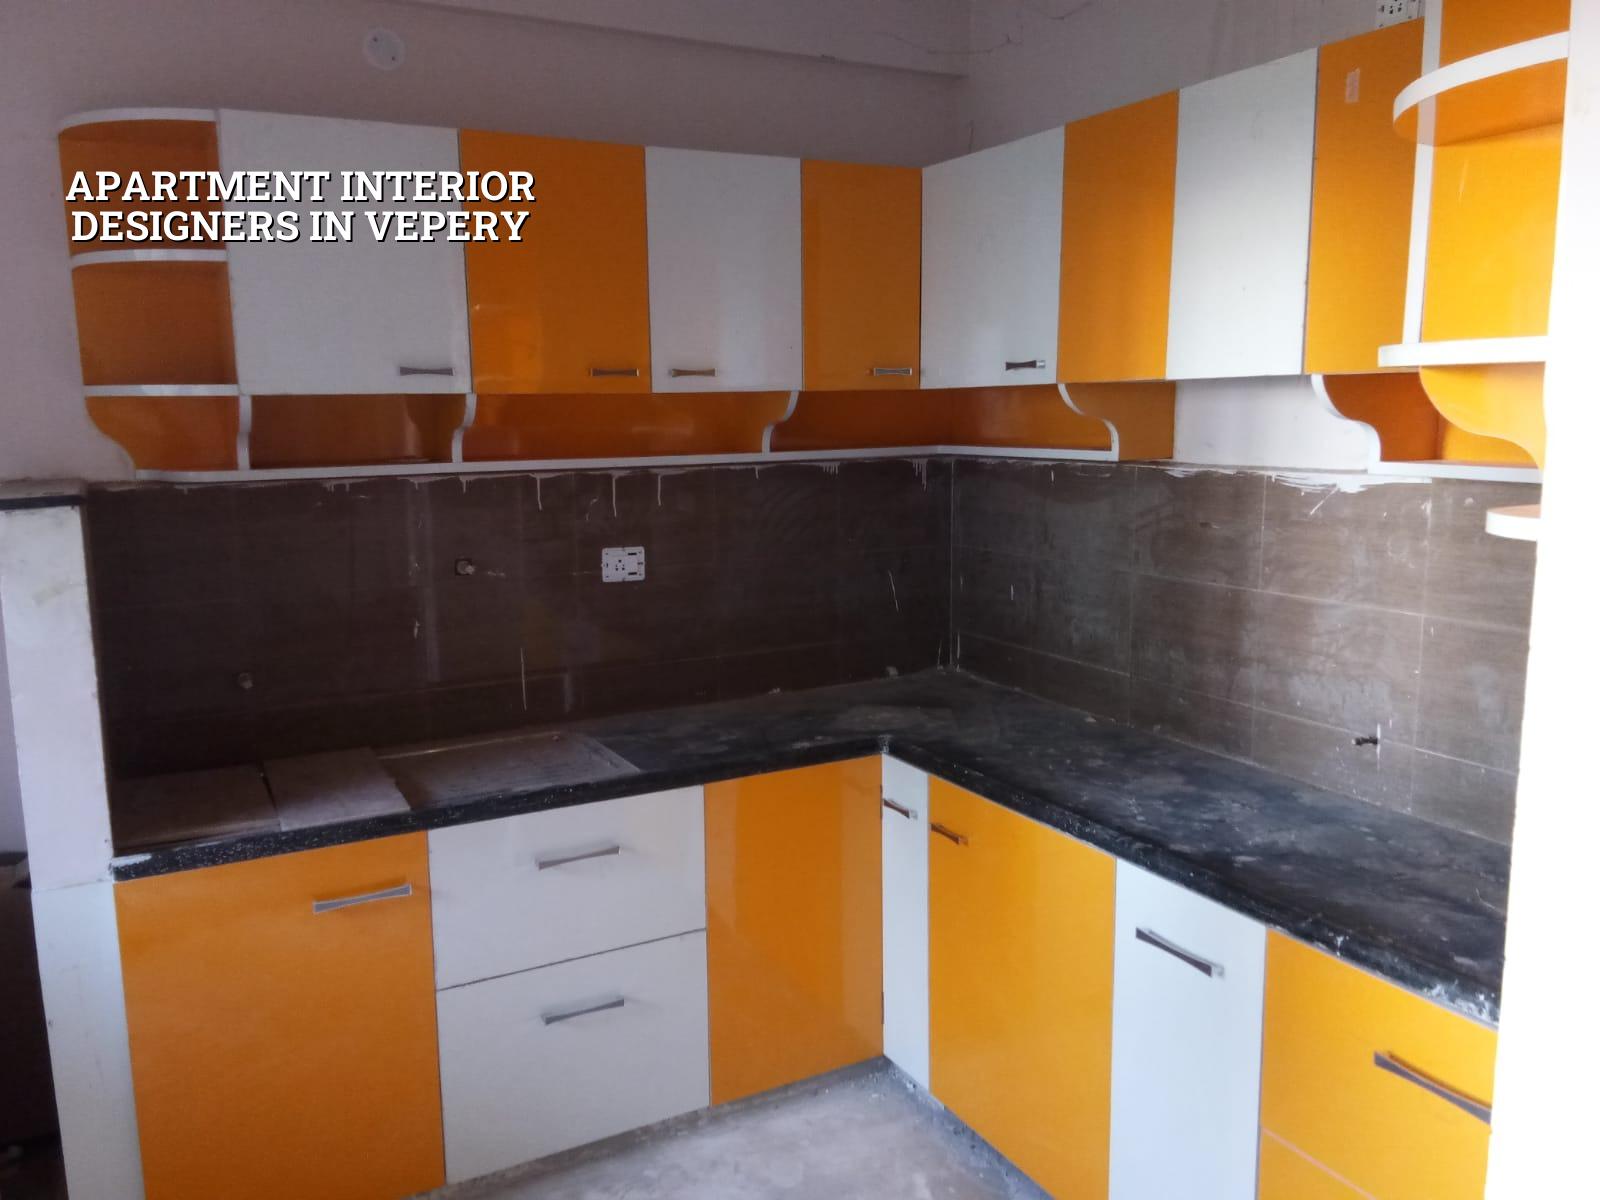
What changes in Vepery flats
Vepery is not a place for blank-slate apartment planning. A lot of homes here sit in older multi-storey blocks or in buildings with narrow approach roads, small lifts, and limited loading space. That changes how furniture comes in, where dust can be managed, and how much demolition you should even think about before the work starts.
We also see the practical side of old Chennai housing here: uneven walls, small kitchens, low ceiling clearances in some units, and electrical points that were never planned for today’s load. You may want a modern TV wall and full-height wardrobes, but if the wall line is not square, the design has to absorb that error without making the room feel smaller.
For apartment interiors, the biggest mistake is treating the flat like a showroom. Your home has to open, ventilate, clean easily, and tolerate children, visitors, and everyday storage. In a dense central area, the work also has to happen with neighbour comfort in mind, because that affects the whole project mood.
How we plan the interior work
We start with measurement, not mood boards. A proper apartment interior job needs a room-by-room takeoff, wall-to-wall and floor-to-ceiling, so that carpentry, electrical points, false ceiling lines, and wardrobe depths all match the actual flat. If the measurement is wrong by even a small amount, the kitchen shutters, lofts, and laminate runs will show it immediately.
What gets designed first
The sequence matters. Storage decisions come before finishes, and electrical planning comes before both. In most homes, we first settle the kitchen, wardrobes, lofts, TV unit, prayer space, and utility zones. After that, we fix lighting positions, ceiling drops, paint tones, and the hardware that gets used every day. Fancy surfaces are the last thing we choose.
We design to practical standards, not fashion. Moisture-prone areas need the right board and edge sealing. Heavy shutters need proper hinges and backing. Kitchens near sink lines need protection where water and steam collect. If you skip these things, the problem does not appear on handover day; it appears after six months, when the laminate edge starts lifting or the shutter begins to sag.
- Site measurement and discussion — one visit, usually the first working step. We note wall irregularities, service points, and access limits.
- Space planning — 3 to 5 days for a typical flat. We fix furniture sizes, storage, circulation, and the parts that must stay clear.
- Material selection and BOQ — 3 to 7 days. We list the boards, finishes, fittings, lights, and labour heads before any contract is signed.
- Execution and finishing — usually 4 to 10 weeks depending on scope. Civil touch-up, carpentry, electrical, painting, and final fitting happen in order.
What good apartment interiors need
Most people ask for style. We ask for usage. A family with two school-going children needs different storage logic from a couple furnishing a rental unit for long-term living. The answer changes the depth of wardrobes, the size of the dining zone, and how much open floor you can keep near the sofa.
- Clear circulation around beds, wardrobes, and the dining table.
- Wardrobe carcasses fixed to a true line, not forced to follow a crooked wall blindly.
- Kitchens planned for sink, stove, and fridge movement, not just looks.
- Lighting grouped for task use, ambient use, and cleaning.
- Edge sealing and moisture protection in wash areas and utility-facing joinery.
- Hardware chosen for repeated daily use, not only appearance on day one.
If the flat is meant for rental, the specification should be tougher and simpler. If it is for family occupation, you can spend more on comfort, sound control, and custom storage. We say that openly because the wrong finish choice can make a decent apartment feel expensive to maintain.
Cost, scope, and what changes the rate
Apartment interiors in Chennai usually fall in the interior works range of ₹1,200 to ₹2,500 per sq ft, but that is only a working band. The real figure moves with the size of the flat, the level of carpentry, the laminate or veneer choice, electrical upgrades, ceiling detail, and how much site correction the old apartment needs. The BOQ settles the real amount before work begins.
In Vepery, access can also affect labour time. If the building has tight entry points or awkward lift use, material movement takes longer and needs more coordination. That is not a marketing issue. It is a site issue, and site issues cost time when they are not planned early.
| Scope | Typical use | What changes the price |
|---|---|---|
| Basic apartment fit-out | Rental or simple family use | Limited carpentry, standard laminate, low ceiling work |
| Mid-range interior works | Long-term residence | More storage, better hardware, custom kitchen and wardrobes |
| Detailed premium finish | Owner-occupied homes | Veneer, better lighting layers, more site carpentry detail |
| Old-flat correction work | Older buildings with wall and service issues | Extra alignment, electrical shifts, patch repair, dust control |
How to judge an interior team before you sign
People often compare only the quote total. That is how mistakes begin. A fair proposal should show the scope, brand or grade of materials, payment stages, and what happens if the wall or service line on site differs from the drawing. If the paper is vague, the site will be vague too.
Ask for these things before you pay an advance:
- A room-wise BOQ with quantities and finishes.
- Carcass material and shutter material clearly stated.
- Electrical point list, not just “complete wiring”.
- Hardware brand or grade, especially for hinges and channels.
- Painting or polishing method where exposed surfaces are involved.
- Payment milestones tied to measurable work, not dates alone.
There is a trade-off here. If you push for the lowest cost, you often get thinner boards, weaker hardware, or fewer site corrections. If you go too premium, you may spend money on finishes that do not improve daily use. The right answer is usually the middle ground: durable materials where hands and water meet, and simpler finishes where they do not.
Local approvals and site reality
Interior work inside an apartment usually does not need the same approval path as a fresh building. Still, building management rules matter, and if any civil alteration is proposed, we check the building’s conditions before starting. In central Chennai, the practical issue is often timing, access, and neighbour coordination rather than paperwork alone.
For flats in older blocks, we inspect the existing wall condition, service routes, and any signs of damp or settlement before the design is frozen. If a wall is carrying load, it should not be treated like a partition just because a client wants a cleaner layout. That is where a cheap plan becomes an expensive repair.
When the work includes electrical upgrades, plumbing rerouting, or bathroom changes, we plan the sequence so one trade does not damage the work of the next. In a lived-in apartment, that order matters as much as the design itself.
How we work on interiors
We keep the technical side in-house. Our civil engineers, structural engineer, and architect review the site together, and a site engineer is present every working day. For clients who cannot visit often, we share weekly photo updates on WhatsApp. Before any contract is signed, you get a detailed BOQ and a milestone-linked payment schedule. If your flat needs architectural drawings or a larger interior-and-renovation package, we can handle that through our architectural design, interior works, and renovation teams.
If you want to talk through your apartment in Vepery, call us at +91 97107 13838 or write to our contact page. You can also see our projects and the way we approach residential work across Chennai.
Frequently Asked Questions
If your flat in Vepery needs more storage, better light, or a cleaner layout, we can help you shape it without wasting money on the wrong kind of finish. The best projects start with honest measurements and a plan you can actually build.
Apartment Interior Designers in Vepery
Call us for a site visit or send the flat size and a rough scope, and we’ll prepare a BOQ-based discussion around what your apartment really needs.
Request a Quote Call +91 97107 13838