


Interior Designers in Saidapet
Interior designers in Saidapet are usually hired when a flat feels too tight, storage is short, or the owner wants a cleaner finish before moving in. In this part of Chennai, the work is rarely about flashy ideas first. It is about making an older plan work better, keeping dust under control, and getting the room sizes to feel usable.
If you are comparing options, you need more than pretty images. You need to know what gets drawn, what gets built, what changes the price, and what can be fitted without blocking services or making maintenance a nuisance later.
Saidapet site reality
Saidapet sits on a busy, dense part of Chennai with older housing stock, mixed commercial frontage and lots of constrained access. That matters inside a house. When the lane is tight, material unloading gets slower, carpentry pieces have to be cut and carried in smaller lengths, and you cannot plan a fit-out around generous storage space on site. If you are in a building near the Adyar side, moisture, age and past patch repairs often show up in walls and ceilings before any new finish goes on.
We also see a lot of homes where the owner wants the work done while living there. That changes everything. The sequence, the dust barriers, the delivery timing and the daily cleanup are no longer small details. In a low-access area like this, the schedule can slip just because a shutter truck is late or the staircase is shared with neighbours. A design that looks neat on paper but ignores site movement usually fails in the second week.
What interior design has to solve
Good interior work is not only decoration. It has to resolve storage, circulation, lighting, service access and wear. For a family home, the main question is simple: will the room still work after six months of normal use? A nice laminate finish is fine, but if the wardrobe doors hit the bed, the kitchen shutters open into the fridge, or the false ceiling blocks access to a leaking valve, the design has already failed.
What we normally design
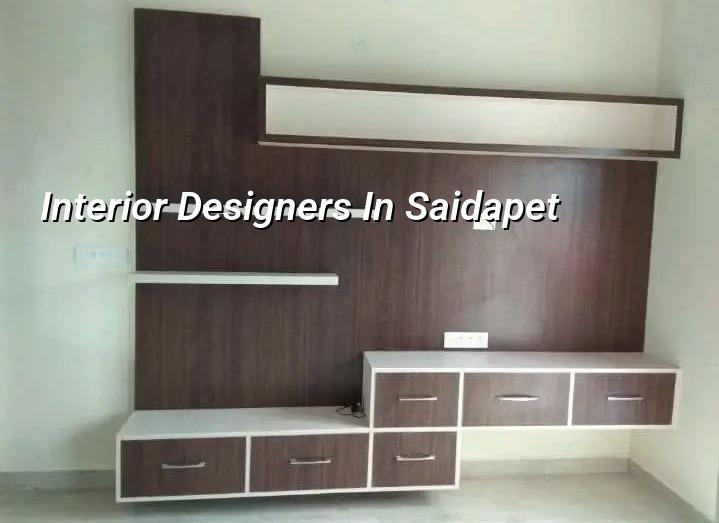
For homes and apartments, the scope usually covers space planning, modular storage, kitchen layout, wardrobes, TV units, study corners, ceiling details, lighting points, paint systems and minor civil changes where they are sensible. For a flat in Saidapet, we usually keep an eye on the existing slab level, beam drops, plumbing shafts and access panels. Those are not glamorous items, but they decide whether the room stays easy to live with.
Materials that hold up in Chennai
Chennai heat, humidity and the occasional monsoon seepage punish poor material choices. We prefer to look at edge-banding, shutter thickness, screw fixing, ply grade, moisture-prone zones near sinks and the way the finish will age near sun-facing windows. A design that depends on delicate surface polish and no maintenance access is a bad fit for most lived-in homes here.
- Measure and inspect — site check, services mapping and wall condition review, usually 1 to 2 days.
- Space plan — furniture placement, storage logic and circulation lines, about 3 to 5 days.
- Draw and approve — working drawings, material choices and one or two revision rounds, about 1 week.
- Build and finish — carpentry, electrical shifts, ceiling work, paint and final fit-out, typically 3 to 6 weeks depending on scope.
How to verify an interior designer
If you are choosing between firms, do not start with the mood board. Start with the papers. Ask for a drawing list, a BOQ, a payment schedule and the name of the person who will supervise the site. A fair interior contract should show what is included, what is excluded, and what happens if you change a shutter finish or add extra storage halfway through.
The big mistake people make is accepting a low quote without checking the spec. Two quotes can look similar and still be worlds apart. One may include thicker ply, branded hardware, edge banding, electrical rerouting and final cleaning. Another may only price the visible boxes. The cheaper one becomes expensive once the site starts asking for the missing items.
- A floor plan showing exact furniture sizes, not only rough room labels.
- A material schedule for ply, laminates, hardware, paint and lighting.
- A clear list of electrical points to move, add or retain.
- A note on access panels for valves, inspection points and AC lines.
- A payment stage plan tied to measurable work, not just dates.
- A handover list for snag corrections before final payment.
Cost, scope and what changes the price
For interior works, the indicative rate is ₹1,200 to ₹2,500 per sq ft. That range is wide because interiors are built from choices. Hardware, laminate grade, ply grade, ceiling design, lighting, civil changes and site access all move the figure. A small flat with simple storage can stay near the lower end. A premium home with custom carpentry, concealed lighting and higher-grade finishes will sit higher. We do not give a total project price on a public page; the BOQ settles the real figure before any contract is signed.
In Saidapet, access also matters. If the site is on a narrow approach road or in a building where carrying material up is slow, labour time rises. If your flat needs extra protection because you are living there during execution, the cost of coverings, daily cleanup and phased work also rises. Saving on those items is false savings. Saving on decorative extras you can add later is sensible.
| Scope | Indicative rate | What usually changes it |
|---|---|---|
| Basic interior fit-out | ₹1,200 - ₹1,600 per sq ft | Simple storage, standard laminates, light ceiling work |
| Mid-range home interiors | ₹1,600 - ₹2,100 per sq ft | Better hardware, more carpentry, layered lighting, better finishes |
| Premium interiors | ₹2,100 - ₹2,500 per sq ft | Custom joinery, higher-grade materials, more detailing, complex ceilings |
| Partial room upgrade | Quoted by scope | Kitchen, wardrobe, TV unit or paint only; BOQ decides the real figure |
How we work on site
We keep the technical work in-house with our civil engineers, structural engineer and architect. A site engineer is on site every working day, and clients who cannot visit get weekly photo updates on WhatsApp. Before signing, we prepare a detailed BOQ and write the payment stages into the contract. If the work needs coordination with our residential team or renovation team, we plan that from the start so the interior scope does not clash with hidden civil issues. If you want to speak with us, call +91 97107 13838 or write to info@shalomconstruction.com. Our office is at No. 45, 2nd Main Road, Abirami Nagar, Koladi, Thiruverkadu, Chennai - 600077, and you can also see more about our architectural, interior works and renovation services.
Frequently Asked Questions
If your home needs better storage, cleaner finishes or a full room-by-room rework, we can start with a site visit and a proper BOQ. That first hour usually tells us more than ten calls.
Interior Designers in Saidapet
Share your plan, room size and finish level, and we will respond with the next practical step, whether that is a site visit or a BOQ-based quote.
Request a Quote Call +91 97107 13838