


Showroom Interior Designers in Vandalur
When you need showroom interior designers in Vandalur, the real question is not who can make it look nice on paper. It is who can shape the space so customers see the product, staff can work, and the build stays within a practical budget.
We plan showroom interiors around frontage, entry flow, display height, storage, lighting, and the way people move in from the road. If your site is on the Vandalur side of the GST Road corridor, access, dust control, and fit-out sequencing matter just as much as the final finish.
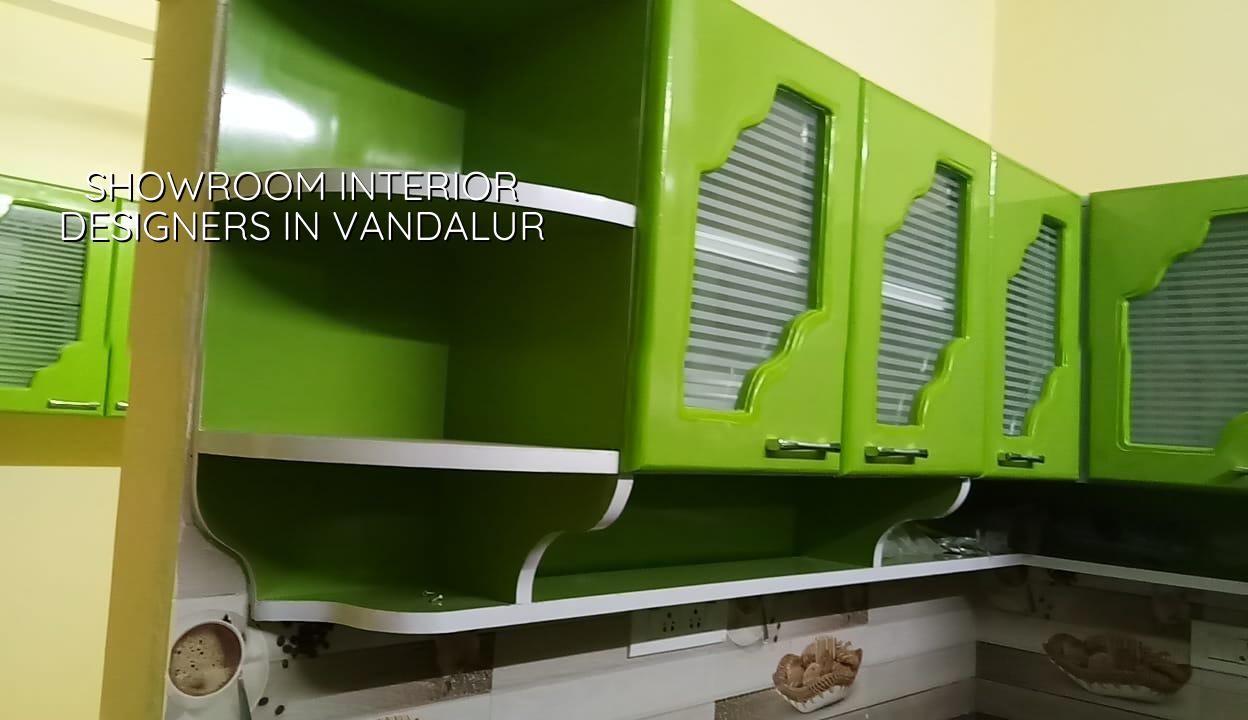
What Vandalur sites ask for
Vandalur is not a polished mall strip. Most showroom work here sits along fast-moving roads, newer layouts, or mixed-use plots where the frontage is valuable and the depth behind it must do real work. That changes the design brief. A good showroom cannot waste the first 6 to 10 feet with heavy furniture or blind walls, because customers decide very quickly whether they will step in.
In this belt, many owners also want the same front room to do three jobs: display, billing, and stock handling. That sounds simple until the first month of use. If the counter blocks the entry, staff will keep shifting stock through the customer path. If the storage is too deep, you lose selling area. If the lighting is done only for brightness and not for product colour, the finish looks wrong in daylight. These are small mistakes, but they cost daily.
We also look at dust, road noise, and parking approach. A showroom near GST Road may need a tougher entrance mat, better door detailing, and surfaces that can be cleaned every day without losing finish. A floor that looks good on the day of handover but stains badly after two weeks is a bad floor.
How we design a showroom that sells
Showroom interior design is not decoration alone. We start with the business the space must support. A two-wheeler showroom, tile display, furniture outlet, sanitaryware studio, or garment display all need a different layout. The right answer comes from what you sell, how many pieces must be visible at once, and how much stock you keep on site.
Layout first, finishes later
The layout decides whether the space works. We usually begin with entry width, customer circulation, display wall positions, billing point, and hidden storage. After that, we decide the lighting grid and the finish palette. Many clients ask for false ceiling design before the plan is fixed. That is the wrong order. A ceiling should support the plan, not force the plan.
For most retail interiors, we keep the sightline open from the entrance to the main display. Low counters, selective feature panels, and a clean floor line help the space feel larger. If the plot is narrow, vertical display and mirror planning can help, but only if it does not turn the showroom into a cramped corridor.
Materials that hold up
In showroom work, the materials must survive daily touch. Veneered panels, laminate, vitrified tile, powder-coated metal, toughened glass, and washable paint each have a place. We choose them based on use, not fashion. A display wall behind a light product can take a different finish than a sample rack handled all day by customers. Where there is heavy movement, corners need protection. Where moisture can enter from cleaning, skirting and sealant details need care.
We also keep maintenance in mind. The owner should not need a specialist every month for touch-up work. A practical showroom is one where the staff can clean it, reset it, and keep it looking neat without calling the contractor for every small repair.
- Site study — We measure the frontage, ceiling height, openings, electrical points, and service movement, usually in 1 to 2 visits.
- Concept plan — We place display, billing, storage, and circulation in one working layout, then check whether the customer path feels natural.
- Working drawings — We issue drawings for partitions, counters, ceiling, lighting, power, and finishes so the site team builds the same thing that was approved.
- Execution and finishing — Civil changes, carpentry, electrical, painting, fixtures, and final snag correction follow in sequence, usually over several weeks depending on scope.
Design choices that change the bill
If you are comparing showroom interior designers in Vandalur, ask what is actually moving the cost. Not every square foot costs the same, even inside one shop. A simple display space with standard lighting and basic storage is one thing. A premium showroom with feature walls, custom counters, branded panels, layered lighting, and glass partitions is another.
| Cost driver | What pushes it up | What we check before pricing |
|---|---|---|
| Frontage and depth | More display frontage, more custom joinery, more visible finish work | How the customer enters and where the first display sits |
| Lighting | Track lighting, accent lighting, layered circuits, product-specific lighting colour | Product type, ceiling height, natural light, load on the electrical system |
| Storage need | Hidden back storage, lockable cabinets, stronger shelving, easier access routes | How much stock stays on site and how often it is moved |
| Finish level | High-gloss panels, glass, stone, custom metal, branded details | How often the surface will be touched and cleaned |
For budgeting, Chennai rates for interior works generally sit in the range of ₹1,200 to ₹2,500 per sq ft, depending on scope and finish level. That is only an indicative band. Soil, structure, number of floors, site access, and the extent of electrical and carpentry work can all change the real figure. A proper BOQ settles the amount before any contract is signed.
What a good showroom package should include
A lot of showroom owners get caught by vague quotes. One contractor says he will do the complete job. Another says the rate is lower. Only later do you find the electrical work is partly excluded, the display fixtures are extra, or the lighting layout is not part of the price. That is where disputes begin.
- A measured layout with customer flow, display zones, billing point, and storage marked clearly.
- Reflected ceiling and electrical layout that match the actual furniture and fixtures.
- Material specification for flooring, wall finish, laminates, glass, metal, and paint.
- Clear inclusion list for partitions, counter work, civil modifications, and final cleaning.
- Payment stages linked to completed work, not just promises or verbal progress.
- Snag-list correction before handover, so the owner does not inherit small defects.
The honest limit here is simple: if the building structure itself is weak, damp, badly planned, or still under major civil correction, interior work should not start first. A bad shell will keep damaging a good interior. In that case, we would rather fix the structure and services before we touch the finish layer.
Approvals, build-up, and site reality
For a showroom in Vandalur, the licensing route depends on the exact plot location and local body. In the Chennai metropolitan area, CMDA planning rules may apply, while the building licence comes from the relevant local authority. Near airport influence areas, height clearance can also matter. For a commercial interior, we also check the electrical load, fire-related provisions where applicable, and service access before work starts.
Most showroom interiors do not need the same kind of civil approval as a new building, but they do need sensible documentation. We want a proper BOQ, the approved base plan, and clarity on what is being changed inside the shell. If the fit-out includes structural changes, that is a different discussion. Cutting a beam, removing a wall without checking, or shifting a service point blindly is how small jobs become expensive jobs.
| Stage | Typical duration | What happens |
|---|---|---|
| Survey and brief | 2 to 4 days | Measurements, product discussion, scope freeze |
| Design and BOQ | 5 to 10 days | Layout, drawings, rate build-up, material decisions |
| Execution | 3 to 8 weeks | Partitions, carpentry, electrical, paint, fixtures, testing |
| Snag and handover | 2 to 5 days | Corrections, cleaning, final checks, client walkthrough |
How we work on retail interiors
We handle showroom interiors with our in-house civil engineers, structural engineer, and architect. A site engineer is on site every working day, and we keep the client updated with weekly photos if you cannot visit often. Before any contract, we prepare a detailed BOQ, because that is where scope becomes real and arguments become fewer.
For a showroom, the sequence matters. We do not start with shiny panels and figure out wiring later. We first sort the layout, services, access, and work order. If you want to talk through a new space, call us on +91 97107 13838 or write to info@shalomconstruction.com. Our office is at No. 45, 2nd Main Road, Abirami Nagar, Koladi, Thiruverkadu, Chennai – 600077.
Frequently Asked Questions
We prefer showroom work where the owner has a clear product line and a real opening date. That gives the design a purpose. If you have a site in Vandalur and want a practical plan, not just a pretty one, we can sit with the measurements and tell you what the space can honestly do.
Showroom Interior Designers in Vandalur
Share your site size and product type, and we will help with a layout and BOQ-based quote.
Request a Quote Call +91 97107 13838