


Interior Designers in Porur
If you’re searching for interior designers in Porur, you probably already have a floor plan, a budget in your head, and a few rooms that need to work harder than they do now. The real job is not choosing pretty finishes; it’s making storage, lighting, electrical points, kitchen use and maintenance behave on a daily basis.
We handle interior works for homes across Chennai, and Porur needs its own way of thinking. The area has apartment blocks, independent houses and mixed-use streets around Mount Poonamallee Road, so access, delivery timing and dust control matter as much as the finish sample.
What Porur homes usually need
Porur is not a single building type. Some clients call us for compact apartments close to the lake side, some for older independent houses being refreshed room by room, and some for larger homes where the kitchen and wardrobes need proper planning before carpentry starts. Site access is a real constraint in several streets. If the lift is small, the staircase is tight, or there’s no place to unload ply and hardware, the sequence of work changes.
We also see a lot of homeowners asking for “simple interiors” and then discovering that simple still needs decisions. Where do the tall shutters go? Do you want concealed wiring for ACs now or later? Will the crockery unit sit in daylight or against an inner wall? In a dense part of the city, you get only one clean chance to route services neatly.
Design that fits the room, not just the photo
Good interior design starts with how you live, then works backward into drawings. We look at traffic inside the house, opening clearances, day light, wet areas, cleaning habits and what you really store. A family with school-going children needs different circulation from a couple in a compact apartment, and a rental-ready flat needs different finish choices from a long-term home.
Materials and finish choices
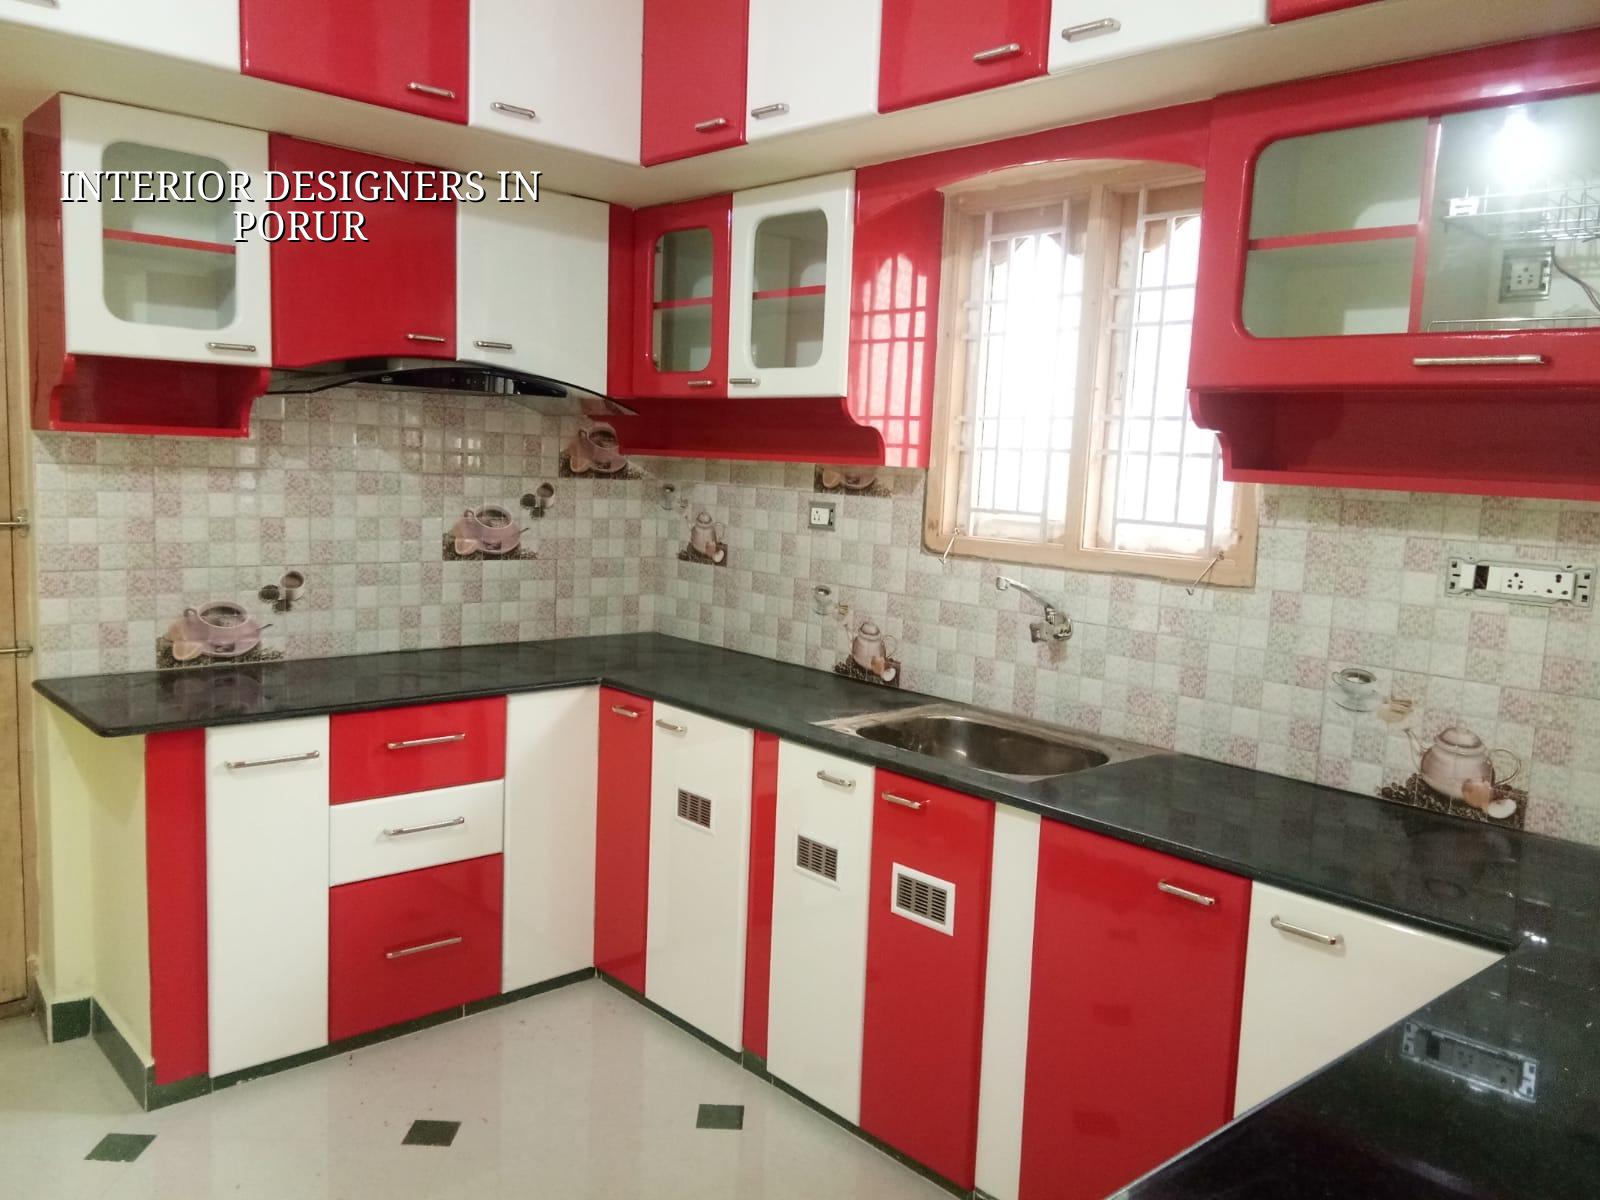
For Porur homes, the finish choice should match the building age, the humidity in the room and the maintenance you’re willing to do. Laminate is practical for shutters and wardrobes. Acrylic gives a certain look, but it shows fingerprints. Veneer needs care. In wet areas, the wrong edge banding or poor sealing around cut-outs is what starts the complaint six months later. Most problems we get called back for are not dramatic; they’re swollen boards, loose hinges, cracks at joints and lights that were never planned with furniture heights in mind.
We prefer to show you the compromise openly. A glossy surface may look rich in a sample board, but on a busy family kitchen it can be more work than you want. A darker finish hides some marks, but in a room with low natural light it can feel heavy. There isn’t a perfect material. There is only the right one for the use.
- Site measure — one visit to record actual dimensions, beam positions, services and door swings; usually 1 to 2 days including redraw.
- Space planning — we place furniture, storage and circulation first; this is where bad ideas get removed before money is spent.
- Material finalisation — laminates, hardware, lights and counters are approved together so the package stays consistent.
- Execution and checks — carpentry, electrical, painting and snag rectification happen in sequence; a typical home fit-out runs 4 to 10 weeks depending on scope.
How to choose an interior team safely
If you are comparing interior designers in Porur, don’t start with the mood board. Start with the drawing set, the BOQ and the people who will actually be on site. A fair interior contract should tell you what is included, what is excluded, what brand range is being used, how changes are priced, and when payments are due. If it doesn’t, the price looks attractive only until the first variation.
- Ask for a room-wise BOQ, not just a lump sum.
- Check whether electrical, plumbing and false ceiling items are included or only “as required”.
- Look at the hardware make and grade, especially hinges, channels and handles.
- Confirm edge banding, shutter thickness and waterproofing treatment in wet zones.
- See how many design revisions are included before execution starts.
- Find out who will supervise the site every day, not once a week.
That list sounds basic, but it stops most arguments. In our experience, people regret two things more than anything else: approving finishes before the storage layout is frozen, and assuming a quotation includes everything without reading the exclusions. A cheaper quote can be a fair quote if the scope is thin. It can also be the most expensive choice if you keep paying for add-ons.
Pricing, scope and approvals
Interior works in Chennai usually sit in the ₹1,200 to ₹2,500 per sq ft band, depending on the finish level, hardware, lighting, false ceiling, civil alterations and the amount of custom carpentry. That figure moves with site access, room count, material grade and how much work is being done in wet areas. The BOQ settles the real number before any contract is signed.
For a Porur flat or house, the approval side is usually simpler than new construction, but it does not disappear. If you’re changing plumbing points, moving walls, altering electrical load or touching structural elements, we check what is permissible before work starts. For apartment work, society rules and lift timings can matter as much as the actual design. On the ground, that affects labour hours and material movement more than clients expect.
| Interior scope | Typical use | Indicative rate |
|---|---|---|
| Basic fit-out | Wardrobes, modular kitchen, standard finishes | ₹1,200 – ₹1,600 per sq ft |
| Mid-range interiors | Better hardware, false ceiling, more custom storage | ₹1,600 – ₹2,000 per sq ft |
| Premium interiors | Higher-grade finishes, heavier custom work, richer detailing | ₹2,000 – ₹2,500 per sq ft |
| One-room refresh | Painting, minor carpentry, repairs and furniture changes | Depends on room count and scope |
The table is only a starting point. A kitchen in a compact apartment may cost more per square foot than a larger home because the fittings are dense and every inch is used. A bedroom with simple wardrobes can stay moderate, while a living room with ceiling work, concealed lighting and feature storage moves quickly. What decides it on your site is the actual BOQ, not a headline rate.
How we approach interior work
We keep the technical side in-house. Our civil engineers, structural engineer and architect review the work before execution, and a site engineer is on site every working day. For clients who cannot visit often, we send weekly photo updates on WhatsApp. If the job needs coordination with construction or renovation, we align the interior drawing with the building work so the electrical points, kitchen counter height and service lines do not fight each other later.
If you want to talk through a Porur home, a flat renovation or a kitchen and wardrobe package, call us and we’ll tell you honestly where the money goes and where it shouldn’t be spent. You can reach us at +91 97107 13838 or write to info@shalomconstruction.com.
Frequently Asked Questions
If you’re comparing options now, send us the room sizes or a plan and we’ll tell you what is realistic before anyone starts cutting boards. A neat interior is mostly discipline. The pretty part comes later.
Interior Designers in Porur
Share your plan, photos or rough measurements and we’ll help you shape the scope with a proper BOQ.
Request a Quote Call +91 97107 13838