


Home Interior Designers in Porur
Home interior designers in Porur are usually called in after the walls are already up and the family can finally see where the wardrobes, kitchen, TV unit and dining table will actually go. That is the stage where drawings stop being decorative and start affecting daily life.
In Porur, we plan interiors around the building, not around a mood board. The room sizes, service shafts, ceiling height, sunlight from the west side and the way people move from kitchen to utility decide the layout. We work with in-house engineers and an architect, so the interior work is coordinated with the civil side instead of being forced in later.
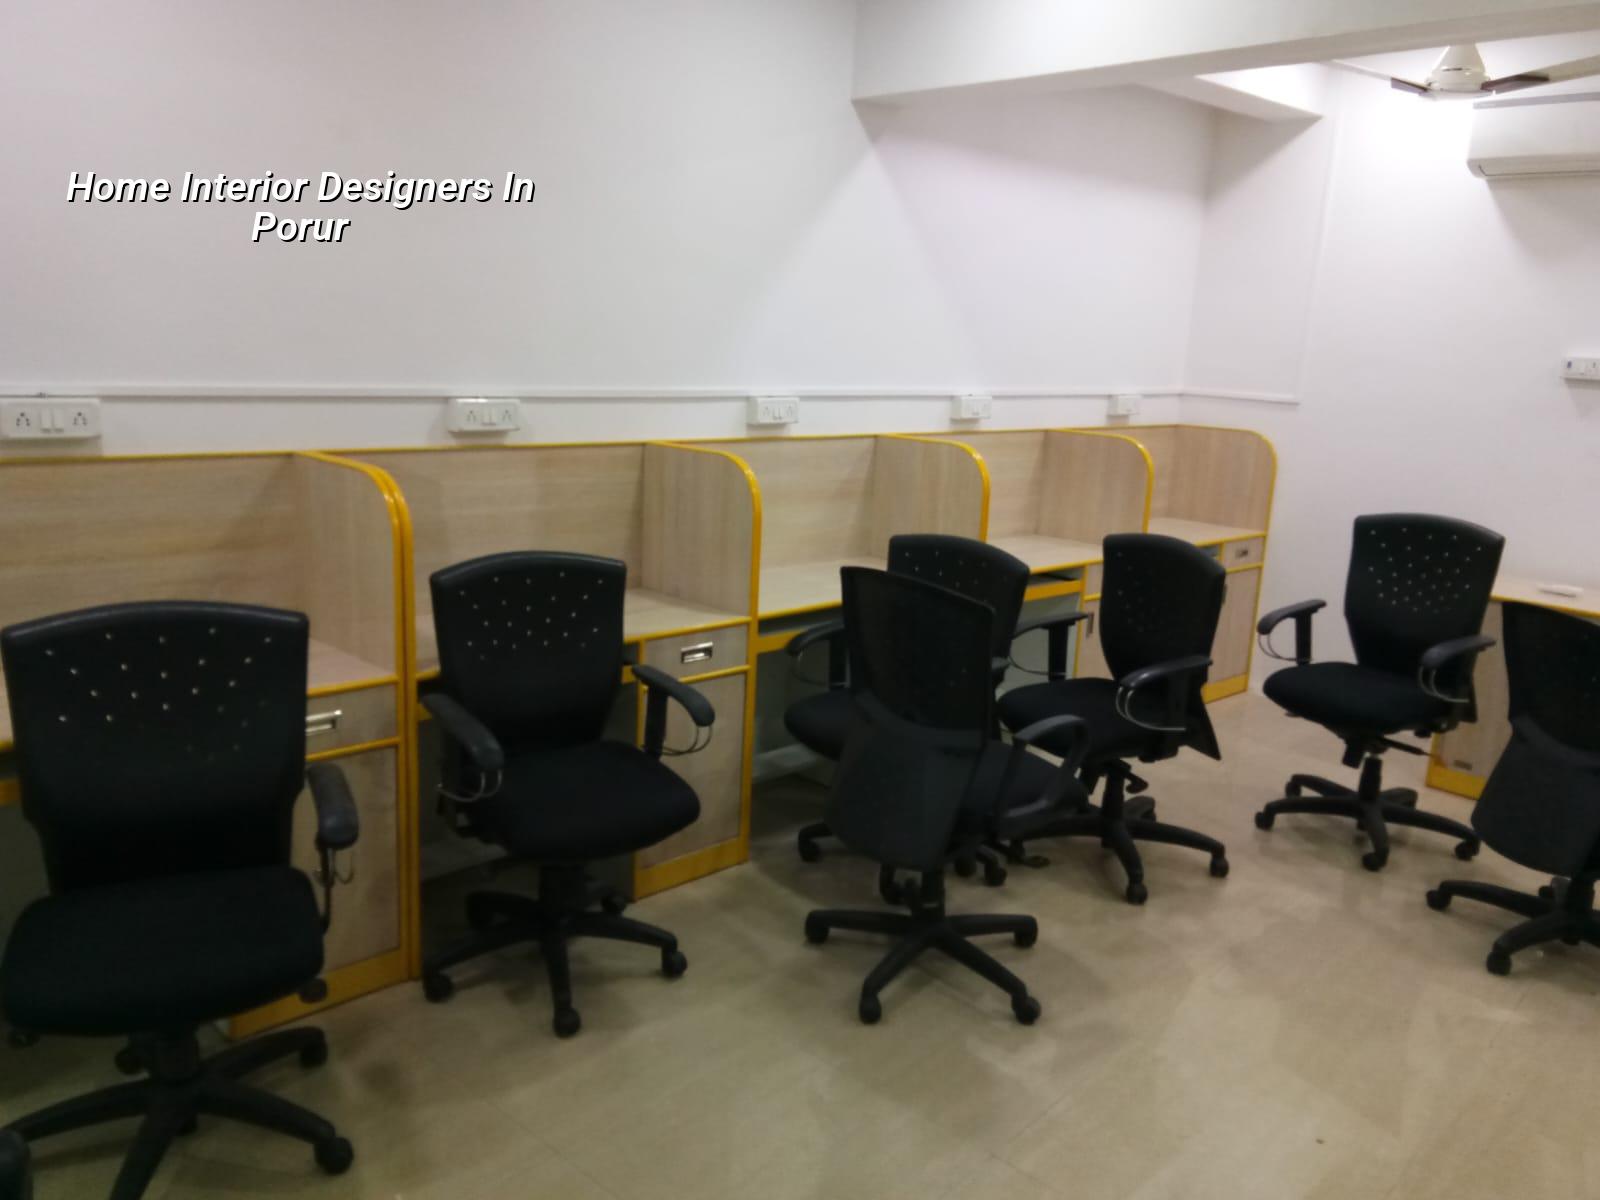
What Porur sites usually need
Porur is not a polished single-type neighbourhood. You get apartments near the major junction, independent houses on regular plots, and renovation jobs where one family has stayed through two or three building changes. That mix changes the interior brief. In a flat, the issue is usually storage, circulation and service placement. In an independent house, the issue is often stairs, light, and how to make the ground-floor space work without making the whole house feel narrow.
The other local factor is access. Some streets are easy for material movement, some are not. If the lift is small, or the road is awkward for unloading plywood and boards, the work sequence needs to be planned before the carpenter starts cutting on site. Porur also has a lot of homes where the owner is still living there during work, so dust control and daily cleaning matter more than people expect. A neat drawing does not solve a bad work plan.
How we plan the interior work
Good interiors are not just finishes. They are a sequence: measure, understand the family’s routine, freeze the layout, prepare working drawings, then execute with enough site supervision that the carpenter, electrician, painter and tile team are not undoing each other’s work. We design to Indian practice and coordinate the interior package with the civil structure, the electrical load points, plumbing points and any ceiling changes. Where a wall is non-structural, we can discuss opening it up. Where it is carrying load, we leave it alone and work around it.
The parts that matter most
The kitchen is usually the first serious room. If the sink, hob and fridge triangle is wrong, the family feels it every single day. Wardrobes come next because storage is either enough or it is a daily argument. Then comes the living room, where the TV wall, cove lighting and furniture size must fit the actual room, not the showroom sample. In bedrooms, the bed position, wardrobe depth and loft access are small things until you live with them for a year. Then they are everything.
- Site measurement and discussion — we measure the rooms, note beams, columns, windows, shaft positions and existing services, then spend time on how you actually live. This usually takes one to two visits.
- Layout freeze — we place furniture, storage and circulation on a drawing, so you can see what fits and what does not. This is where bad ideas get removed before money is spent.
- Working drawings and BOQ — we prepare the shop drawings, material list and detailed BOQ before signing the contract. That is the stage that settles scope and avoids loose talk later.
- Execution and supervision — our site engineer checks the work daily, and we coordinate the carpenter, electrician, painter and other trades in the right order. You also get weekly photo updates if you cannot visit.
- Final fitting and snag close-out — shutters, hardware, touch-up paint, silicon joints and alignment checks are finished last, because that is where a lot of jobs quietly fail.
What to check before you hire anyone
If you are comparing home interior designers in Porur, do not start with colour boards. Start with the paperwork and the drawings. A fair interior contract should tell you exactly what is included, what is excluded, what brand range is assumed for hardware and finishes, how site changes are billed, and when each stage is paid for. If the contractor gives only a lump figure and says the rest will be “adjusted”, that adjustment usually lands on your bill.
- Ask for a room-wise BOQ, not just a one-line total.
- Check whether civil alteration, electrical relocation and plumbing changes are included.
- Confirm shutter material, laminate thickness, edge banding and hardware brand range.
- See how many design revisions are allowed before work starts.
- Ask who will be on site every day and who signs off the measurements.
- Make sure the payment schedule is linked to milestones, not to vague promises.
Cost, scope and what changes the rate
Interior work in Chennai usually starts around ₹1,200 to ₹2,500 per sq ft, depending on the finish level, material selection, carpentry load and how much custom work the house needs. The number moves when the design asks for more shutters, more hardware, more ceiling work, better finishes, or heavier civil changes. It also moves when the site is difficult to access, because labour and material handling take longer.
We do not believe in quoting a fake “package” rate for a home when the actual scope is still open. A BOQ is what settles the real figure. It should separate wardrobes, kitchen, TV unit, lofts, doors, false ceiling, painting, electrical rework and any masonry changes. The sensible saving is usually in simplifying shapes and reducing unnecessary custom pieces. The dangerous saving is in hardware, shutter material and waterproofing details near kitchens and toilets.
| Item | What it covers | What changes the cost |
|---|---|---|
| Kitchen | Base cabinets, wall units, sink zone, lofts, counter coordination | Hardware quality, counter material, storage density, service points |
| Wardrobes | Shutters, carcass, drawers, lofts, hanging space | Size, internal accessories, laminate finish, sliding or hinged shutters |
| Living room | TV unit, display, false ceiling, feature wall, wiring points | Ceiling design, electrical shifts, finish level, custom joinery |
| Execution control | Measurement, supervision, installation, snag fixing | Site access, occupied home work, delivery timing, coordination with other trades |
Porur homes and the trade-offs you should think about
A lot of owners want a “premium look” in a modest room size. That is possible, but only if the design is disciplined. In a compact bedroom, a lot of moulding, glossy panels and heavy colours can make the room feel smaller. A cleaner layout with better storage often looks richer in real use. The same goes for the living room. Oversized feature walls and overdone ceilings often age badly, especially when maintenance starts.
There is also a trade-off between modular speed and site-built flexibility. Modular units are faster and neater, and they suit a lot of apartments. Site-built joinery wins when the room has odd dimensions, a tight shaft position or a column you cannot ignore. We usually tell clients not to copy a catalogue blindly. Copying a showroom kitchen into a cramped Porur flat is how you end up with drawers that cannot open fully.
What usually goes wrong
The common mistake is finishing the civil work first and only then asking for the interiors. By then, the electrical points are wrong, the plumbing is fixed in the wrong place, and the ceiling height has already been reduced in one room too much. Another error is choosing a decorative finish without checking maintenance. If the house has children, pets, or an owner who travels often, some finishes look good only until the first cleaning cycle. Practical materials age better.
How we work on your interior job
We start with the space you have, not with a generic design style. Our in-house civil engineers, structural engineer and architect check what can be changed safely, and the site engineer is on site every working day once work starts. We prepare the BOQ before contract signing, keep the payment schedule milestone-linked, and send weekly WhatsApp photo updates if you are not visiting regularly. If you want to talk through a kitchen, wardrobe or full-home interior in Porur, call us at +91 97107 13838 or write to info@shalomconstruction.com. Our office is at No. 45, 2nd Main Road, Abirami Nagar, Koladi (Landmark: Ratna Chamber), Thiruverkadu, Chennai – 600077.
Frequently Asked Questions
If you are planning interiors for a new flat or an old house in this part of Chennai, the right starting point is a drawing that matches the room and a scope that matches your budget. Everything else becomes easier after that.
Home Interior Designers in Porur
Tell us what rooms you need done, and we’ll help with a site visit or a BOQ-based quote using the real scope, not a guess.
Request a Quote Call +91 97107 13838