


Interior Designers in Kundrathur
If you’re comparing Interior Designers in Kundrathur, you’re probably trying to fit a house, a budget, and a finish level into one plan without getting lost in showroom talk. That is the real job here. Not pretty drawings for their own sake. Practical rooms, material choices that hold up, and a quotation you can actually check.
We handle interior work the same way we handle construction: with a BOQ, site measurements, and a proper sequence. For Kundrathur, that matters because many homes are on growing layouts where the shell is simple, the rooms are regular, and the owner wants more usable storage than decorative fuss. The right design should make the house easier to live in, not harder to clean.
What Kundrathur homes usually need
Kundrathur sits on the south-west side of Chennai, outside the Corporation, with residential growth moving fast along the layout roads. Many plots are regular, but the house plans still end up being lived in by two kinds of people: families building their first full home and owners improving an existing house room by room. In both cases, space use matters more than fancy finishes. A kitchen that wastes one corner, a wardrobe that blocks swing space, or a TV unit that steals light will annoy you every day.
The local approval route also changes the way we plan interiors. If your house is still under construction, we have to coordinate with the building team, the electrical layout, the plumbing points, and any rainwater harvesting work already fixed in the civil plan. In Kundrathur, people often want the interior contractor to arrive late and “adjust on site”. That sounds flexible, but it usually creates rework. We prefer to lock the service points early, especially for false ceiling levels, kitchen utilities, and AC drain routes.
There’s also the street reality. Some sites have enough room for material loading. Some don’t. When the road is narrow or the frontage is already occupied by masonry, tiles, or sand, the design has to respect the delivery sequence. A neat drawing that ignores access is just a pretty file. We’ve seen good material get damaged because the site had no protected stacking space. That mistake is avoidable.
How we plan the rooms
Interior design is not only about colour. It starts with circulation, daylight, wall lengths, and the real sizes of furniture. A bedroom must allow you to open a wardrobe and still walk past it. A kitchen must keep the sink, hob, and refrigerator in a workable triangle. A living room must leave enough free wall for a sofa set without pushing the TV into an awkward corner. Those are small things until you live with them for six months.
What we decide before any carpentry starts
We first confirm the room measurements, ceiling heights, slab drops, window positions, and service points. Then we decide which walls should take storage, where the lighting points will sit, and whether the kitchen needs plywood shutters, a membrane finish, or something simpler. In a Chennai home, moisture and heat are not theory. The wrong board in a badly ventilated cupboard edge will show swelling. The wrong finish near a wash area will fail sooner than the owner expects.
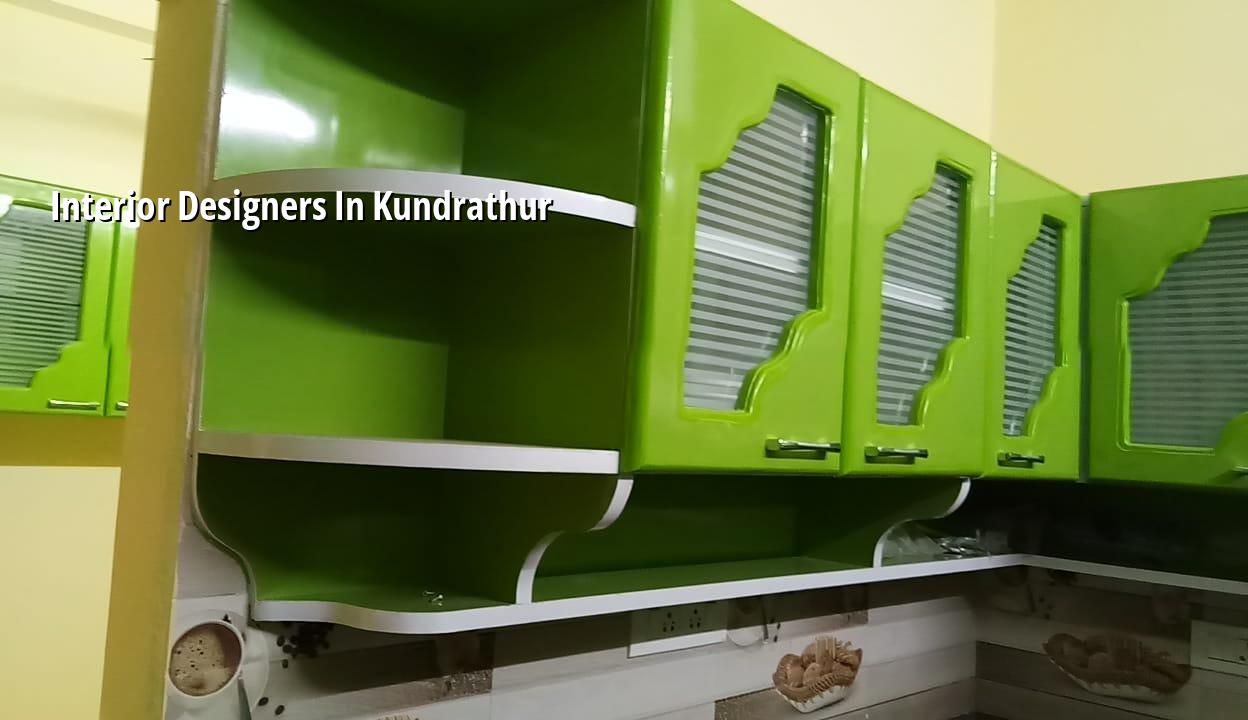
For Kundrathur homes, we usually keep the plan practical. Full-height wardrobes, simple straight-line kitchens, a study ledge if someone works from home, and enough electrical points near beds and counters. Decorative features can come later. If the house works badly, the decoration only hides the trouble for a while.
- Site measure and discussion — 1 to 2 visits, usually within a few days, so the actual room sizes and storage needs are clear.
- Layout and furniture planning — 3D or 2D options, with revisions, so you can see circulation before work begins.
- BOQ and material finalisation — finish choices, hardware, lighting, and civil coordination items are listed before pricing is signed off.
- Execution and checks — carpentry, electrical coordination, finishing, and final snag correction happen in sequence, not all at once.
Design choices that change the price
If you’re comparing interior designers, the smartest question is not “What’s the rate?” It’s “What is pushing the rate up?” The answer is usually a mix of board quality, shutter finish, hardware, modular fittings, lighting, and site condition. A simple laminate wardrobe costs very differently from a PU-finished unit with soft-close hardware. The same room can move up or down by a wide margin depending on those choices.
For Chennai interiors, the biggest cost drivers are easy to name. Carpenter-made work costs differently from factory-made modular units. HDF, MDF, BWR plywood, and marine-grade plywood are not interchangeable. Hardware from a basic hinge set is one thing; branded concealed hinges and channel systems are another. A false ceiling with basic gypsum is not the same as one with layered profiles, recessed lighting, and extra service access.
| Work type | Indicative rate | What it usually covers |
|---|---|---|
| Interior works (fit-out) | ₹1,200 – ₹2,500 per sq ft | Carpentry, finishes, basic joinery, and common room fit-out items |
| Painting | ₹25 – ₹45 per sq ft | Labour and standard emulsion, subject to wall condition |
| Modular kitchen | Varies by specification | Boards, shutters, hardware, counter, and appliances are not all the same |
| Wardrobes and storage | Varies by finish level | Board grade, shutter style, and fittings decide the final figure |
Those rates move with site access, finish level, wall condition, and the amount of custom work. We do not fix the real number until the BOQ is ready. That protects you from vague allowances and surprise add-ons. If someone gives you a neat total in one conversation, ask what board grade, hardware make, and finishing method it includes. That question usually tells you enough.
What to check before you sign
If you’re choosing among interior designers in Kundrathur, compare the quotation line by line. Ask for the board specification, shutter finish, hardware brand or class, electrical scope, civil patchwork, and painting touch-up scope. Ask which items are excluded. Most disputes begin when the owner assumed something was included and the contractor assumed it was extra.
You should also ask how the work will be handed over. Will the kitchen come with just carcass and shutters, or with sink cut-out, sink fixing, and plumbing alignment? Are lofts included? Is laminate both sides? Are skirting and edge banding part of the price? These are not small details. They decide whether the room feels finished or half-done.
- Check the board grade used for wardrobes and kitchen carcasses.
- Confirm whether shutters are laminate, acrylic, membrane, enamel, or PU.
- Ask for the hardware list, not just “good quality fittings”.
- Verify whether electrical changes and light points are part of the scope.
- See if civil patching, putty, and final painting touch-ups are included.
- Confirm the delivery sequence for site materials and finished units.
Budget, timeline, and approvals
For interiors, the price depends on your scope, not on a slogan. A modest fit-out with standard finishes can stay within the lower end of the fit-out range. A mid-premium home with better boards, cleaner detailing, and stronger hardware will sit higher. The same house can shift again if you choose false ceiling work, decorative lighting, wall panels, or a lot of custom storage. A BOQ is the only honest way to settle it.
Timeline depends on what is already built and what still needs correction. A straightforward interior package for a house can move in stages, but if the civil shell is uneven, if plumbing points are off, or if the electrical layout was not planned early, the schedule slips. That is common. We’d rather tell you that upfront than pretend every home is ready for perfect-speed execution.
For larger homes or homes near the approval boundary, we also coordinate with the civil team so the finish work doesn’t clash with the authority’s inspection sequence. In Chennai, the building licence and the planning route depend on the plot location and authority. Interiors themselves may not need a separate licence in the same way a new structure does, but any change tied to the building shell must still respect the approved drawings and site conditions.
How we work
We keep the technical work in-house, with civil engineers, a structural engineer, and an architect involved where needed. A site engineer is on site every working day, and we share weekly photo updates by WhatsApp for clients who can’t visit. For interior work, that helps more than people expect. You can see where the carcass is fixed, how the ceiling lines run, and whether the finish is heading the right way before the last stage is locked. If you want to talk through your room plan, call +91 97107 13838 or write to info@shalomconstruction.com.
Frequently Asked Questions
Most interior problems are not design problems. They start when the room plan, the budget, and the actual site are treated as three different conversations. If you want the work to feel calm after handover, it has to be one conversation from the start.
Interior Designers in Kundrathur
Share your room sizes, a few photos, and what you need stored. We can come for a site visit or prepare a BOQ-based quote after discussing the scope.
Request a Quote Call +91 97107 13838