


Office Interior Designers in Porur
If you're fitting out a new office in Porur, the first problem is not the colour of the walls. It's whether the layout, cabling, lighting and air-conditioning can all work inside your rent and your move-in date.
We handle office interiors as a buildable drawing set and a site job, not as mood boards. That matters in Porur because many offices sit in buildings with shared access, fixed service shafts and limited parking for materials. You need a plan that your landlord, electrician and civil team can all live with.
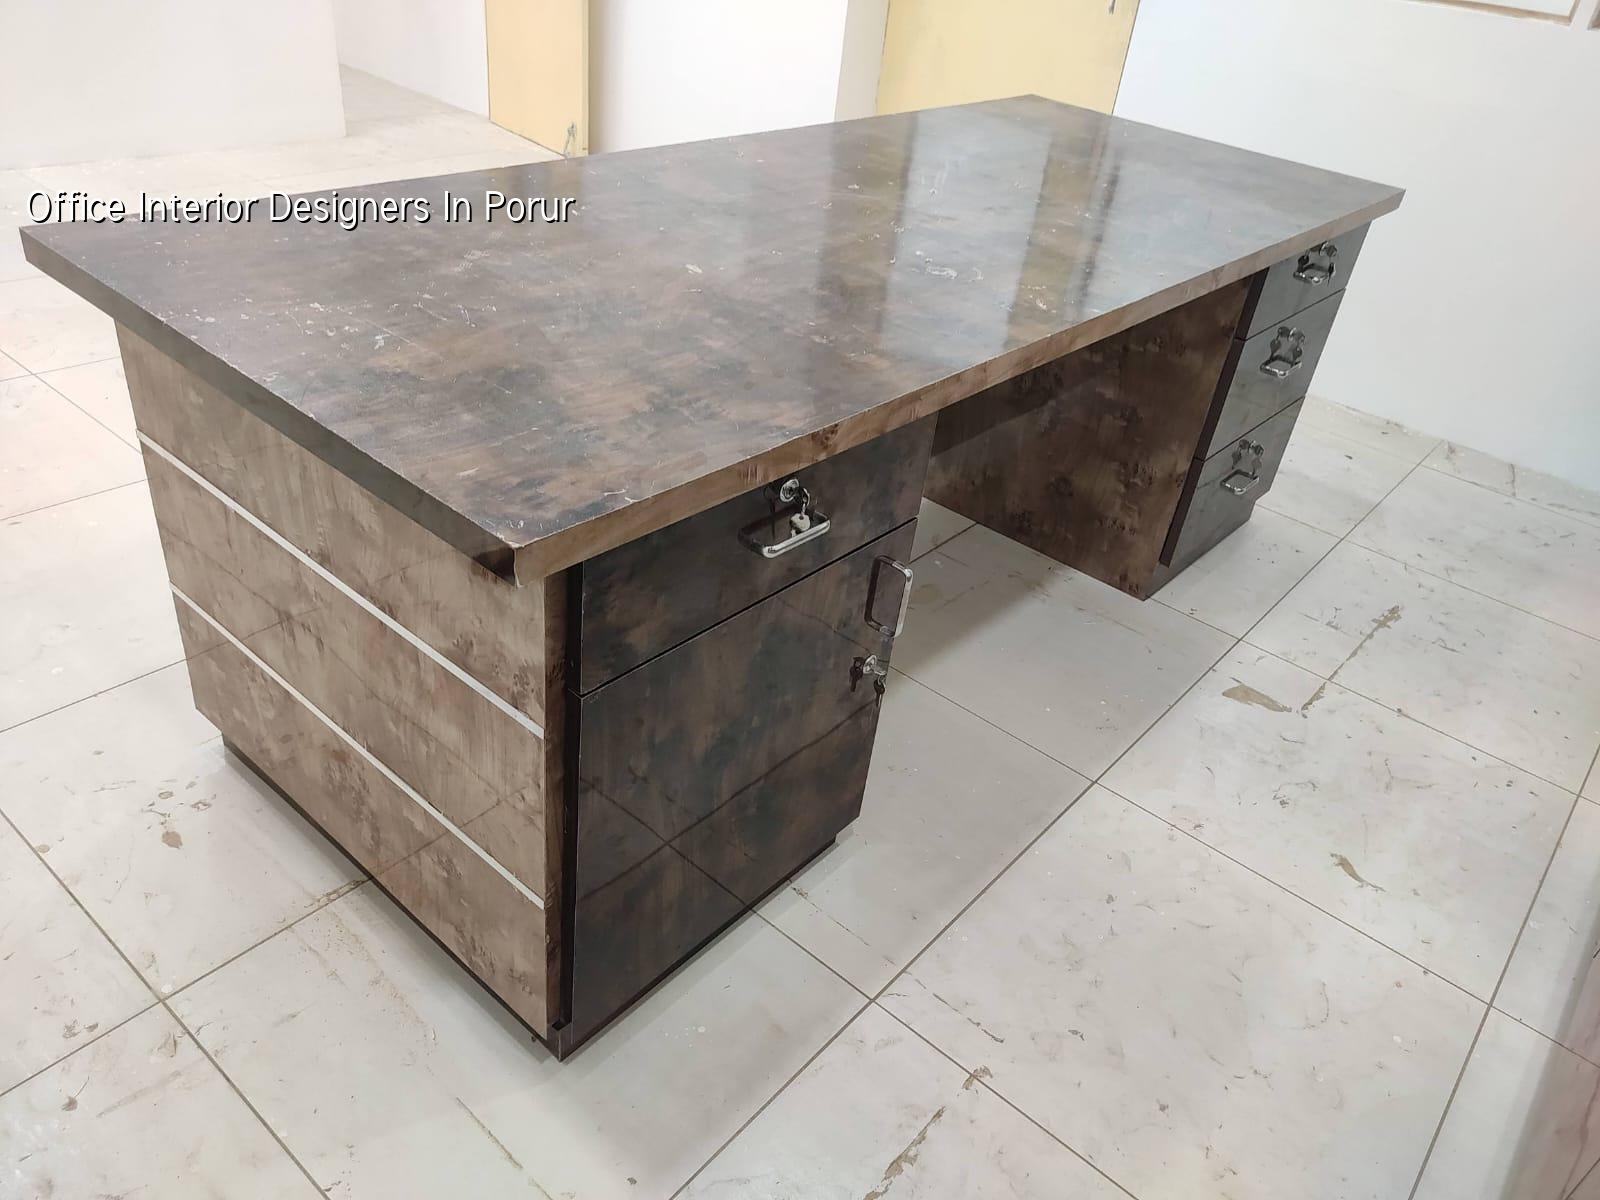
What changes in Porur
Porur is a working part of west Chennai, close to hospitals, IT offices, the lake side and the Mount-Poonamallee corridor. That mix means a lot of office work lands in commercial blocks, upper floors of mixed-use buildings and retrofit spaces that were never planned as offices. The site reality is simple: you may not get a big laydown area, lift timing may be restricted, and noisy work can only happen in short windows.
We see the same mistakes again and again. People approve a pretty reception counter and then discover that the network room has no cooling, the pantry drainage point is too far, or the power load for the workstations was never checked against the existing panel. In a place like Porur, the office has to function from day one. If staff cannot sit, print, meet and cool the space properly, the finish is beside the point.
The other local issue is access. Material movement in and out of a building can be slower than expected, especially in occupied blocks. If your office is on an upper floor, we plan sizes of board, glass and furniture around the lift and staircase before we finalise the drawing. That sounds small. It saves days.
How we plan an office fit-out
Office interiors are a coordination job first and a carpentry job second. We start with how many people will sit there, what kind of work they do, where the data points will come from and where the AC indoor units can be serviced later. For most offices, the real cost sits in the partitions, false ceiling, electrical distribution, data cabling, HVAC coordination and the joinery that gets used every day. If any one of those is guessed, the whole space feels cheap even when the finish looks rich.
What a usable office needs
A good office layout keeps circulation clear, gives each workstation enough depth, and leaves the manager's cabin and meeting room where they won't eat the usable floor. We also look at daylight, glare from the road side, acoustic separation and pantry traffic. In a compact Porur office, the best layout is often the one that wastes the least area on corridors. That is not a design slogan. It is the difference between an office that fits 14 seats and one that fits 11.
For technical work, we follow the usual building rules and shop-drawing discipline. Electrical loads, fire-safety clearances where applicable, suspended ceiling access and service routing all need to be resolved before work starts on site. We prepare the BOQ, mark the power and data points, and make sure the drawings match the actual furniture plan. If the furniture and MEP drawings are drawn separately by different people, the site team pays for the gap.
- Site survey and measurement — we measure the space, check columns, beams, shafts, power availability and access. This usually takes 1 to 2 site visits.
- Layout planning — we fix the number of seats, cabins, meeting room, reception and pantry. Expect 3 to 7 days depending on revisions.
- BOQ and coordination drawings — we freeze materials, switches, lighting, ceiling details, partitions and furniture sizes. This is where most office mistakes are prevented.
- Execution and handover — civil works, partitions, ceiling, paint, electrical and joinery move in sequence. A typical fit-out runs 4 to 10 weeks based on scope.
What to verify before you hire anyone
If you're comparing office interior designers in Porur, ask for documents and drawings, not promises. A fair team should be able to show you the space plan, reflected ceiling plan, electrical layout, BOQ and a payment schedule tied to milestones. If they cannot explain where the main DB goes, how many circuits the pantry needs or how the AC drain will fall, they are guessing on your budget.
- Ask for a measured layout with the seating count written on it.
- Check whether the BOQ lists partitions, ceiling, paint, electrical, data, lights and furniture separately.
- See how many revisions are included before finalising the drawing.
- Confirm who coordinates the AC points, network points and false ceiling access panels.
- Read the payment stages before you pay an advance.
- Ask how material movement will happen if the office is on an upper floor.
There is also a trade-off people avoid talking about. A glass-heavy office looks open, but it needs better privacy control, cleaner detailing and more attention to cooling. More solid partitions give privacy and sound control, but they eat area and can make a small office feel boxed in. In many Porur offices we end up with a mixed answer: glass where you want light, solid partitions where you need concentration, and acoustic film or blinds where meetings can be seen but not heard.
Cost, approvals and timing
For office interiors, the rate depends on the finish level, furniture scope, electrical rewiring, HVAC changes and site access. As a reference, interior works in Chennai generally fall in the ₹1,200 to ₹2,500 per sq ft range. A simple fit-out with basic partitions and standard finishes sits lower; a more detailed office with custom joinery, better lighting and stronger branding elements sits higher. We do not guess a project total on the phone. The BOQ settles the real figure before any contract is signed.
Approvals for interior work depend on the building and the landlord. In some buildings, you only need owner consent and a clear scope. In others, the association wants drawings, work timings and waste removal details. If the office is inside a larger commercial building, we also watch the building rules on debris movement, lift use and working hours. For a new commercial shell, the coordination is different from a tenant fit-out. The mistake is to assume both are the same.
| Office size | Typical scope | What usually drives the cost |
|---|---|---|
| Small office, 500 to 1,000 sq ft | Reception, 6 to 12 seats, one cabin, pantry | Basic partitions, electrical points, compact joinery |
| Mid-size office, 1,000 to 3,000 sq ft | Multiple cabins, meeting room, storage, workstations | False ceiling, better lighting, data routing, furniture mix |
| Large office, 3,000+ sq ft | Reception, team zones, conference room, server space | Coordination between HVAC, electrical, acoustic treatment, finishes |
| Occupied renovation | Work in phases around staff | Night work, debris control, temporary services, longer schedule |
How we work on site
We keep our own civil engineers, a structural engineer and an architect involved from the start. A site engineer is on site every working day, and clients who cannot visit get weekly photo updates on WhatsApp. We prepare a detailed BOQ before contract stage, then tie payment to milestones so you know what has been completed before the next stage starts. For office interiors, that kind of discipline saves arguments later. If you want to discuss a fit-out in Porur, call us on +91 97107 13838 or write to info@shalomconstruction.com.
Frequently Asked Questions
We work with the same care whether the office is a startup space, a branch office or a larger commercial fit-out. If you have a room, a floor or a shell in Porur and want it made usable without wasted movement, send us the drawings or just call first.
Office Interiors in Porur
Tell us the size of your office and what you want it to do. We'll help you with a site visit, layout and BOQ-based quote.
Request a Quote Call +91 97107 13838