


Apartment Interior Designers in Porur
If you’re searching for apartment interior designers in Porur, you’re probably trying to fit a real family into a flat that already has its own limits: columns where you don’t want them, ducts you can’t move, and a budget that has to survive the last month of work. That is the part people rarely say out loud.
We plan apartment interiors the way a site team should. First comes the measurement, then the service routing, then storage, lighting, finish choices and only after that the decorative work. If the order is wrong, the room looks good for one week and then starts fighting you every day.
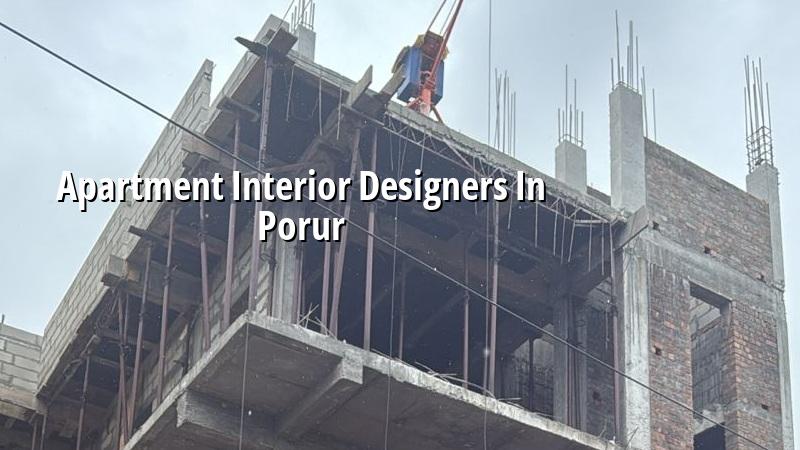
Why Porur flats need a different approach
Porur is not a place where you can assume generous site space or easy access. Many apartment projects sit on busy internal roads, near the Mount-Poonamallee corridor, with limited parking for material unloading and very little tolerance for noisy work. That changes how we stage a fit-out. Large panels, gypsum boards and shutter shutters have to be timed to the lift, the corridor width and the association’s work window, not just the labour schedule on paper.
Another thing people discover late is the utility side. In flats, the kitchen chimney route, washing machine drain, AC line set and bathroom ventilation have to be coordinated with the building’s original shaft positions. If those points are ignored during design, you end up cutting finished work open later. That is wasted money, and in an apartment it usually means a neighbour hears the problem too.
Porur also has a mix of occupied resale apartments and newer towers. In an occupied flat, we work with dust control, lift protection and work-hour discipline. In a brand-new handover, the issue is often coordination with the builder’s base services and snag list. Same city, different site reality.
How we plan a flat properly
An apartment interior is not a furniture placement exercise. We start with the wall dimensions, slab beams, plumbing points, electrical load, ventilation, and how you actually live. A family that cooks every day needs a different kitchen draw than a family that orders in and wants a bigger dining zone. A home office needs cable routes and acoustic sense, not just a desk shoved against a wall.
What the drawings should settle first
Before you buy a shutter finish or a sofa fabric, the design has to settle the fixed items: power points, lighting groups, kitchen workflow, wardrobe depth, false ceiling drops, TV wall, toilet accessories and appliance clearances. These are the things that punish guesswork. The finish material can be changed later. A wrongly placed plug point cannot.
For apartment work, we also check what can be hidden and what cannot. Beam pockets, shaft walls and service risers are non-negotiable. We don’t pretend otherwise. Where a wall is load-bearing or tied to structure, we work around it. Where a shaft is fixed, we adapt the cabinet geometry so maintenance is still possible. Good interiors let a technician reach a valve without dismantling your storage.
Typical sequence on site
- Measure and freeze the plan — site survey, photo record and final layout marking; usually 2 to 4 days.
- Lock services and carpentry zones — electrical points, plumbing shifts, AC lines, false ceiling levels and cabinet carcass locations; about 1 week.
- Execute civil and service work — chasing, patching, waterproof touch-ups, wiring, piping, ceiling framework and light cut-outs; usually 1 to 2 weeks depending on scope.
- Install furniture and finishes — modular units, laminates, paint, glass, hardware, fixtures and final snag correction; generally 2 to 4 weeks.
- Test and hand over — door alignment, shutter gaps, lights, taps, drains, appliance fit and final cleaning; 2 to 3 days.
What good apartment interiors include
People usually ask for style first. We ask for function first. That’s not a sales line; it’s because most apartment problems are hidden in daily use. A kitchen without enough landing space becomes tiring. A wardrobe with the wrong shutter swing blocks a bed. A wash area without a proper slope becomes a cleaning complaint every week.
- Storage sized to the family, not copied from a sample flat.
- Electrical points placed after furniture layout, not before it.
- Kitchen counter heights and sink locations fixed around cooking habits.
- Wardrobe depths checked against room circulation and bed clearances.
- False ceiling planned only where it improves services or lighting.
- Materials selected for cleanability, edge durability and repair access.
We also look at the failure modes. Cheap laminate at a damp corner peels. Poor edge banding opens up near the kitchen sink. Hidden hinges on an overloaded shutter sag. In Chennai’s climate, especially in flats that see heavy monsoon humidity, the wrong board or the wrong adhesive can start giving trouble earlier than people expect. A neat brochure photo does not show that.
Cost, scope and what changes the rate
Interior work in apartments is usually priced by area and by what is actually being built. The indicative range for interior works in Chennai is ₹1,200 to ₹2,500 per sq ft, but that is only a starting band. The real figure moves with carpentry volume, finish quality, electrical rewiring, civil modifications, hardware brand, and site access. A flat on a higher floor with tight lift movement can cost more to execute than the same design in a block with easy loading.
We never treat rate per sq ft as the final answer. The BOQ decides that. Two flats of the same size can differ a lot if one has a full modular kitchen, multiple wardrobes, TV units and concealed lighting, while the other needs only basic cupboards and paint refresh. The first one needs many more details locked before you sign.
| Work head | What usually changes it | What we check before pricing |
|---|---|---|
| Carpentry | Wardrobe count, shutter style, internal fittings, board thickness | Room sizes, openings, usage, humidity exposure |
| Electrical | Extra points, lighting controls, appliances, concealed routing | Load list, existing panel, shaft access |
| Kitchen | Counter length, appliance layout, laminate grade, hardware | Cooking pattern, sink position, chimney route |
| Finishes | Paint system, wall texture, veneer, glass, tiles, ceiling detail | Surface condition, maintenance expectation, budget band |
One honest limitation: apartment interiors are not right for every person if the flat has major moisture issues, unresolved seepage, or unclear ownership approvals. In that case, repair work has to come first. If you start with fancy finishes before the leak is fixed, you are paying twice.
Approvals, society rules and site realities
For an apartment interior project, the biggest paperwork issue is often not the government form. It is the building association. Work hours, lift usage, debris removal, material storage and noise limits can decide how fast the job moves. In Porur, that matters because many apartment blocks are occupied while work is underway. If the association only allows a short work window, the schedule has to be planned around that from day one.
What we typically ask for is the flat layout, association rules, meter access, and any builder handover drawings available. If civil alterations are planned, we review what is allowed before opening anything. For a simple fit-out, the process is cleaner. For a flat with seepage or damaged tile beds, we inspect first and tell you what is repair, what is replacement and what should be left alone.
If your apartment is on a busy access road, material movement matters more than people expect. Sheets, shutters and marble pieces need protection from edge damage. A site can look tidy on Instagram and still be poorly managed if the team is cutting material in the corridor or dragging waste past the lift every day.
How we work on apartment interiors
We send our team to measure, check the existing condition and understand what you actually need in daily use. Our in-house civil engineers, structural engineer and architect handle the technical side, and a site engineer stays on site every working day. Weekly photo updates go on WhatsApp if you can’t visit. We also prepare a detailed BOQ before any contract is signed, so the scope is clear before money starts moving.
If you want to discuss a flat in Porur, we can start with a visit, a rough scope split and a BOQ-based quote. Call +91 97107 13838 or write to info@shalomconstruction.com. Our office is at No. 45, 2nd Main Road, Abirami Nagar, Koladi, Thiruverkadu, Chennai – 600077, near Ratna Chamber.
Frequently Asked Questions
Some flats need a careful hand more than a dramatic one. When the measurements are right and the services are thought through, the home feels quieter to live in. That is what we aim for.
Apartment Interiors in Porur
If you want a measured visit and a BOQ-based quote for your apartment, call us or send the flat details today.
Request a Quote Call +91 97107 13838