


Office Interior Designers in Pallavaram
If you're comparing office interior designers in Pallavaram, you're probably trying to fit workstations, meetings, storage, cabling and a reception into a space that still has to work on Monday morning. That is a layout problem first, and a finish problem later.
We handle office interiors from the drawings to the final handover, but we don't pretend every office needs the same package. A small GST office near the GST Road side, a doctor’s consultation room, and a back-office for a trading firm all ask for different partitions, lighting, floor loading, and power points.
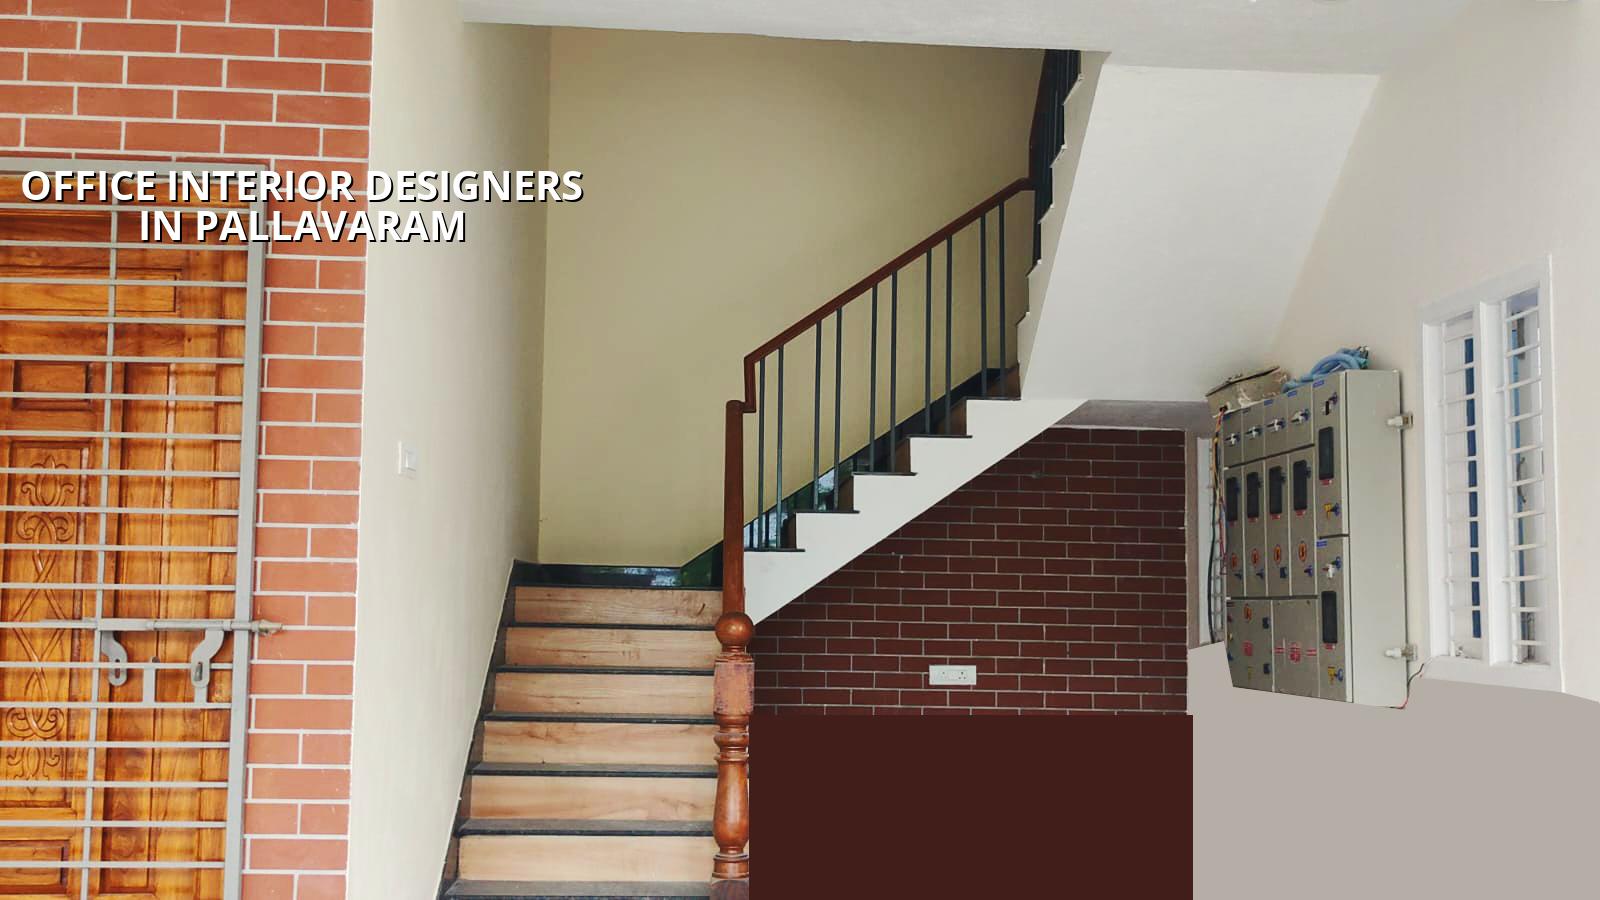
Pallavaram site reality
Pallavaram is not a neat, empty mall shell where every ceiling grid falls into place. It sits near the airport side, so height clearance can matter on some plots and roofs, and that has to be checked before anyone promises a false ceiling profile or signage height. The area also has a mix of older buildings, busy road edges, and compact commercial spaces where material unloading is awkward and work hours have to be planned around traffic and neighbours.
That changes the design more than people expect. If your office is in a building with a narrow stair, a shared lift, or a tight frontage, we choose modular furniture, manageable board sizes, and finishes that can be carried in without damaging the building. If the room gets hard afternoon sun, we plan glare control before we pick the desk layout. If the floor is already uneven or the slab has old service cuts, we level and test before we start the carpet or vinyl.
What an office fit-out really has to solve
An office interior is not decoration. It has to keep people moving, reduce noise, hide the cable mess, and survive daily use. In our work we think in four layers: the layout, the services, the finishes, and the maintenance after handover. If one layer is guessed, the office looks fine for photos and feels wrong after two weeks of use.
Layout before finishes
We start with headcount, work style and storage. Open desks need a different spacing from cabin-heavy offices. A front desk that receives visitors needs a cleaner visual line than an internal admin room. Pantry location, printer points, server space and file storage are never afterthoughts; they decide where walls should sit and where they should not.
For most offices, the real question is not "How nice can it look?" It is "How many people can work here without blocking each other?" That's why we mark circulation paths before we finalise furniture. A good layout saves arguments later. A bad one keeps costing time every day.
Services that must be drawn, not guessed
Cable routes, lighting circuits, AC points, data points, UPS backup, and the location of the electrical panel need to be fixed on paper. Rework in office interiors is messy because it means opening a finished wall or ceiling to move a point that should have been set on day one. We prefer to place services after the furniture plan is frozen, not before.
- Site check and measurement — 1 to 2 days, including photos of existing walls, ceiling height, and electrical points.
- Space planning — 3 to 5 days for circulation, desk count, cabins, storage and pantry placement.
- BOQ and material selection — 3 to 4 days, with item-wise quantities, finishes and electrical scope.
- Execution and coordination — usually 4 to 8 weeks for a small to mid-size office, depending on partitions, carpentry and service shifting.
How to choose an office interiors team
If you are shortlisting firms, don't begin with glossy images. Ask for the drawing set, the BOQ, and the sequence of work. A proper office fit-out lives or dies on coordination. The carpenter, electrician, AC contractor and painter must not be guessing in different corners at the same time.
- Ask for a room-by-room layout, not just a 3D view.
- Check whether electrical and data points are shown on the drawings.
- See what finishes are proposed for wet areas, pantry backs and high-touch surfaces.
- Read the BOQ line by line and check what is excluded.
- Confirm who handles site supervision every working day.
- Ask how changes after approval are priced and recorded.
One common mistake is to approve a design based on render images and only later ask for the working drawing. That is where budgets get stretched. Another mistake is to choose a finish because it looks premium in a sample, then discover it scratches too easily near the entry or the filing area. We would rather tell you now that a slightly simpler finish can be the better office choice if your staff use the space hard.
Cost drivers and what changes the rate
For office interiors in Pallavaram, the rate depends on the amount of carpentry, the quality of laminates or veneers, ceiling work, lighting, glass partitions, electrical rewiring and AC-related coordination. It also changes with site access. A ground-floor office with easy unloading is simpler than a first-floor unit with a shared staircase and no staging space.
The rate band for interior works is generally ₹1,200 to ₹2,500 per sq ft, but that is only a starting band. A clear BOQ settles the real figure before any contract is signed. Soil, foundation type and number of floors matter less here than in a building shell, but if the office sits in an older structure, we still inspect cracks, damp patches and slab condition before we begin fixed partitions or heavy storage.
| Office element | What affects cost | What we check first |
|---|---|---|
| Partitions and cabins | Glass, gypsum, aluminium, acoustic need | Ceiling height and layout |
| Workstations | Desk count, cable management, storage | Headcount and movement paths |
| Ceiling and lighting | Grid type, recess details, fixture count | Slab level and service lines |
| Flooring | Vitrified, vinyl, carpet tile, skirting | Existing slab finish and usage |
| Electrical and data | Rewiring, points, backup and trunking | Panel location and load demand |
What we do on site
We work with in-house civil engineers, a structural engineer and an architect. The site engineer comes every working day, and for clients who can't visit often, we send weekly photo updates by WhatsApp. Before we take a contract, we prepare a detailed BOQ and align the payment stages to milestones, so you can see what has been done before the next payment is due.
If your office is part of a mixed-use building or an older commercial unit, we also check what the structure can safely carry before recommending heavy storage, thick glass or a dense ceiling build-up. That is the kind of check people skip when they are in a hurry, and it is usually the thing they regret later.
Frequently Asked Questions
We usually find that the best office is the one where the complaints are small and boring after handover. Doors open cleanly, cables are where they should be, and nobody is fighting for space near the printer. That is the standard we work to.
Office Interiors in Pallavaram
Send us your floor plan or a site location, and we can help with a working layout, BOQ and a site visit. Call us on +91 97107 13838 or write to info@shalomconstruction.com.
Request a Quote Call +91 97107 13838