


Interior Designers in Iyyappanthangal
If you're comparing interior designers in Iyyappanthangal, you probably have a flat or house that needs to work in real life, not just look good in a showroom. Most people call us after they have a budget in mind, a few Pinterest pictures, and one worry: will the finished work hold up in Chennai heat and daily use?
We handle the design, drawings, materials and execution side in a way that keeps the numbers visible. That means you can compare scope properly, ask the right questions, and see where your money is going before the first shutter is made.
Iyyappanthangal homes need practical interiors
Iyyappanthangal sits on the west side of Chennai, where you see a lot of independent houses, compact apartments and newer layouts mixed with older streets near Poonamallee High Road. Site access is usually easier than in the core city, but interiors here still need to be planned around dust, storage, ventilation and the way a family actually uses each room. Many homes have tight living-dining layouts, and once the electrical points and false ceiling are fixed, changing them later is expensive.
The local condition that matters most is the combination of new construction and quick turnover in occupancy. A lot of owners want to move in fast, so design decisions get compressed into a few meetings. That is where mistakes happen. If the kitchen work triangle is wrong, if the TV wall gets built before the furniture plan is settled, or if service access for AC and plumbing is ignored, you end up with good-looking rooms that are annoying to live in.
For apartment interiors, the approval side is usually simpler than for structural work, but the building association rules still matter. Material movement, drilling hours, lift use and debris removal all affect the schedule. In a house, we can stage materials more freely, but we still need to think about neighbours, vehicle access and where the carpenters will cut boards without filling the site with dust.
What we design and build
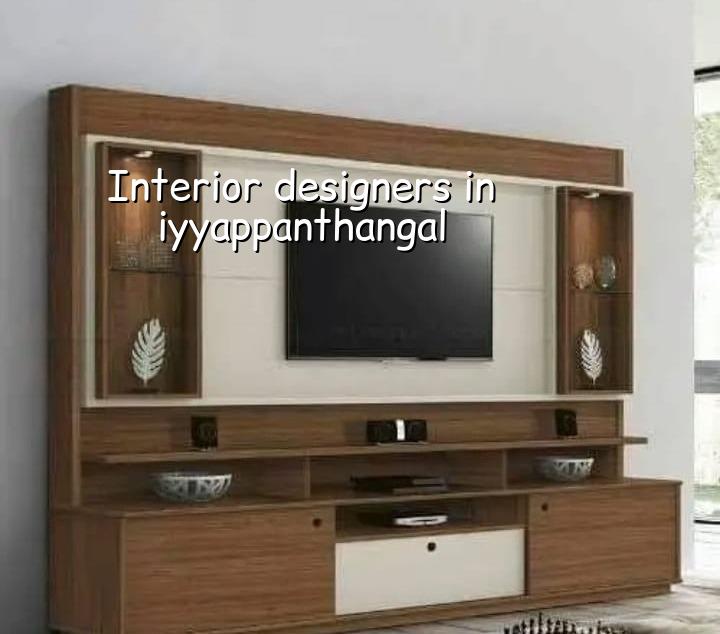
Our interior work covers the practical parts first: space planning, modular kitchen layouts, wardrobes, TV units, study corners, crockery storage, pooja units, loft access, false ceiling detailing, lighting layout and the civil changes needed for the fit-out. We also handle interior works where the carpentry, painting, electrical points and finishing have to be coordinated as one job, because that is how you avoid on-site clashes.
Materials, finishes and failure points
Most interior failures are not dramatic. They show up slowly. A shutter sags because the hinge line was not planned for the weight. A kitchen plinth swells because water leaked near the sink base. A laminate edge opens because the substrate was weak. A ceiling cracks because the frame was fixed without allowing for movement. In Chennai, humidity and cleaning habits matter. That means the board selection, edge sealing, hardware quality and paint system are not small details.
For wet areas, we prefer moisture-resistant board where it makes sense, proper sealing around sink and utility zones, and hardware that can be replaced without demolishing half the cabinet. For high-touch spaces like shutters and door frames, finish choice should be guided by use, not just appearance. A glossy sample looks nice in a brochure. It also shows fingerprints, scratches and poor alignment immediately.
- Site visit and measurements — we measure every wall, opening and service line, then note beam drops, window positions and usable clearances. This usually takes one visit and a follow-up check if the flat is still under handover.
- Space planning — we place furniture, storage and circulation on paper first. This is where we stop bad ideas early. Two days to a week is normal, depending on how many rooms you want changed.
- Drawing and material finalisation — we close the kitchen layout, wardrobe modules, ceiling lines, lighting points and finish samples. If you skip this stage, site work keeps changing and the bill grows in bits.
- Execution and snagging — carpentry, electrical, painting and finishing move in sequence. We check the shutters, alignments, gaps, seals and lighting before handover. A typical fit-out takes a few weeks for a simple job and longer when civil changes and custom joinery are involved.
How to choose the right designer
If you're shortlisting interior designers in Iyyappanthangal, don't start with photos. Start with scope. Ask what is included, what is left out, what brand or grade of board they plan to use, who handles electrical changes, and how they price extra work. A neat portfolio tells you they can show pictures. It does not tell you how they manage site changes, material delays or a client who shifts the kitchen by six inches after work starts.
- Ask for a room-wise scope list, not just a total quote.
- Check whether drawings include modular kitchen details, electrical points and ceiling layout.
- See the board grade, laminate brand and hardware specification in writing.
- Confirm who handles civil patching, painting and after-fit snag corrections.
- Make sure payment stages are tied to visible milestones, not vague dates.
- Look for a BOQ before you commit. That is where surprises get caught early.
The fairest comparison is not "who looks fancy". It is who can tell you what is inside the quote, what happens if you change your mind later, and how the work will be checked before the final payment. People usually discover the gap only after the first site visit, when one designer is talking about finishes and the other is talking about measurements, wiring and joinery drawings.
Price, scope and timeline
Interior pricing in Chennai moves mainly with the scope, finish level, board and hardware quality, ceiling complexity and how much site work is needed before joinery starts. For interior works, the usual range is ₹1,200 to ₹2,500 per sq ft. That is only a working range. The real figure depends on the actual rooms, the number of custom units, the material grade you choose and how easy the site is to work in. A detailed BOQ settles the number before any contract is signed.
On an apartment job, the biggest cost jump usually comes from the kitchen and wardrobes. On a house, ceiling design, door shutters, painting and site civil changes can move the price more than people expect. Saving on hardware is false economy if the shutters are heavy. Saving on board quality can show up later as swelling, bending or edge failure. On the other hand, you do not need premium material everywhere just because a sample board looked impressive in the showroom.
| Work stage | Typical duration | What you should see |
|---|---|---|
| Measurement and brief | 1 to 2 visits | Room sizes, service points, furniture needs |
| Design and BOQ | 3 to 7 days | Layout, material list, item-wise scope |
| Carpentry and civil prep | 1 to 3 weeks | Frames, bases, patching, service adjustments |
| Finishing and handover | Several days to 2 weeks | Paint, fittings, alignment, snag fixing |
If your move-in date is fixed, the schedule matters as much as the finish. A kitchen that arrives late can delay the whole house. A wardrobe that is built before wall painting is completed gets marked up. A ceiling that hides the AC route only works if the AC and electrical decisions were made before the frame went up. That is why we keep the sequence visible from the start.
How we work
We keep the technical work in-house, with our civil engineers, structural engineer and architect coordinating the interior scope instead of passing it around. A site engineer is on site every working day, and clients who cannot visit get weekly photo updates by WhatsApp. We prepare a detailed BOQ before contract, tie payments to milestones, and make sure the design matches what can actually be built in your flat or house. If you want to talk through a new fit-out in Iyyappanthangal, call us at +91 97107 13838 or email info@shalomconstruction.com.
Frequently Asked Questions
Good interiors feel calm because the planning was strict, not because the drawings looked expensive. If you want a site visit, a proper BOQ or a second opinion on a quote you've already received, we're happy to look at it.
Interior Designers in Iyyappanthangal
Send us your plan, photos or rough room sizes, and we'll help you check scope before you commit. You can request a site visit or ask for a BOQ-based quote.
Request a Quote Call +91 97107 13838