


Office Interior Designers in Iyyappanthangal
If you are looking for office interior designers in Iyyappanthangal, you are usually trying to fit a real team into a real room, not a showroom photo. Desks, cable points, storage, AC lines, server space, pantry use and client seating all have to work on day one.
That is where most office interiors go wrong. The drawings look neat, but the site gets crowded once computers arrive and people start sitting at the same time. We plan for the actual use, the actual budget, and the way offices in this part of west Chennai are usually accessed and maintained.
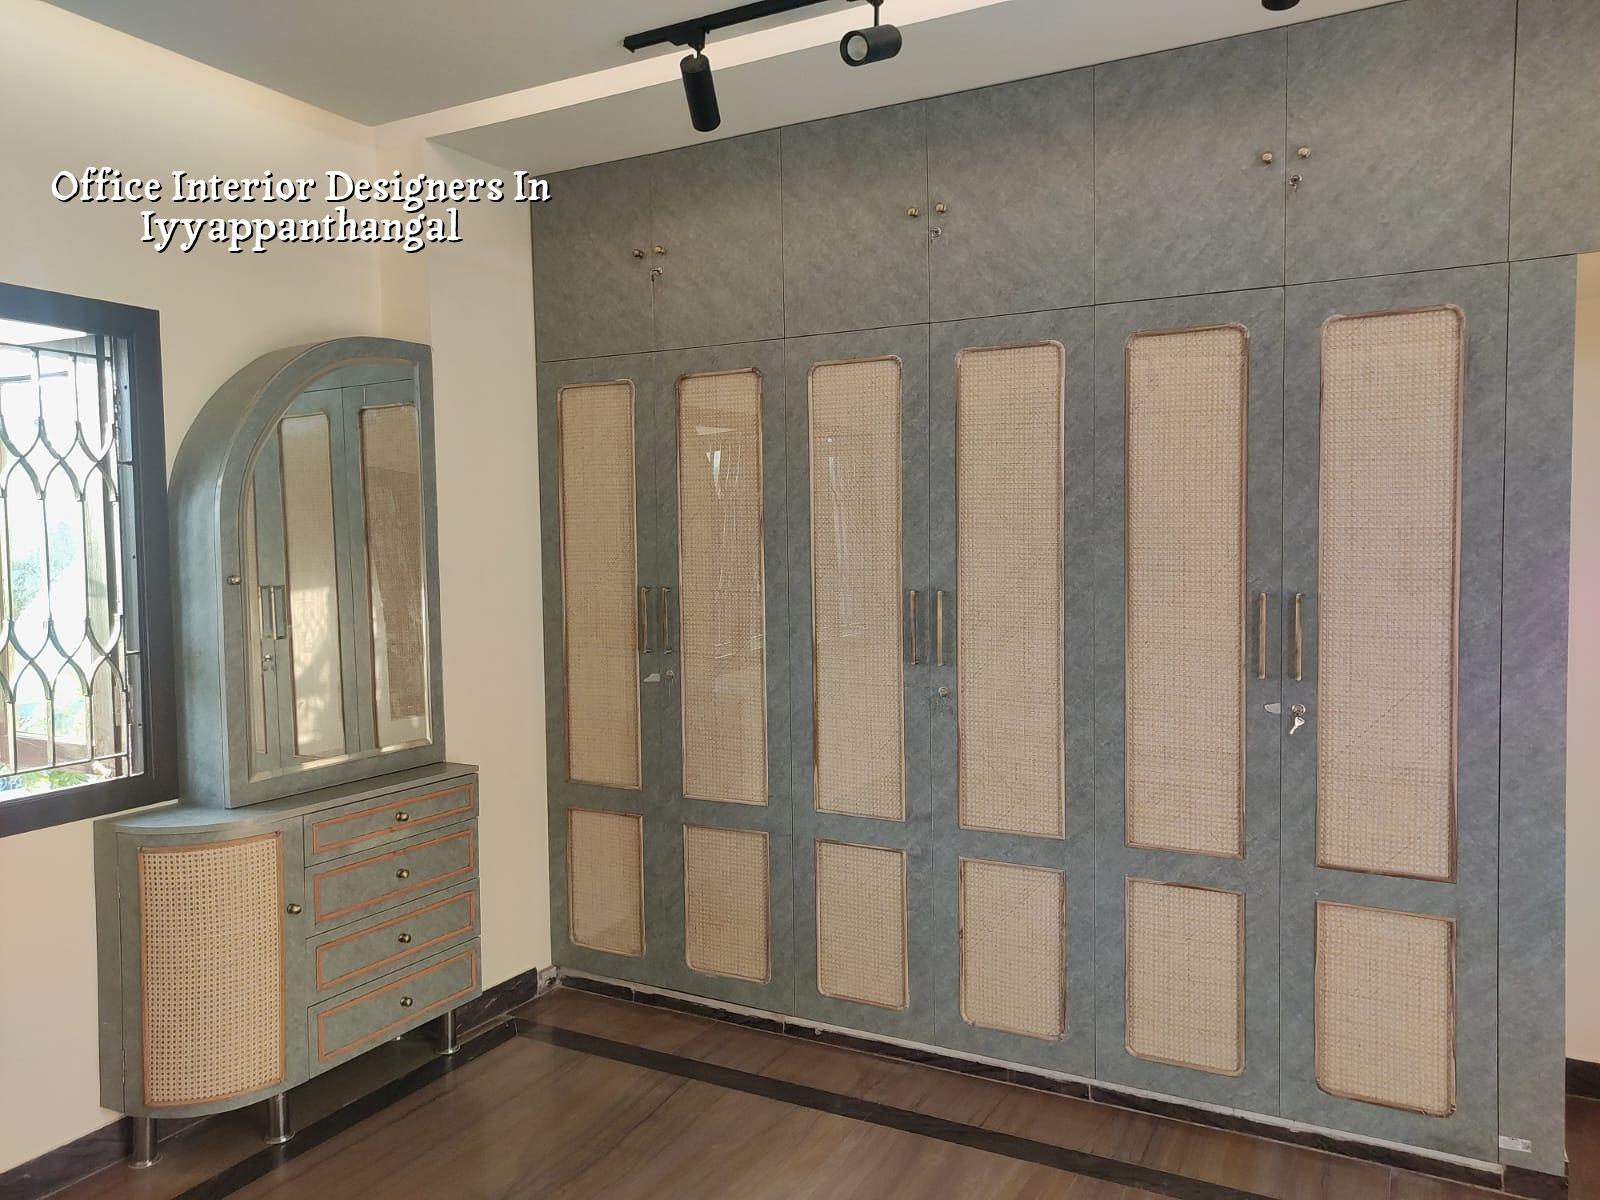
Iyyappanthangal needs practical office planning
Iyyappanthangal sits on the west side of Chennai, on a stretch where many plots and buildings are tied to Poonamallee High Road and the roads feeding off it. That changes how an office fit-out behaves. Material delivery is easier than in the old city, but you still have to plan lift access, parking, labour movement and the timing of work if the building is already occupied. In shared buildings, the wrong delivery window can cause more trouble than the carpentry itself.
We also see a mix of building types here: independent office floors, mixed-use buildings, service units and small business premises. That means the same office design cannot be copied from a standalone villa office in a quiet street and dropped into a busy commercial floor without adjustment. The approach, power backup, receptionist position and file storage all need to fit the building you actually have.
The local approval side matters too. For Chennai Metro area work, the planning side sits under CMDA, while the building licence depends on the local body for the plot. In and around this belt that may be a municipality or town panchayat, so we check the route before drawings are frozen. A wrong assumption here wastes time, and office owners usually find that out only after they have paid for the first round of drawings.
What an office fit-out has to solve
Office interiors are not just partitions and paint. We look at movement, privacy, power, cooling, storage and the daily behaviour of staff. A ten-seat office and a thirty-seat office may both fit the same shell, but the design logic is different. A small consulting office needs a proper meeting corner and a quiet workstation line. A sales office needs more visitor handling space and a faster circulation path. A back-office setup needs cable discipline and filing room before it needs decorative panel work.
Planning the layout around work, not furniture
Furniture is the last thing we place, even though many clients start by asking about table styles. First we fix the desk count, circulation width, printer point, pantry placement and whether the work is open-plan or cabin-based. Then we coordinate the MEP points around that plan. If you reverse the order, the electrician and carpenter end up fighting the same wall.
In our experience, the most common mistake is overfilling the room. People want one more chair, one more storage unit, one more display counter. The office then looks full before work even begins. A good fit-out leaves enough room to walk, open drawers, pull chairs back and clean the floor without shuffling things every morning.
What we coordinate during design
We handle architectural layout, structural sense-checks where needed, and interior works with the service team in mind. Ceiling drops must not crush useful headroom. Glass partitions must not block the air throw from the AC. Server points need access and heat removal. Pantry plumbing cannot be an afterthought. These are ordinary site issues, but they decide whether the office feels organised or constantly patched.
- Site study and brief — we measure the room, check the building condition and ask how many people will use it; usually 1 to 2 working days.
- Layout and service plan — we place workstations, cabins, meeting space, electrical points, AC lines and storage; about 3 to 7 days depending on revisions.
- BOQ and material selection — we prepare the bill of quantities before contract signing, so you know what is included and what is not.
- Execution and checks — partitioning, false ceiling, flooring, painting, joinery and service coordination happen in sequence; a small office may finish in 3 to 5 weeks, a larger one takes longer.
- Snag correction and handover — we go through touch-ups, hardware alignment, power point checks and cleaning before you move in.
How we choose the right specification
For office interiors, the right specification is rarely the fanciest one. It is the one that holds up to daily use. Sunmica finishes are fine when the edge sealing is done properly. Laminate is practical, but only if the shutter thickness and hinge quality suit the load. Vinyl flooring can be useful in light commercial spaces, while vitrified tile is easier to keep clean in others. The answer depends on traffic, cleaning method, moisture exposure and how often you expect the office to change.
- Check whether the electrical plan shows every workstation, printer, UPS point and router point.
- Ask for the storage count in writing, not just a “cabinets included” line.
- Confirm the false ceiling access points for future service work.
- See how the AC return air and supply air will work with the partition layout.
- Ask what happens if a wall or door line has to shift after the actual site measurement.
- Verify that the BOQ names the material grade, thickness and finish, not only the brand category.
Cost, scope and what drives the number
Office interior works in Chennai usually fall in the interior works range of ₹1,200 to ₹2,500 per sq ft. The number moves with partitions, ceiling design, storage quantity, flooring choice, electrical load and the level of finish. A simple workroom with basic cabins costs far less than a client-facing office with glass partitions, feature walls, custom furniture and heavier lighting. What surprises many owners is that service coordination often costs less than fixing a bad layout later.
We do not guess the final figure from a phone call. We prepare a detailed BOQ and fix the scope before contract. That is the only honest way to compare two office quotations. One quote may look cheaper because it has left out the ceiling insulation, the UPS wiring or the glass film. Another may be higher because it has actually priced those items.
| Work head | What it covers | Typical decision point |
|---|---|---|
| Open office zone | Workstations, cable points, basic storage | Best when the team needs density and quick supervision |
| Cabins and meeting room | Partitions, doors, acoustic care, table zones | Needed when client calls and private work matter |
| Electrical and data | Lighting, sockets, UPS points, network routing | Must be fixed before furniture ordering |
| Finishes and joinery | Paint, laminate, counters, storage, skirting | Where the budget rises if you chase custom shapes |
Approvals and the paperwork that saves time
Most office owners worry about design first and paperwork later. That is backwards. Before execution, we check the site documents, the building route, and whether any special clearance is likely to come up. In Chennai, the approval path depends on the plot location and the building type. For office fit-outs inside an existing building, the important thing is often the building rules, access timing, and whether any change affects services or structure. If the work touches a structural wall or slab opening, that needs an engineer’s look before anyone starts cutting.
For a new office shell or a major conversion, the documents usually include the approved drawings, structural stability papers where required, and service details. The earlier you align these, the less chance there is of rework. A few hours spent checking the route is cheaper than a week of stalled work because the materials arrived before the building allowed work.
How we work on office interiors
We keep the technical work in-house with civil engineers, a structural engineer and an architect on our side. A site engineer is on the project every working day, and the Managing Director, Mr. D. Salamon Ashok Rajan, reviews the work personally. For clients who cannot visit often, we send weekly photo updates by WhatsApp. If you want to speak with us about an office in Iyyappanthangal, call +91 97107 13838 or write to info@shalomconstruction.com. You can also see our residential, commercial and interior-works pages if you are comparing scopes.
Frequently Asked Questions
If your office is still only a floor plan and a rough budget, that is the right time to talk. The first useful step is a site visit and a BOQ, not a pile of mood-board images.
Office Interiors in Iyyappanthangal
Call us for a site visit or send the room size and a brief. We will come back with the practical scope and a BOQ-based quote.
Request a Quote Call +91 97107 13838