


Interior Designers in Guindy
If you need interior designers in Guindy, you’re probably trying to fit a home, office or shop into a site that has traffic, deliveries and deadlines all pressing at once. Guindy is not a place where you can assume easy access or casual supervision.
We handle interiors here with the same habit we use on structural work: clear drawings, a BOQ before signing, site checks every working day and material choices that suit the actual use of the space. That matters in Guindy more than most people think, because one bad decision on access, dust control or service routing can slow the whole job.
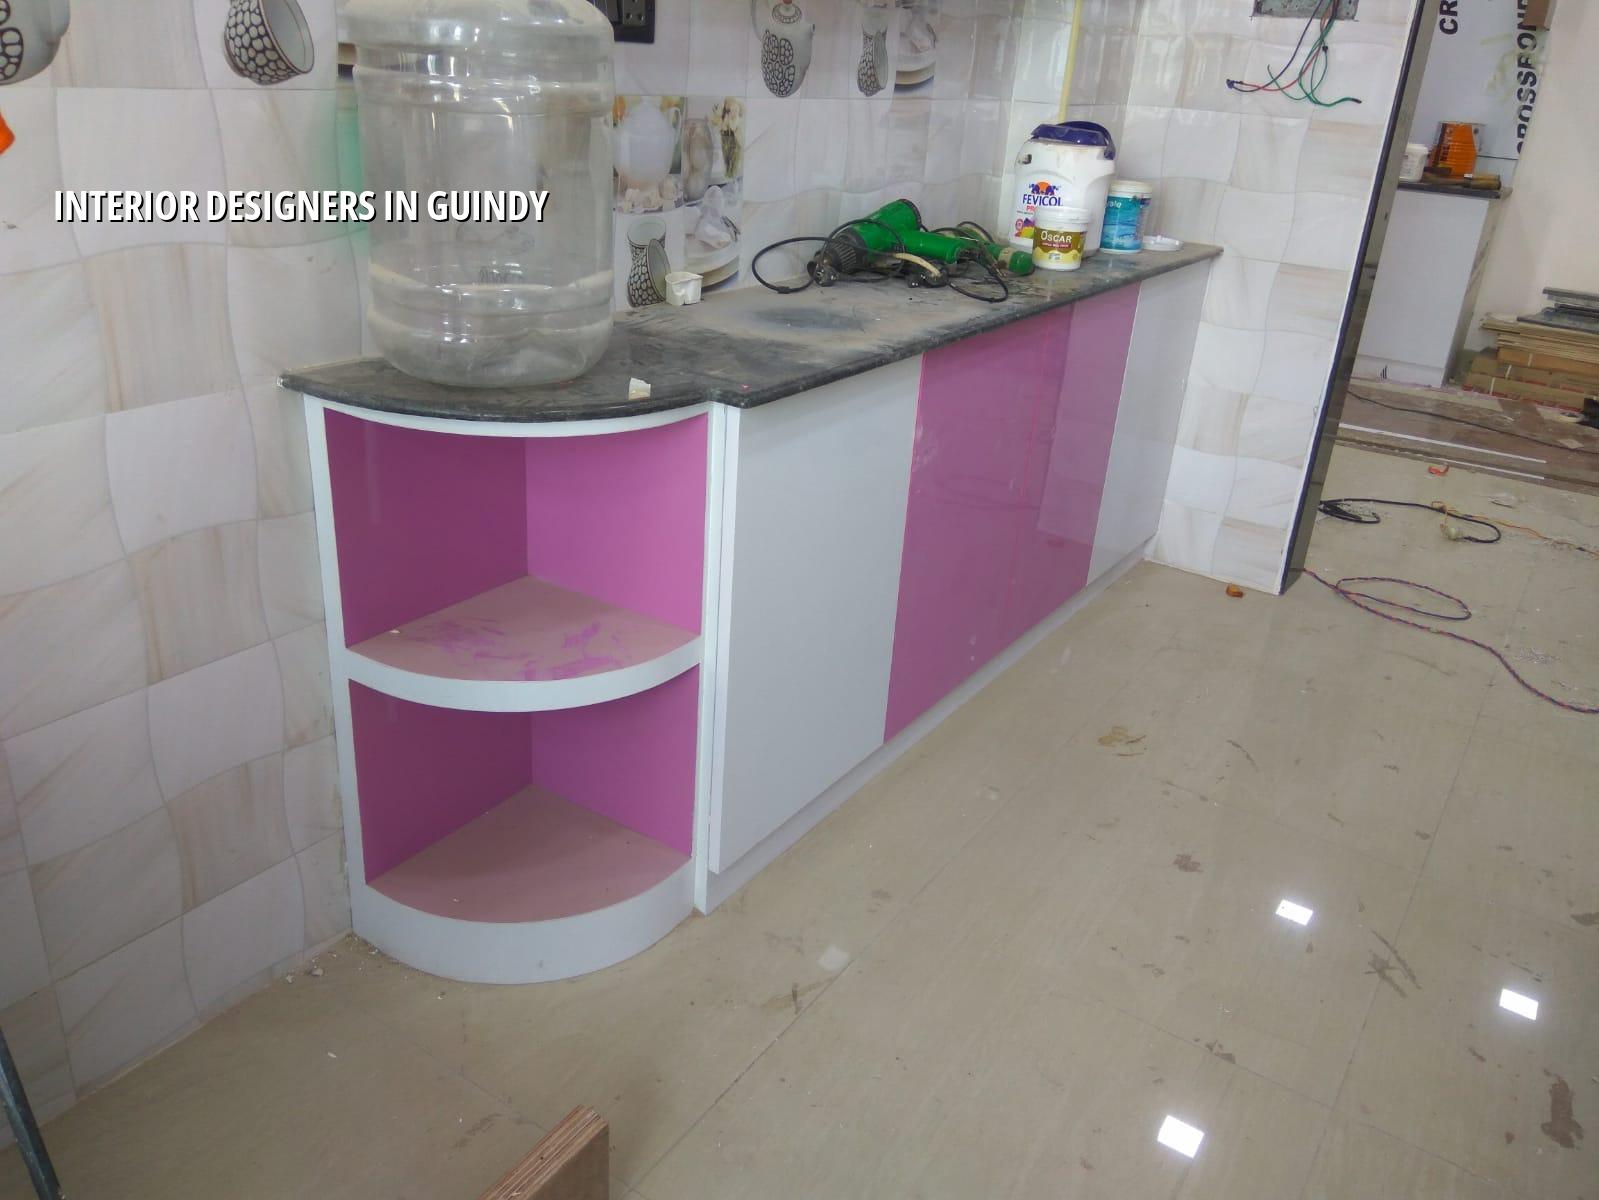
What Guindy changes on site
Guindy is a working part of Chennai, not a quiet layout where materials can sit outside for days. Around the industrial estate, the junctions and the office pockets, access is often the first problem. A shuttered shop fit-out, a compact office or a home near a busy road needs materials timed to the day, not dumped on site in one go. We plan loading, unloading and finishing sequences around that reality.
Another local issue is the mix of building ages. You may be working in a newer commercial floor with clean services, or inside an older structure where walls are not square, beams hide old conduits and the ceiling height is already reduced. In those spaces, an interior design drawing that looks neat on paper can fail on site unless the team checks the actual measurements before ordering carpentry or false ceiling materials.
For office interiors, we also watch how work areas sit with the building services. In Guindy, many clients need AC lines, electrical points, data lines and partitions to work without constant drilling later. If the layout ignores those runs, the result is ugly patchwork after handover. We prefer to settle those points in the drawing stage.
Design that fits the building, not just the mood board
Good interiors start with the building you already have. If you’re fitting out a Guindy office, the usable span, column positions, service shafts and fire exits decide the plan more than any style reference. In a home, the light, ventilation and the existing wall positions matter more than a catalogue finish. We keep the design tied to what can be built cleanly and maintained easily.
What we usually check first
We begin with a measured site visit. Then we confirm room sizes, ceiling levels, existing electrical and plumbing points, wall condition, and whether any demolition is needed. For renovation work, that first visit saves time later because you can see what is hidden: damp patches, cracked plaster, uneven flooring or weak old fittings. In practice, those are the things that alter the budget more than the decorative finish does.
Our in-house architect and engineers prepare the working drawings, and the site engineer follows the execution every day. That combination helps when your project has to stay within a deadline, because the person who drew the plan is not absent when the carpenter or electrician asks a site question.
- Measure and inspect — site visit, photo record, service check and rough scope freeze in 1 to 2 days.
- Layout and drawing approval — room plan, ceiling, lighting and joinery drawings in about 3 to 7 days, depending on revisions.
- BOQ and material finalisation — specifications, finish choices and rate comparison before contract signing.
- Execution and coordination — civil corrections, electrical, carpentry, painting and final fit-out, usually in phases over 4 to 12 weeks based on size.
- Snag correction and handover — touch-ups, fittings check and final clean-up before you take possession.
Choosing an interior team without getting burned
People searching for interior designers in Guindy usually want to avoid two mistakes: paying for drawings they can’t actually build, or signing a low number that grows later through extras. The safe way to choose is plain and boring, which is exactly why it works. Ask for the drawing set, ask what is included, and ask how change requests are priced.
We would rather you compare firms on what they put in writing than on what they say in the meeting room. A fair contract should tell you the scope, material brands or grade where relevant, payment stages, completion window, warranty terms for workmanship and the process for variations. If those points are vague, the job usually becomes vague in the middle too.
- Ask for a BOQ with item-wise scope, not just a lump sum.
- Check whether civil corrections, electrical rewiring and painting are included or treated as extras.
- See the working drawings before you approve carpentry or false ceiling work.
- Confirm who supervises site work every day and who answers changes on the spot.
- Look for payment linked to milestones, not a large advance with no progress control.
- Ask how dust, debris and neighbour disturbance will be handled in a busy area like Guindy.
What gets expensive and what does not
For interiors, the cost driver is usually not the wallpaper or the lighting design. It is the amount of carpentry, the quality of hardware, the amount of civil correction needed, the length of wiring or plumbing changes, and whether the site needs dismantling before fresh work starts. In a commercial interior, fire safety and service coordination can add more work than people expect. In a home, the hidden cost often comes from fixing old walls and floors before the finishes go in.
Our rates stay within the Chennai ranges we use across the city: interior works are generally ₹1,200 to ₹2,500 per sq ft, depending on finish level and scope. That figure still moves with site access, number of partitions, ceiling design, hardware quality and how much of the existing space must be corrected first. A detailed BOQ is what settles the real figure before any contract is signed.
| Scope | Typical use | What drives the cost |
|---|---|---|
| Basic fit-out | Simple office or home refresh | Paint, minor carpentry, light electrical changes, fewer custom items |
| Mid-range interior | Most homes and small offices | More joinery, false ceiling work, better hardware, more service rerouting |
| High-finish interior | Premium homes or client-facing offices | Custom carpentry, richer finishes, tighter detailing, more site time |
| Renovation with correction | Old space or damaged room set | Demolition, patch repairs, levelling, damp treatment, rework before finishing |
How we work on interiors
We keep the technical work in-house, so the architect, structural engineer and site engineer are all looking at the same drawings. That helps on projects where one wrong site assumption can affect the whole sequence. We also send weekly photo updates by WhatsApp if you can’t visit often, which is common for owners who live outside the area or are juggling office hours.
For Guindy projects, that daily supervision matters. A site engineer is on site every working day, and the contract uses milestone-linked payments, so progress stays tied to actual work on the floor. If you want to discuss a home interior, office fit-out or renovation near Guindy, call us at +91 97107 13838 or write to info@shalomconstruction.com. You can also see our architectural, interior and renovation pages if you want to match the scope first.
Frequently Asked Questions
If you are comparing interior designers in Guindy, start with the drawings and the BOQ, not the presentation folder. That tells you more about the job than glossy photos ever will.
Interior Designers in Guindy
Send us your site details, and we’ll arrange a visit or prepare a BOQ-based quote for your interior work in Guindy.
Request a Quote Call +91 97107 13838