


Home Interior Designers in Ambattur
If you’re planning home interior designers in Ambattur, you’re probably trying to fit storage, wiring, paint, and finish quality into one number without getting cornered later. That’s the real job.
We design and execute home interiors with the same discipline we use on the civil side: clear BOQ, proper site measurement, and work that matches how the house is actually used. In Ambattur, that means being practical about apartment layouts, older independent houses, and the dust and access issues that come with a busy west Chennai locality.
What Ambattur homes usually need
Ambattur has a mix of planned apartment blocks, older houses, and compact family homes near the industrial belt. That changes the interior work a lot. In an apartment, the main limits are shaft positions, ceiling height, and where the existing plumbing and electrical points already sit. In an older independent house, we spend more time checking wall condition, slab level variation, and whether a room can take a false ceiling without making it feel cramped.
The other local fact is site access. Around Ambattur, many homes sit on streets where moving plywood, gypsum boards, wardrobes, or a kitchen carcass takes more planning than the design itself. If the access is awkward, the schedule changes. If the stair width is tight, the material sizes and installation sequence change too. That is normal, and it should be designed around from day one.
What we design and build
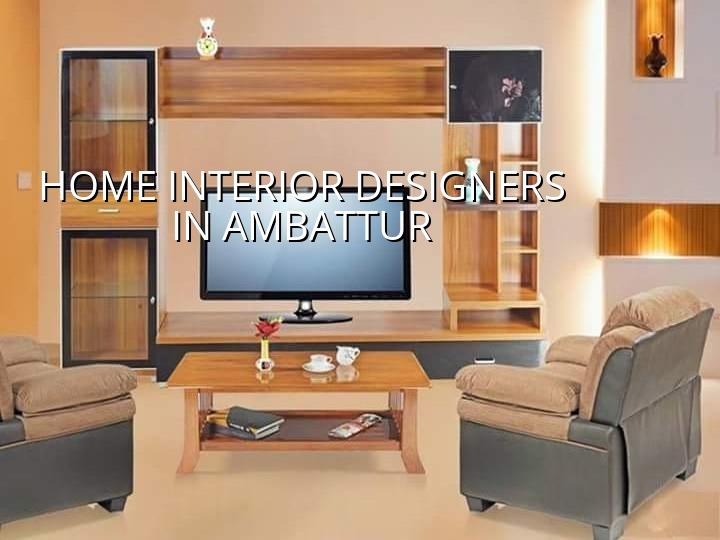
Our interior works cover kitchens, wardrobes, TV units, lofts, study corners, pooja units, bedroom storage, painting, false ceiling, lighting coordination, and interior carpentry. We also handle the practical parts people forget to ask about: switch placement, service access for plumbing and electricals, and whether a panel can still be opened after the furniture is installed.
Material decisions that matter
The cheapest material is rarely the cheapest result. Plywood grade, edge banding, shutter thickness, hinge quality, laminate selection, and paint system all affect how the work ages. In a home near heavy traffic or dust, a poorly sealed surface starts looking tired fast. In a kitchen, weak shutter backing or a bad sink cut-out shows up as swelling and edge failure. In a wardrobe, flimsy hardware turns into door sag within a year or two.
We usually explain interiors in plain terms: what gets daily use should be built stronger, what is decorative can stay lighter, and anything near water needs better protection. That is where most budget leaks happen. People spend on visible finishes and then save on the concealed parts that make the whole thing last.
- Site measurement and brief — We measure the rooms, check existing points, and note storage needs. This usually takes one visit and a short call after.
- Layout and blocking plan — We mark where each unit goes, where lights and switches should sit, and what should stay accessible. This avoids rework later.
- BOQ and material finalisation — We list the items room by room so you know what is included before work starts.
- Execution and finishing — Carpentry, painting, electrical coordination, and final touch-ups happen in sequence so the site does not keep getting reopened.
How to choose the right interior team
For interiors, the best-looking drawing is not enough. You need a team that can tell you what will work on site and what will only work on paper. Ask for the item-wise scope, the material brands or specifications, and the payment stages. If someone refuses a proper BOQ, that’s usually where the later arguments begin.
- Check whether the quotation names the material grade, not just “ply” or “laminate”.
- Ask how wiring changes will be handled after the furniture layout is fixed.
- Look for access panels where plumbing valves, junctions, or AC drains need future maintenance.
- Confirm the finish sequence for paint, polish, and carpentry so the work is not damaged by overlap.
- See whether the contractor explains what is excluded as clearly as what is included.
Cost, scope, and what moves the number
Interior works in Chennai typically start around ₹1,200 to ₹2,500 per sq ft, depending on scope and finish level. For a home in Ambattur, the figure moves with wardrobe count, kitchen size, false ceiling coverage, hardware quality, electrical changes, and how much custom carpentry you want. A simple repaint and a few storage units are one thing. Full-house fit-out with modular kitchen, wardrobes, ceiling work, and lighting is another.
We do not treat the quote as a guess. A detailed BOQ settles the real figure before any contract is signed. That matters because the same room can look “small” to a homeowner and still consume a lot of material once carcass work, shutters, laminates, hinges, handles, and labour are counted. If the house has uneven walls or the existing plaster needs repair, the scope expands. Saving on surface prep is the kind of saving that comes back quickly.
| Interior item | What affects the cost | What we check before quoting |
|---|---|---|
| Kitchen | Size, cabinet count, shutters, hardware, backsplash, service points | Plumbing lines, chimney outlet, sink position, wall level |
| Wardrobes | Width, height, number of shutters, lofts, internal fittings | Room clearance, floor level, wall plumb, door swing |
| False ceiling | Area covered, lighting plan, access needs, ceiling drops | Slab height, beam positions, fan and AC points |
| Painting | Wall condition, putty, primer, emulsion grade, repair work | Cracks, damp marks, old coating, surface preparation |
What can go wrong if the design is rushed
The common mistake is starting carpentry before the electrical and plumbing layout is frozen. Then the switch lands behind a wardrobe, the kitchen socket sits where a drawer needs to move, or the sink line clashes with a cabinet partition. Another mistake is ignoring wall and floor variation. A room can look square until the shutter gaps start showing. By then, the problem is expensive to hide.
In Ambattur homes, we also watch for dust and transport damage during installation. A finished shutter can get scratched in one staircase trip. A polished edge can chip if the lift or landing is too tight. These are small things, but interiors are full of them. The best teams plan for the mess before they start producing the neat part.
How we work
We handle interior design and interior works with in-house civil engineers, a structural engineer, and an architect, so the furniture plan does not fight the building plan. A site engineer is on site every working day, and clients who cannot visit get weekly photo updates on WhatsApp. For home interiors in Ambattur, we keep the process tight: measure, scope, BOQ, execution, and finishing. If you want a practical discussion, call us at +91 97107 13838 or email info@shalomconstruction.com.
Frequently Asked Questions
You don’t need a flashy pitch to get interiors right. You need a team that measures properly, writes things down, and knows what fails after the first six months. That is where the real value sits.
Home Interior Designers in Ambattur
Tell us what room you want to start with, and we’ll help you with a practical layout and a BOQ-based quote.
Request a Quote Call +91 97107 13838