


Interior Designers in Thiruverkadu
If you are comparing interior designers in Thiruverkadu, you are probably trying to fit a budget, a floor plan and daily use into the same room without making the house feel cramped. That is where most projects succeed or fail.
We handle interior design and interior works for homes in and around Thiruverkadu with the same habit we use on our construction jobs: measure first, price every item in a BOQ, and keep the work practical for Chennai heat, dust and monsoon moisture. You get a plan you can actually build, not just a pretty board.
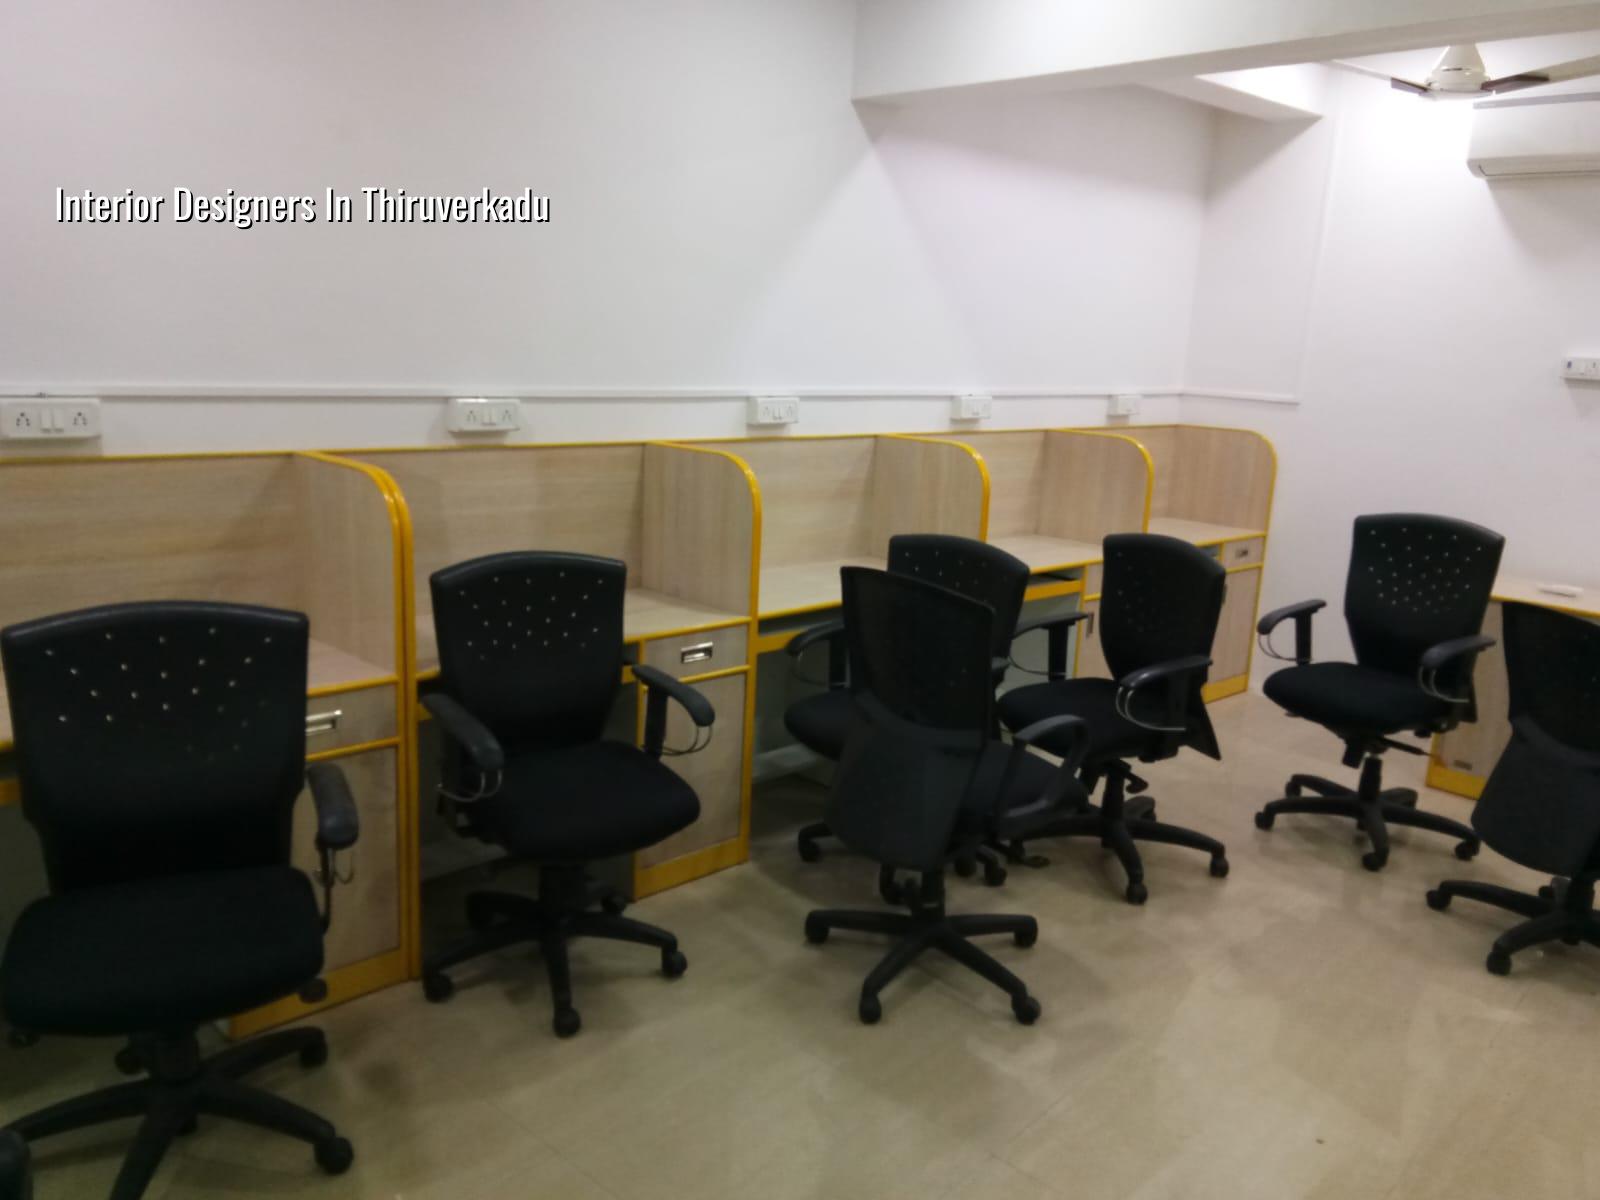
What changes in Thiruverkadu homes
Thiruverkadu sits in the west side of Chennai, where many plots are still regular enough for sensible room sizes, but a lot of homes are built by families who want the house to age well rather than look flashy for six months. That changes the brief. People here often ask for a pooja space, storage for steel vessels, a kitchen that can take heavy cooking, and finishes that can handle daily cleaning without the laminate peeling in a year.
We also pay attention to the site outside the room. The roads can be busy in stretches, so unloading shutters, plywood, granite and glass needs timing. If the building is already occupied, we plan the sequence room by room so you are not living inside a permanent work zone. In a place like Thiruverkadu, that matters as much as the design sketch.
One more local point: many clients here are balancing interior work with building work or a recent handover. So we often coordinate with our residential team from Residential Construction and, when needed, the design side through Architectural Design. That avoids the usual argument where the civil contractor blames the carpenter and the carpenter blames the wall.
How we plan the rooms
Good interiors start with use, not finish. A living room should allow movement around the sofa and TV wall. A bedroom should leave enough walking space on both sides of the cot. A kitchen needs working triangles, storage heights you can reach, and wall finishes that wipe clean after oil and steam. We do that planning with in-house civil engineers, a structural engineer and an architect, so the design stays compatible with the building, the services and the actual dimensions on site.
Where design decisions usually go wrong
The most common mistake is chasing the display image and ignoring the room. A dark veneer on a north-facing room can feel fine in a showroom and gloomy at home. A full-height shutter wall may look rich, but if your ceiling is low, it can make the room feel boxed in. In Chennai, moisture, dust and daily cleaning also punish overcomplicated profiles. The cleaner the detail, the less trouble later.
We normally break the work into furniture, civil changes if any, electrical shifts, ceiling work, painting and final finishing. That order is not decorative. Once the false ceiling is closed, moving a light point becomes messy. Once the kitchen base units are fixed, changing a sink line means breaking work you already paid for.
What we typically receive from you
A site visit, a rough idea of budget, and if possible the drawing of the house. If you do not have a drawing, we measure the rooms and work from there. That first measurement tells us more than a mood board ever will. You can want a modern look, but the room decides whether that becomes laminate, paint, veneer, glass, or a mix.
- Site measurement — we check room sizes, wall condition, slab height, beam drops and service points. This usually takes one visit.
- Space planning — we place furniture, storage and movement paths, then freeze the layout before materials are chosen. Allow 2 to 4 days.
- Drawing and BOQ — our team prepares the drawings and itemised quantities so you know what is included. This is where cost becomes real, not guessed.
- Execution and inspection — carpentry, ceiling, painting and service coordination run in sequence, with site checks every working day and weekly photo updates if you cannot visit.
Materials, finishes and what fails first
Interior work is not only about appearance. It is about what survives daily use. In Chennai, the first things to fail are usually cheap edge banding, badly sealed plywood near sinks, low-grade paint in damp corners, and false ceiling joints that were not taped properly. If you save in the wrong place, you pay again when the work starts swelling, cracking or sagging.
For kitchens and wardrobes, we choose materials by exposure. Dry storage can take different boards from sink-side cabinets. A utility area needs more patience with moisture than a bedroom loft. For shutters and visible panels, the finish depends on how you clean the house, how much sunlight the room gets, and whether you want a soft matte look or something tougher to maintain.
| Interior item | What we check | Common failure if done badly |
|---|---|---|
| Kitchen cabinets | Moisture exposure, sink line, shutter load | Swelling near sink, loose hinges, peeling edges |
| Wardrobes | Room size, ventilation, daily use | Warped shutters, cramped access, poor shelf spacing |
| False ceiling | Service access, light points, slab level | Cracks at joints, sagging panels, hard-to-repair ducts |
| Painting | Wall prep, damp spots, putty quality | Blisters, patch marks, uneven sheen |
| Granite and tile details | Cut accuracy, edge finish, joint lines | Chipped corners, visible lippage, water seepage at joints |
What to verify before you choose anyone
If you are comparing firms, ask for the boring documents first. A good interior job is easier to judge on paper than in a glossy render. You should see a drawing set, itemised quantities, a clear payment schedule and a written list of inclusions. If someone avoids those and keeps returning to colour themes, treat that as a warning sign.
For an interior contract, the contract should say what materials are being used, where civil changes are allowed, how electrical points are handled, who buys appliances, and what happens if you change the layout after approval. It should also say how many revisions are included and what counts as an extra. That sounds dry. It saves fights later.
- Ask for room-wise drawings, not only a 3D image.
- Check the BOQ for board type, hardware, paint system and ceiling material.
- Confirm whether electrical shifts, plumbing changes and carpentry are all in one scope or split.
- Read the payment stages before you sign; avoid large advance payments without milestones.
- Ask how damp areas, sink zones and external walls will be treated.
- Make sure the final handover includes snag correction, not just installation.
Cost, timeline and approvals
Interior works in Chennai usually fall into these rate bands: standard fit-out at ₹1,200 to ₹2,500 per sq ft, depending on finish, services and furniture depth. The figure moves with board quality, hardware, ceiling complexity, electrical rewiring, site access and how much custom work you want. We do not guess the final figure from the carpet area alone. The BOQ settles it before any contract is signed.
For a straightforward home interior, the timeline is often 4 to 10 weeks after drawings are approved, but the actual period depends on the scope. A few wardrobes and a TV unit move faster. Full home interiors with kitchen, multiple bedrooms, ceiling work and repainting need more time. If the building itself is still under civil work, we sequence around that so fresh finishes are not damaged.
There is also a practical approval side. Interior work rarely needs the same approval chain as a new building, but if you are changing structure, shifting plumbing in a major way or altering service routes, we check what is needed before work starts. In Chennai, people lose time by assuming every change is just “interiors”. It is not.
How we work
We keep the technical work in-house, and a site engineer is on site every working day. That helps when a wall is slightly out, a beam drops lower than expected, or a client wants a last-minute change before carpentry is cut. Mr. D. Salamon Ashok Rajan reviews projects, and we share weekly photo updates by WhatsApp for clients who cannot come to site. If you want to start with a measurement or a BOQ-based quote, call +91 97107 13838 or write to info@shalomconstruction.com. You can also reach us through our contact page.
Frequently Asked Questions
Rooms age quickly when the layout is wrong. You feel it every day, long before anyone else notices the finish. If you want interiors that fit the way your family actually lives, we can start with a site visit and a proper BOQ.
Interior Designers in Thiruverkadu
Send us your plan, or let us measure the house and prepare a BOQ-based quote for the rooms you want to finish first.
Request a Quote Call +91 97107 13838