


Interior Decorators in Saidapet
If you're comparing interior decorators in Saidapet, you're probably looking at a flat or independent house that needs to look finished without becoming hard to maintain. In Saidapet, that usually means tight access, older buildings in some streets, and a home where every false ceiling, shutter and finish has to earn its place.
We handle interiors the way a builder should: by checking what the site can really take, what the budget can really hold, and where a fancy idea will create daily trouble. You get practical design, drawings that can be built, and a finish list that tells you what is included before work starts.
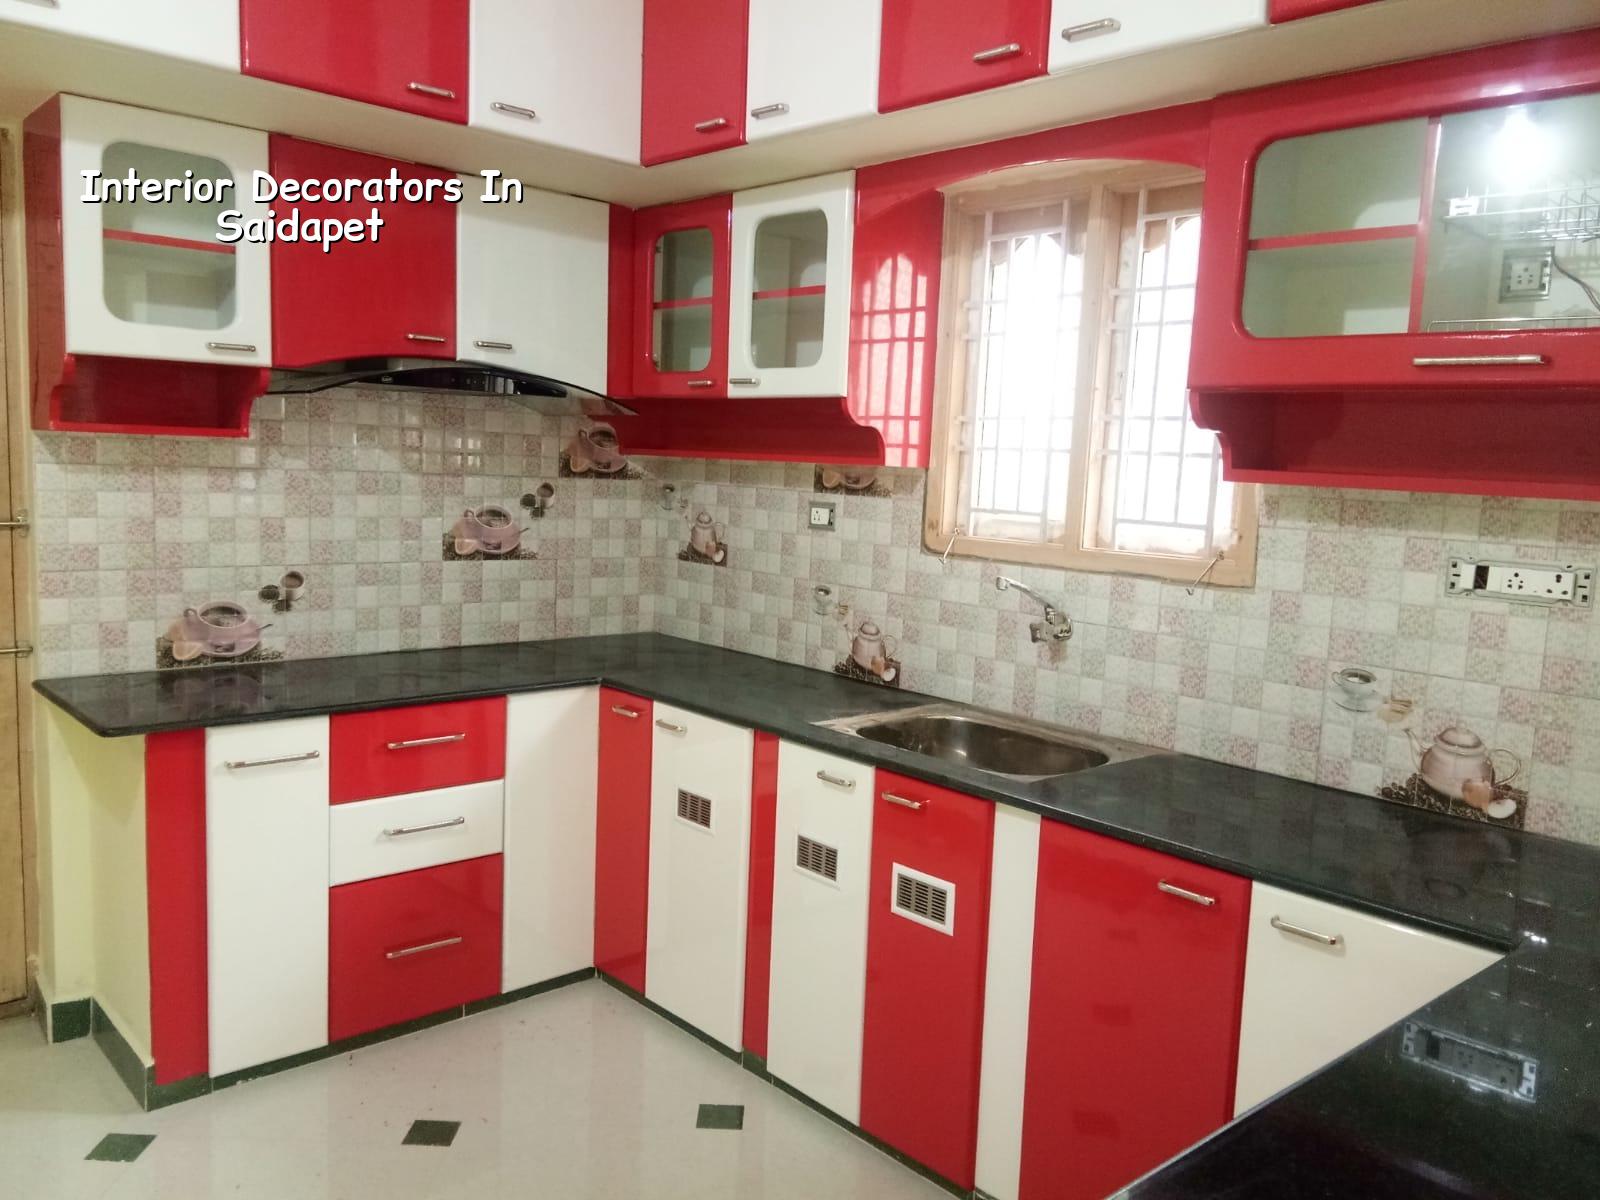
Saidapet homes need different thinking
Saidapet is not a blank plotting area. Parts of it are dense, with older homes, busy streets and little room to store shutter boards, tile boxes or gypsum sheets. Some pockets sit close to low-lying ground near the Adyar side, so we watch moisture entry, skirting details and kitchen plumbing points more carefully than we would in a newer layout. If you get those basics wrong, the home still looks good on day one and starts giving trouble in the first monsoon.
Parking a van outside is one thing. Bringing in a full load of ply, laminate and stone without blocking the lane is another. That changes the sequence of work, the timing of material delivery, and even the order in which we build wardrobes, paint, and install loose furniture. In a place like Saidapet, site discipline matters as much as design.
What we design and what we build
Interior work is not just colour selection. We look at the room as a system: storage, movement, light, heat, cleaning, and how the family actually uses the space. For most homes, the main decisions are the kitchen, wardrobes, TV wall, lighting layout, bathroom fit-outs and the ceiling profile. In Chennai heat, a design that traps hot air or blocks cross-ventilation is a bad design, even if it photographs well.
Materials that hold up in daily use
We specify the material based on use, not fashion. Kitchens need boards and hardware that can deal with moisture and repeated opening. Wardrobes need proper carcass support, level setting and edge finish so the shutters don't twist. In wet areas, waterproofing and plumbing access matter more than decorative tile patterns. For exposed joinery, we keep the finish simple enough that you can clean it without damaging the surface.
Most clients ask for a neat look and then, halfway through, realise they also want enough plug points, charging spots and hidden storage for the things that usually clutter the room. That's normal. We plan for those things early because changing them after site work starts is where budgets get broken.
- Site check and measurement — 1 to 2 visits, usually within a few working days, to measure the rooms, note damp patches, ceiling heights and electrical points.
- Layout and drawing stage — 5 to 10 days for the plan, storage blocks, lighting points and elevation drawings that can actually be built.
- Material selection and BOQ — 3 to 7 days to freeze board type, hardware, laminates, lighting and civil touch-up items with a clear quantity list.
- Execution and fitting — 3 to 8 weeks depending on room count, site access and the level of custom work.
- Final checks and handover — 1 to 3 days for alignment, touch-up, shutter adjustment, snag list and cleaning.
How to choose an interior decorator here
The safest way to choose is not by the prettiest photo. It is by who can explain the work in a way that matches your home and your budget. Ask for the drawings before you pay a large advance. Ask what boards, hinges, channels and paint system are going in. Ask what happens if a wall is not plumb or if the kitchen slab has an old plumbing chase. A serious team answers those questions clearly.
- Ask for a room-wise BOQ, not just a lump sum.
- Check whether the team handles site measurement, drawings and execution together.
- See the hardware brand and board specification, not only the laminate shade.
- Confirm how many revisions are included before work starts.
- Ask how they handle damp walls, uneven slabs and old electrical points.
- Make sure the contract says what is excluded, not only what is included.
A lot of people in Saidapet get into trouble by choosing a rate first and only then asking what the rate covers. That usually leads to arguments over civil touch-up, light fittings, edge banding, granite, or dismantling old work. A cleaner method is to settle the scope first, then compare rates line by line. That's where a proper BOQ helps.
Cost bands and what changes the price
For interiors in Chennai, the practical range depends on the finish level, furniture quantity, board type, hardware and the site condition. Standard interior works are usually within the city rate band below, while premium finishes move up quickly once you add thicker shutters, imported hardware, designer lights or more civil rectification. We do not quote a total project figure on a public page, because the real number depends on your rooms, your material choice and the work already on site.
In Saidapet, the hidden cost drivers are often not the visible design items. They are the old wall correction, ceiling level changes, plumbing rerouting, and the extra time needed to move material through a narrow approach. A quote that ignores those items looks cheaper only until the carpenter starts work.
| Work type | Indicative rate | What usually changes it |
|---|---|---|
| Interior works fit-out | ₹1,200 – ₹2,500 per sq ft | Board grade, hardware, storage quantity, ceiling work |
| Standard residential interiors | Lower to mid band of the range | Simple layouts, local materials, fewer custom items |
| Mid-premium interiors | Higher part of the range | Better hardware, more detail, stronger finish system |
| Premium interiors | Upper part of the range | Designer surfaces, specialised lighting, custom joinery |
How we work on site
We start with a site visit, then prepare the drawings and BOQ in-house. Our civil engineer, structural engineer and architect do the technical work without outsourcing it. A site engineer is on site every working day, and we share weekly photo updates by WhatsApp for clients who cannot come often. The payment schedule is milestone-linked, so you are not paying for work that has not happened.
For a Saidapet project, that approach saves time because the team does not keep changing decisions after material is ordered. If you want us to review your rooms and tell you what is sensible to change, call +91 97107 13838 or write to info@shalomconstruction.com. You can also start from our interior services, see our projects, or contact us through the contact page.
Frequently Asked Questions
Good interiors don't shout. They work every day, stay easy to clean, and still feel like your home after the first year, not just the first week. If you want that kind of finish in Saidapet, we can help you plan it properly.
Interior Decorators in Saidapet
Tell us what rooms you're changing, and we'll arrange a site visit or share a BOQ-based quote with practical material choices.
Request a Quote Call +91 97107 13838