


Interior Decorators in Poonamallee
When you search for interior decorators in Poonamallee, you usually already have a room in mind and a budget that cannot stretch forever. You want the house to look finished, but you also want drawers that close properly, paint that survives damp corners, and work that does not drag on for months.
We handle interiors with the same eye we use on the building itself. That matters in Poonamallee, where many homes sit on regular plots, some new layouts still have changing road conditions, and work has to move through narrow access roads one van at a time.
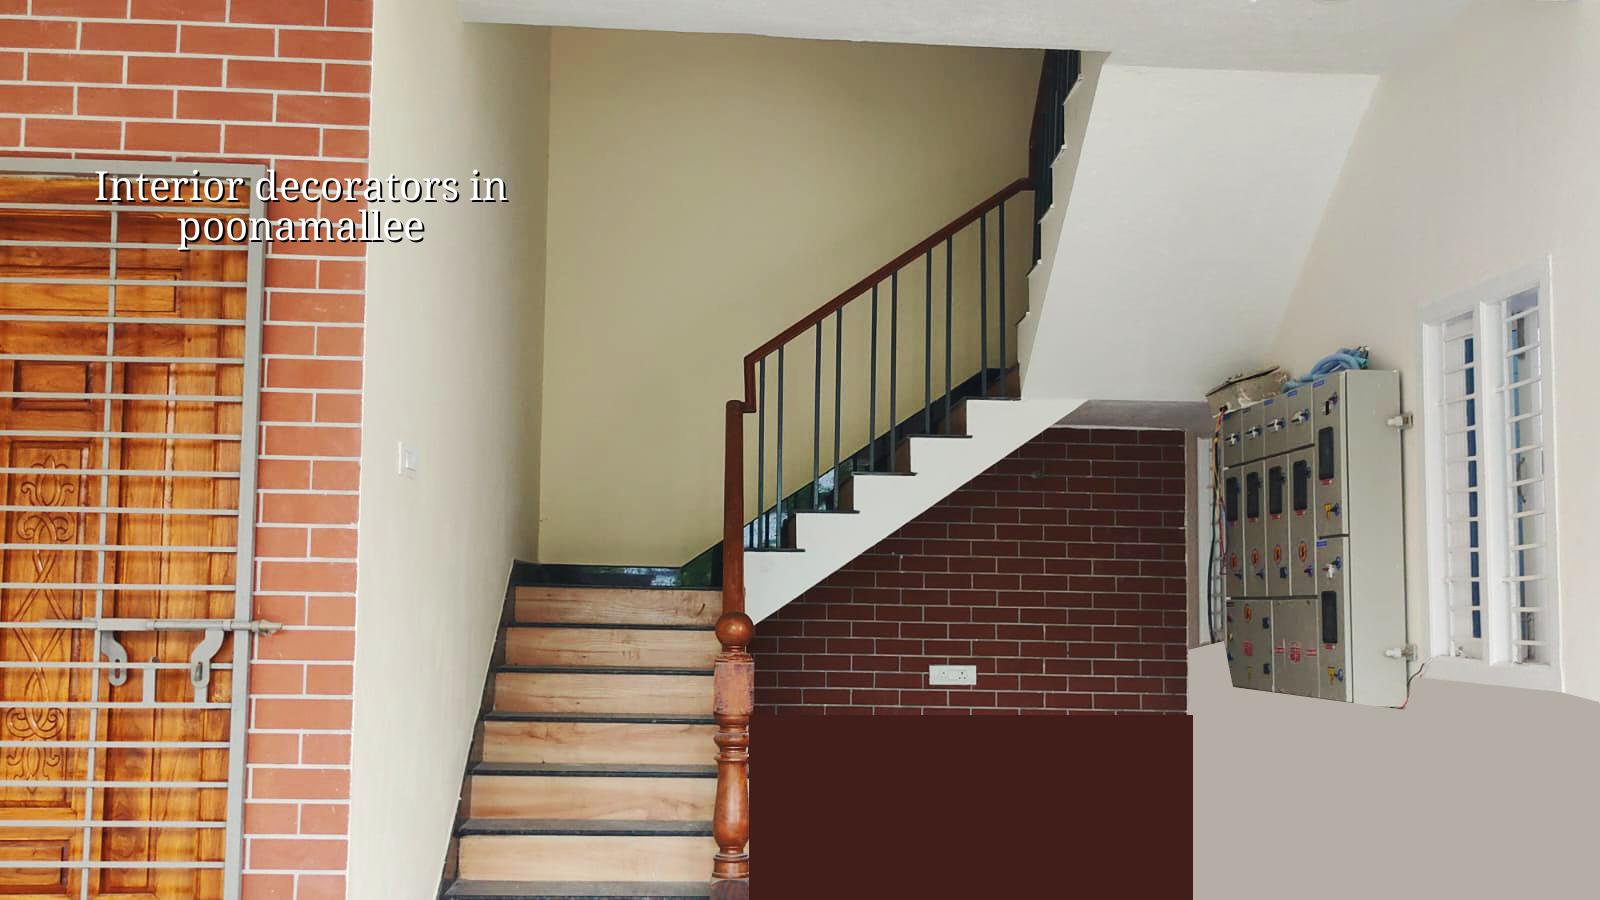
Poonamallee homes need practical interiors
Poonamallee is not the place for fragile details that look good in a showroom and fail in a lived-in house. Many clients here are planning their first own home, a rental-ready flat, or a family house that needs storage more than decoration. The biggest mistake is to spend on visible finishes first and leave the boring parts for later. That is how wardrobes swell at the bottom, laminates chip at the edges, and the kitchen starts feeling tired within two monsoons.
The local question is often about space, not style. On a regular West Chennai plot, you may have room for better storage and a clearer room layout than in the old city, but you still need to think about how material reaches the site, where carpenters can cut, and when noisy work can happen without upsetting the neighbours. In our experience, that practical planning matters more than a fancy mood board.
For houses on the western side of Chennai, we also look at ventilation and heat. A room that gets afternoon sun needs different shutter choices, wall colours and ceiling treatment than a shaded apartment. Poonamallee clients usually notice this after moving in, which is a shame because it can be planned from day one.
What we design and build
Our interior work covers the parts that make a house usable every day: modular kitchens, wardrobes, TV units, lofts, study corners, false ceiling work, storage, painting, lighting layout, basic electrical points and bathroom fitting coordination. We also take up interior works for flats, villas and independent houses where the shell is already ready and the owner wants the inside finished properly. If you are also changing walls, plumbing lines or staircase details, we bring the civil and structural side in-house so the interior work does not fight with the building work.
Materials that hold up in real homes
We do not recommend materials by trend alone. In a family house, the board, edge band, hardware and finish have to work together. If the kitchen gets daily use, we look closely at moisture exposure and hinge quality. If the wardrobe sits against an exterior wall, we plan for heat and ventilation. For painted surfaces, the final look depends as much on surface preparation as on the brand of paint; skipping putty and primer is one of the fastest ways to waste money.
For Chennai interiors, the common failure modes are simple. Cabinets swell where cleaning water reaches them. Ceiling edges crack when the framework is rushed. Bathroom walls stain when the waterproofing detail is weak. That is why we keep the specification plain and inspectable. You should be able to ask what board is used, where the service access is, and how the edge finish is done.
- Site measurement and use-pattern study — 2 to 4 days, depending on the size of the house and whether the structure is already complete.
- Layout and drawing freeze — 3 to 7 days, with revisions for storage, lighting points and furniture clearances.
- Material selection and BOQ sign-off — 2 to 5 days, so you know what is included before work starts.
- Execution and finishing — usually 4 to 12 weeks, depending on scope, access and how much custom carpentry is involved.
How to choose the right interior team
If you are comparing interior decorators, ask for proof of process, not just pictures. A good-looking rendered image does not tell you how the contractor will handle the kitchen sink cut-out, the wardrobe back panel, or the junction between masonry and factory-made work. The real test is how they talk about measurements, site checks and what happens if a wall is out of square.
We tell homeowners to verify the following before they sign:
- A measured drawing or site survey, not just a sketch.
- A written BOQ with materials, finish levels and hardware mentioned.
- Clear payment stages tied to milestones, not advance money for everything.
- Who will supervise the site daily and who approves changes.
- What is excluded, especially appliances, loose furniture and light fittings.
- How many revisions are allowed before the drawing is frozen.
- Whether the team handles carpentry only or the full interior package.
If a contractor avoids those questions, that is the answer. Most of the bad interior jobs we are called to inspect were not ruined by bad taste; they were ruined by vague scope and rushed decisions. You can fix the colour later. You cannot easily fix a wrongly planned kitchen triangle or a wardrobe that blocks a window.
Cost, scope and what changes the price
Interior works in Chennai generally start from the published range for fit-out work, and the number moves with scope, finish level and site access. For interiors, our indicative rate is ₹1,200 to ₹2,500 per sq ft. A small flat with simple laminates and standard fittings sits at the lower end. A villa with custom joinery, false ceiling detail and higher-grade hardware sits much higher. We do not quote a total project price on a web page because the BOQ decides the real figure before any contract is signed.
The big cost drivers are easy to name. Board type changes the material bill. Hardware quality changes the life of shutters and drawers. Lighting and ceiling design can add a lot more than people expect. Civil corrections, electrical rework and waterproofing repairs are separate matters, and they should be treated that way. Saving on hidden parts is false economy. Saving on excessive decorative layers, on the other hand, is sensible if you need to hold the budget.
| Scope | Typical finish level | Indicative rate |
|---|---|---|
| Basic interior fit-out | Functional laminates, standard paint, limited ceiling work | ₹1,200 – ₹1,600 per sq ft |
| Standard family home interiors | Balanced storage, modular kitchen, clean false ceiling details | ₹1,600 – ₹2,000 per sq ft |
| Mid-premium interiors | Better hardware, richer finishes, more custom carpentry | ₹2,000 – ₹2,500 per sq ft |
| Changes that move the budget up | Site corrections, special profiles, premium fittings, extra revisions | BOQ decides the final number |
For a Poonamallee home, the honest limitation is this: if your structure is still changing, interiors should not be frozen too early. We have seen owners lock the kitchen and wardrobe drawings before wall alignments, window positions and electrical points are stable. They pay twice. First for the wrong plan, then to correct it.
How we work on a site
We start with a site visit, then a measured discussion about how you actually live. Our in-house civil engineers, structural engineer and architect work together, so the interior scope does not get separated from the building reality. A site engineer is on site every working day, and clients who cannot visit get weekly photo updates by WhatsApp. The contract carries milestone-linked payments and a detailed BOQ before any signing. If you want the same team to handle construction too, our residential and renovation pages explain that side clearly; if you need the building shell first, we can align the interior work after that.
For a discussion about your flat, villa or house in Poonamallee, call +91 97107 13838 or write to info@shalomconstruction.com. Our office is at No. 45, 2nd Main Road, Abirami Nagar, Koladi, Thiruverkadu, Chennai – 600077.
Frequently Asked Questions
If you are comparing interior decorators in Poonamallee, start with the drawing, the BOQ and the site visit. Those three things tell you more than a polished photo ever will.
Interior Decorators in Poonamallee
Share your floor plan or call us for a site visit. We can review your scope, suggest sensible materials and prepare a BOQ before you decide.
Request a Quote Call +91 97107 13838