


Interior Decorators in Pallikaranai
If you’re comparing interior decorators in Pallikaranai, you’re usually standing in an empty or half-finished home and trying to make the money go where it matters. The layout may already be decided, but the built-ins, lighting, storage and finish levels still need hard choices.
That is where most projects go wrong: the drawings look neat, the quotation looks short, and the site later fills with change orders. We’ll help you read the work properly, from what the BOQ should contain to what you should reject before the first board is cut.
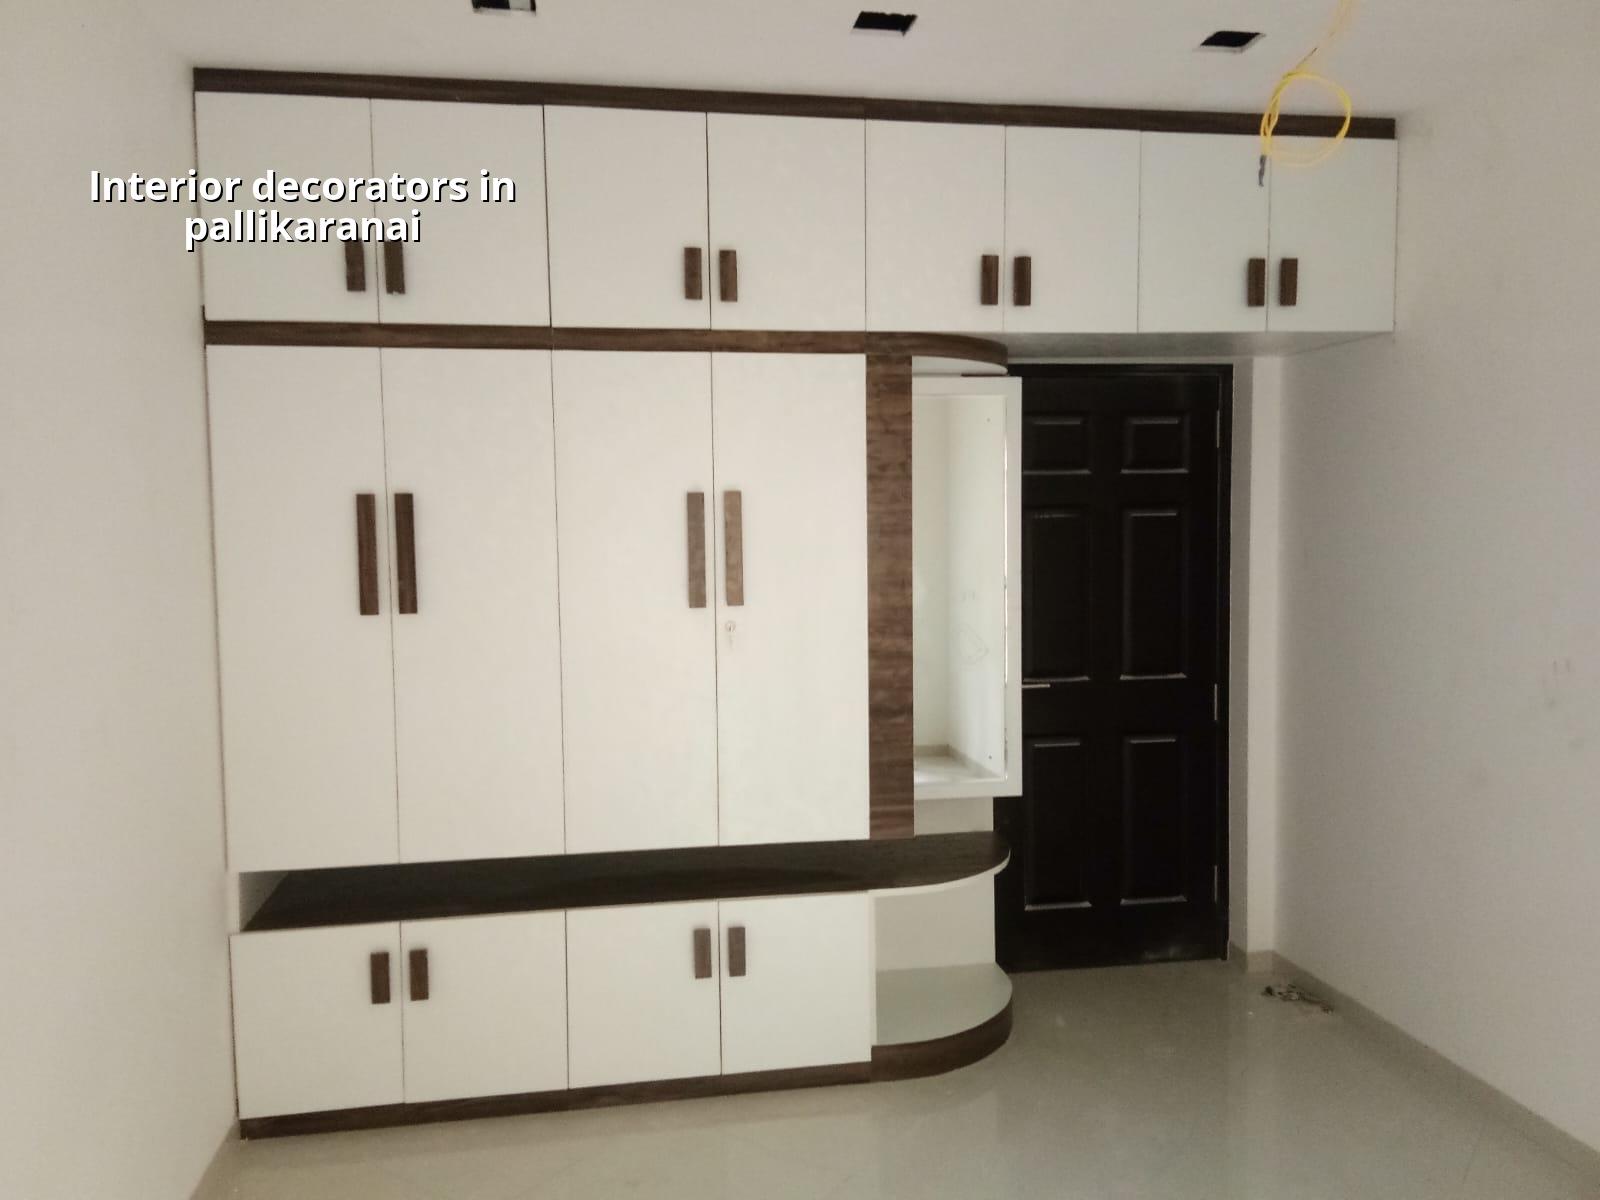
What Pallikaranai changes on site
Pallikaranai is not a place where you assume dry ground and easy access. Many pockets sit beside the marsh, and that means transport, dust control, moisture management and floor-level decisions matter from the first day. If you’re fitting out a flat in a larger apartment block, material movement may be controlled by the association; if you’re doing an independent house, the challenge is often the plot level, drainage and how much material you can keep on site without blocking work.
We see the same issue in nearly every call from this side of the city. Clients ask for a premium look, but the real job is to make finishes survive the place they’re built in. In a damp, water-retaining pocket, poor waterproofing behind tile work or under a pantry platform will show up faster than in a dry interior. That is not about taste. It is about sequence and specification.
The other reality is traffic. A fit-out lives or dies on delivery timing. In a dense residential pocket, one delayed shutter, one missed granite cut, one late electrical item can hold up three other trades. The plan has to suit the street, not only the catalogue.
The work behind a proper fit-out
Interior decoration is not just soft furnishings and colour charts. In our work, it usually means space planning, carpentry, false ceiling work, electrical points, lighting layout, wall finishes, storage units, kitchen and wardrobe design, and coordination with paint and flooring crews. For Chennai homes, moisture, heat and dust are part of the brief. A good design is one that still looks straight after a few monsoons and a few family functions.
What we check before a line is drawn
We start with the actual room sizes, opening directions, beam drops, service points and the way you move through the house. A wardrobe that fits on paper can fail if it blocks an AC service panel. A TV unit can look balanced in a drawing and still be awkward if the sofa line is too close. The small mistakes are usually the expensive ones.
In Pallikaranai, we also ask where the moisture comes from. Is it from a damp external wall, a low sill, a poorly sealed bathroom edge, or a kitchen wall that gets daily wet cleaning? Each one calls for a different finish detail. There’s no single magic board or paint that fixes all of them.
- Site measure and brief — we measure the rooms, note service points and understand your storage need. This usually takes 1 to 2 visits.
- Layout and concept — we prepare the room planning, furniture placement and elevation ideas. This stage is where the big mistakes get avoided.
- BOQ and specification — we list the boards, laminates, hardware, lights, paint system and labour items so you can see what is included.
- Execution and checks — civil touch-ups, carpentry, ceiling, electrical, painting and final snagging follow in sequence, not all at once.
How to judge a decorator before you pay
If the keyword has “best” in it, the real need is safety. You want to know whether the person quoting your work can actually finish it cleanly. Ask for the BOQ before the agreement, not after. Ask who will do the carpentry, who will supervise the site and who will coordinate electrical and ceiling work. If the answer is vague, the site will be vague too.
A fair contract should say what material grade is being used, how revisions are handled, when extra work becomes chargeable and how payments are tied to progress. It should also say what is excluded. That sounds dry, but it is the page that saves your budget. The glossy presentation rarely does.
- Ask for a room-wise BOQ, not one lump sum.
- Check whether laminate, hardware, hinges and edge banding are named clearly.
- Confirm who measures after civil work, not before it.
- See how many design revisions are included in the quotation.
- Ask who is on site when carpentry and electrical work overlap.
- Read the payment stages and match them to real milestones.
Cost, finish level and what moves the rate
For interior works in Chennai, the indicative rate is usually ₹1,200 to ₹2,500 per sq ft, depending on finish level and scope. That range is wide for a reason. A basic storage-led fit-out and a fully detailed home with ceiling work, premium hardware and custom joinery are not the same job. Soil does not change an interior rate the way it changes a foundation rate, but site access, building rules, lift use, working hours and the amount of custom work definitely do.
The mistake many people make is to chase a low number per square foot without asking what was left out. The quote may exclude lofts, kitchen shutters, soft-close hardware, electrical points, false ceiling, painting, transport or installation. Later, those items come back as extras and the final figure climbs anyway. Saving is sensible on finishes that can be changed later. Saving on moisture protection, hardware quality or the correct thickness of boards is a false economy.
| Item | What changes the cost | What we confirm before work starts |
|---|---|---|
| Carpentry | Board thickness, shutter design, hardware brand, edge finish | Module sizes, storage count, hinge and channel specification |
| False ceiling | Layering, drops, coves, access panels, light cut-outs | Beam locations, service routes, maintenance access |
| Kitchen and wardrobes | Carcass material, laminate grade, countertop, accessories | Appliance sizes, sink point, chimney route, ventilation |
| Paint and wall finish | Surface condition, putty work, damp patches, decorative finish | Wall repairs, primer system, final colour schedule |
What approvals and coordination look like
Most interior works inside an occupied flat do not need the same approval trail as a new building, but they still need coordination. Apartment associations may ask for work timing, debris handling, lift protection and contractor details. If the work touches electrical load, plumbing shifts or any structural wall, we stop and check before proceeding. That is not us being cautious for show. A small mistake inside a finished home is harder to fix than in a new build.
If your project is part of a larger renovation, we also look at the building’s condition first. Old plaster, hidden seepage, weak balcony edges and badly routed services are the things that ruin an interior budget. A good decorator sees them early. A bad one covers them and hopes they stay quiet.
The usual sequence is simple enough, but each step has a reason.
- Inspection — we check the flat or house, note moisture points and measure the real dimensions.
- Design sign-off — you approve room layouts, finishes and the BOQ before material is ordered.
- Execution — carpentry, ceiling, paint, electrical and final detailing are done in order.
- Snagging — we test shutters, channels, lights and finishing lines, then clear the small defects before handover.
How we work
We handle interior work with our own civil engineers, structural engineer and architect, so the design, site checks and finish details do not get split between different vendors. A site engineer is on site every working day, and if you cannot visit, we send weekly photo updates by WhatsApp. We start with a detailed BOQ, tie payments to milestones and keep the scope clear. If you want to talk through a fit-out in Pallikaranai, call +91 97107 13838 or write to info@shalomconstruction.com. You can also see our interior services, renovation work and projects.
Frequently Asked Questions
Some homes only need neat storage and a steady hand. Others need a full rethink because the room sizes, moisture points and daily use don’t match the old layout. We’ll tell you which one you really have.
Interior Decorators in Pallikaranai
Send us your room sizes or a site location, and we’ll help you understand the scope, finish level and BOQ before you commit.
Request a Quote Call +91 97107 13838