


Interior Decorators in Porur
If you're comparing interior decorators in Porur, you probably already know the room sizes, the budget you can stretch, and the one place you don't want to get wrong: the kitchen, the storage or the paint finish.
Porur homes are usually asked to do a lot. One flat needs cleaner storage than the builder gave. Another needs a modular kitchen that can take heat and grease. A small office wants a decent front desk without making the whole place feel cramped. We write this page to settle those decisions in a way that makes sense on site, not on a mood board.
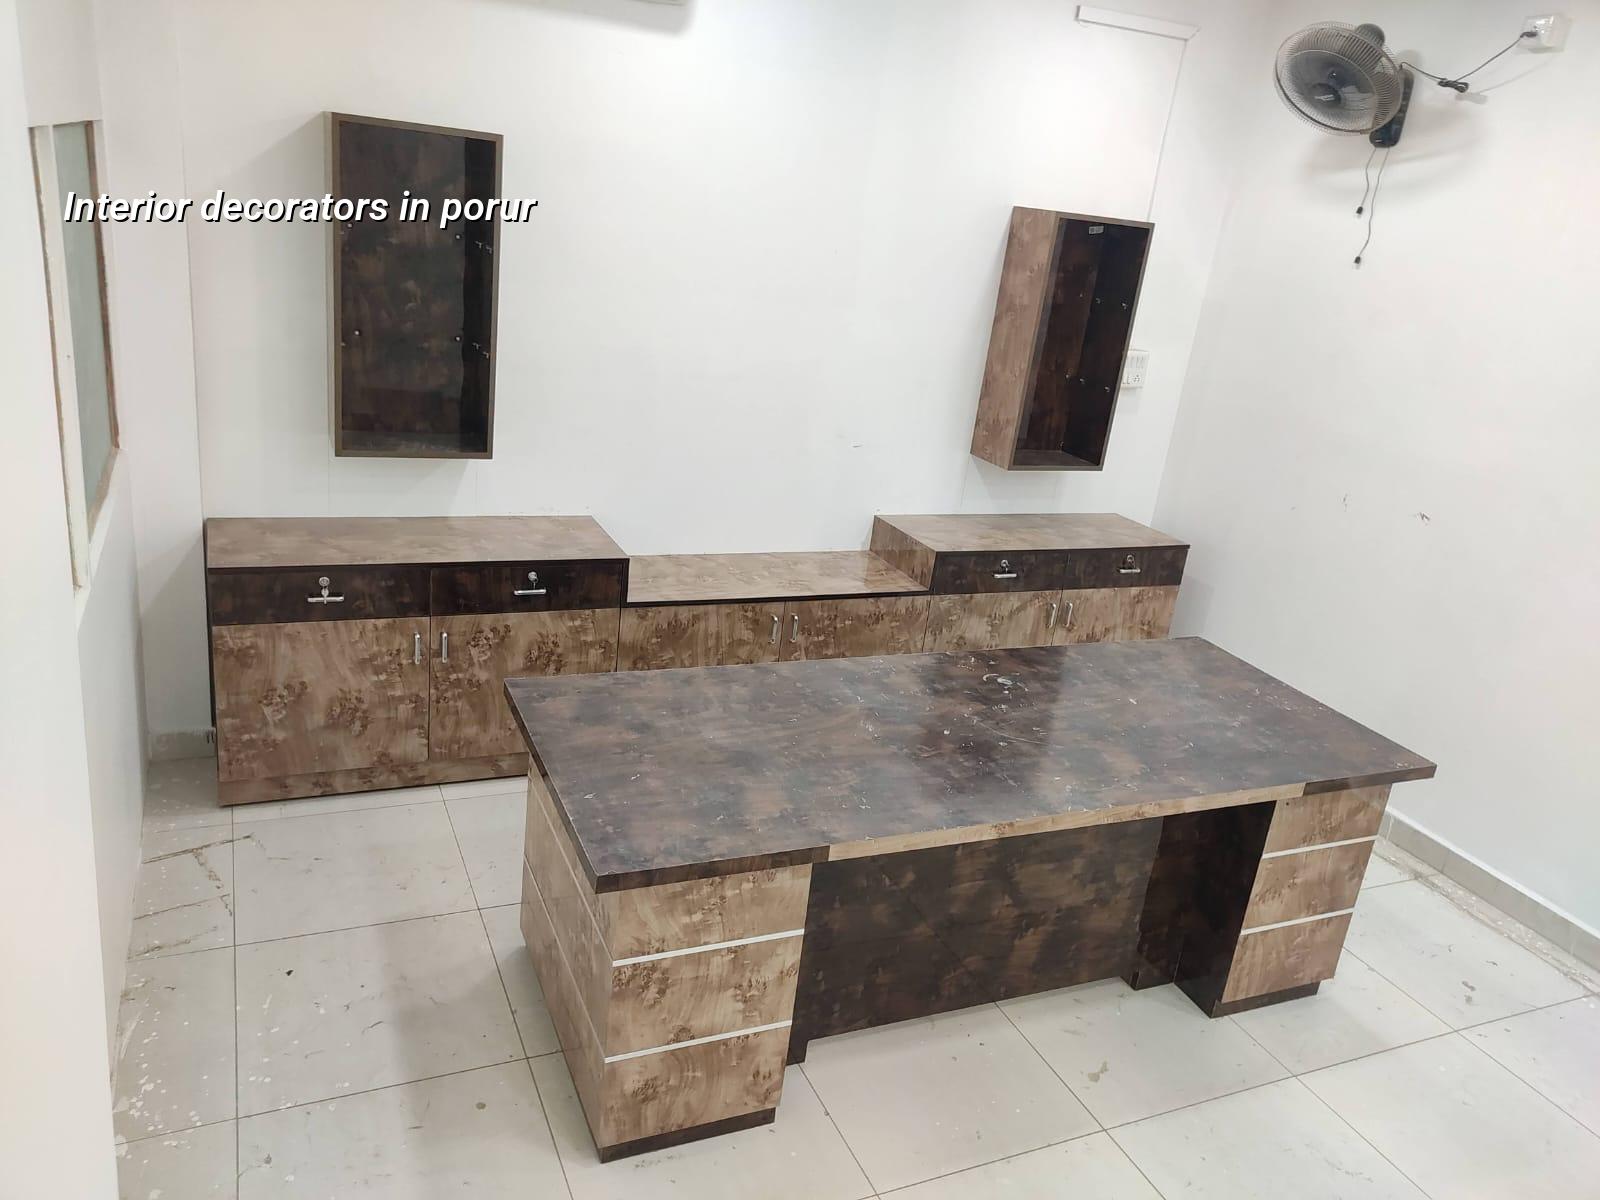
What Porur sites ask for first
Porur sits at a junction where apartments, independent houses and office fit-outs all meet. That matters because the same finish does not behave the same way in every building. In a west Chennai flat, you often have fixed shafts, limited service space and a lift schedule to respect. In an independent house near the Porur lake side or on a busier road, material movement and dust control become part of the interior plan. If you ignore that, the site looks good on paper and awkward on day three.
We also see a lot of people start with colours and lighting, then realise the real problem is storage depth, door swing and how the kitchen exhaust will actually run. That is normal. In Porur, the right order is usually space planning first, then services, then finishes. A good decorator should tell you where the false ceiling helps and where it just steals height.
For larger residential work, we often coordinate with our architectural team and the civil side through architectural design and interior design, because the wall positions, beam drops and service routes have to agree before the carpentry starts.
What we design, not just what we decorate
Interior work is not only curtains, laminate and a nice wall colour. The basic scope is space planning, layout drawings, electrical point marking, false ceiling zones, storage modules, kitchen and wardrobe sizes, surface finishes, and the sequence in which all of it will be built. If the room is for a family, we also think about cleaning, maintenance and the fact that someone will live with the choices every day, not just on handover day.
In our work, we use the in-house engineer and architect team to check whether the decorative idea will fight the structure. A heavy loft where the beam already drops low is a bad idea. A wet-area false ceiling without access panels is another common mistake. In Chennai's heat and dust, access matters. So does paint choice. A beautiful matt finish can look dull very fast if the room gets a lot of sunlight from the west side.
What fails most often
The failures are usually ordinary ones. Plywood without proper edge sealing swells near the kitchen sink. Cheap hinges loosen after a few months. False ceiling joints crack where the framing was rushed. White walls near a balcony collect marks faster than the owner expected. These are not design failures alone; they are material and workmanship failures.
We therefore prefer to specify what the client can inspect. For example, cabinet carcasses should have a clear board thickness, shutters need a defined finish, hardware must be named, and wet zones need proper waterproofing before any cladding or base unit goes in. If that is missing, the quote may look attractive and the repair bill will not.
- Measure and brief — site visit, room dimensions, use pattern and storage needs; usually 1 to 2 days.
- Plan the layout — furniture positions, electrical points, ceiling drops and service routes; 3 to 5 days.
- Finalise drawings and BOQ — material list, finishes, hardware and quantities; 2 to 4 days.
- Execute in sequence — civil patching, carpentry, ceiling, paint, electrical and finishing; usually 3 to 8 weeks depending on scope.
How to judge a decorator before you sign
People usually ask us what to check when two quotes look close. The answer is simple: compare the drawing set, the materials named in writing, the hardware brands, and the payment stages. A quote without those items is only a number. It may be lower because something has been left vague. That's where disputes begin.
Ask for the room-by-room scope. Ask who does the electrical work and who signs off the changes if a beam, shaft or plumbing line is discovered during execution. Ask how many site visits the person in charge will make. Ask for sample finishes, not just photographs from somewhere else. And if the work includes a kitchen, ask to see the sink base, edge banding detail and ventilation plan.
- Written scope for each room, not just a lump sum.
- Material specification for plywood, laminates, paint and hardware.
- Electrical point layout with switchboard locations marked.
- Payment stages tied to measurable milestones.
- Access plan for site movement in a Porur flat or a tight road frontage.
- Warranty terms for fittings, surface finish and any custom carpentry.
Cost, finish level and what changes the quote
For interior works, the indicative rate is usually ₹1,200 to ₹2,500 per sq ft. That range moves with finish level, the amount of carpentry, whether the work is for a flat or an office, the hardware you choose and how much civil rectification is needed before the fit-out begins. A detailed BOQ settles the real figure before any contract is signed. We never guess a total project price from a phone call.
In Porur, the biggest cost drivers are usually storage density, kitchen complexity, ceiling work and whether the building allows easy material movement. A third-floor flat without parking or service space will need more time and labour discipline than a ground-floor house. A small office fit-out can also cost more per square foot than a simple house room if the glass, electrical and partition work are heavier than expected.
Saving is sensible when you reduce unnecessary decorative layers. Saving is dangerous when it touches plywood, waterproofing, shutter hardware or electrical safety. Those four items are where a cheap quote often comes back as a repair job. If you want, we can first check the scope with our contact team and then prepare the BOQ against the actual rooms.
| Item | Typical choice | Why it matters |
|---|---|---|
| Plywood | Defined thickness and grade in writing | Controls swelling, sagging and long-term cabinet life |
| Shutters | Laminate, veneer or paint finish | Changes cleaning effort, look and cost |
| Hardware | Hinges, channels, handles, soft-close fittings | Affects daily use more than the visible finish |
| Electrical | Point layout before carpentry closes the wall | Prevents rework and ugly surface chasing later |
| Ceiling | Simple border or full false ceiling | Controls height, access and maintenance |
How we work on an interior job
We start with the room as it is, not as a brochure drawing. Our in-house civil engineers, structural engineer and architect check the actual site, note what can stay and what should move, then prepare the BOQ and drawings before work starts. A site engineer is on site every working day. For clients who can't visit often, we share weekly photo updates by WhatsApp. If the project needs civil or structural changes, we keep that under the same technical team instead of sending you from one contractor to another. You can call us on +91 97107 13838 or write to info@shalomconstruction.com.
Frequently Asked Questions
If you're planning a flat, house or office fit-out in Porur, start with the rooms you use hardest. The rest becomes easier once those are sorted.
Interior decorators in Porur for homes and offices
Share your room sizes and what you want to change, and we'll help with a site visit or a BOQ-based quote.
Request a Quote Call +91 97107 13838