


Interior Decorators in Perungudi
If you are looking for interior decorators in Perungudi, you are probably trying to make a flat work better without turning it into a long, messy site. That usually means a tighter budget, a fixed handover date, and a plan that fits the way Chennai homes are actually lived in.
We handle interiors with the same civil sense we use on building work: what fits, what lasts, what needs a carpenter’s hand and what needs a proper MEP fix before the cupboards go in. This page will help you judge finishes, costs, and the parts of the job that should be decided before any drawing is signed.
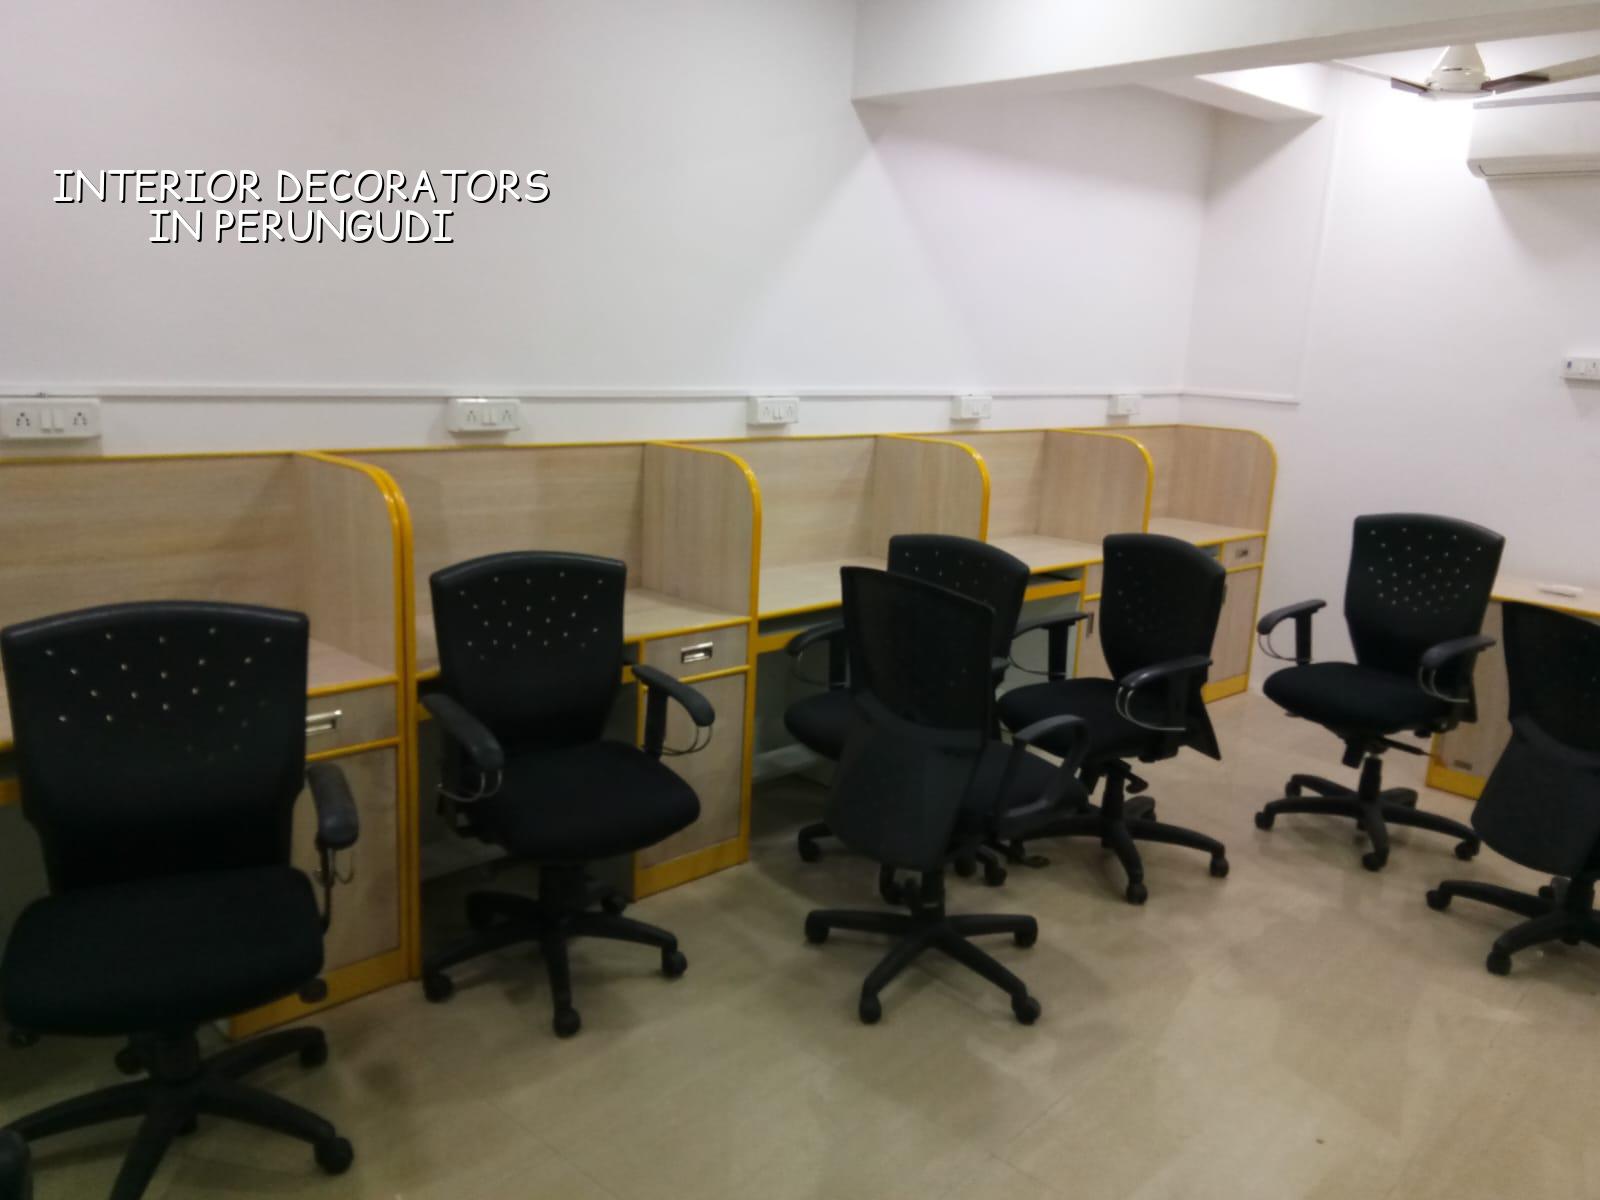
What Perungudi sites ask for
Perungudi is not a clean-sheet suburban plot where you can design everything from zero. Many jobs here are inside apartments, compact layouts, or homes that sit close to the OMR belt, so access, lift use, loading time and dust control matter as much as colour choice. We also see a lot of families who want storage that does not eat the room, because Chennai heat and monsoon humidity punish cheap shutters and thin laminates faster than people expect.
The other local issue is water. Parts of this side of the city sit close to marsh influence and low ground, so damp corners, edge leakage and poor balcony sealing show up in interior work if the base building was not finished properly. A decorator can hide a bad patch for a while. They cannot change a slab edge that keeps taking water.
What the work should actually cover
For interior decorators in Perungudi, the real job is not just choosing wall colours. It is space planning, material selection, storage layout, false ceiling decisions, lighting points, wardrobe internals, kitchen workflow and the small details that stop a home from feeling crowded. If the layout is wrong, expensive finishes only make the mistake look polished.
Design that fits the room
We start by measuring the usable space, not the brochure area. A bedroom with a 7-foot clear passage needs a different wardrobe depth than a bigger room with a dressing niche. A kitchen with a window on one side needs a different counter run from a kitchen with a service shaft and duct on the other. This is where drawings matter. A good plan tells the carpenter where to stop, the electrician where to cut, and the owner where not to waste money.
We work to Indian standards where they matter, and we keep the build logic tied to the site. For the civil and structural side of any alteration, we follow the building’s limits, the load path and the existing slab condition. In Chennai, that matters because many homes are upgraded room by room, not rebuilt all at once. A false ceiling full of heavy lights needs a different fixing method from a light gypsum run. A kitchen chimney line needs a different route from a decorative drop.
- Site measure and brief — 1 to 2 days, depending on access and whether the flat is occupied.
- Layout and material selection — about 3 to 5 days, with wardrobe, kitchen and storage choices fixed first.
- BOQ and final quote — 2 to 4 days, after we price boards, hardware, labour and electrical changes clearly.
- Execution and checks — usually 4 to 10 weeks for a typical home interior, based on scope and finish level.
- Snag closing and handover — 2 to 5 days for touch-ups, alignment fixes and site cleaning.
How to choose a decorator without regrets
If you are comparing firms, do not start with the cheapest square-foot number. Ask what is in the quote and what is missing. A low figure can hide soft-close hardware, edge banding, acrylic shutters, electrical relocation, ceiling work and even transport. By the time those are added, the number shifts. That is where many homeowners feel cheated, even when the contractor says he never promised those items.
Here is the honest test. A proper decorator should show you working drawings, material brands, hardware details, and a clear BOQ before you commit. In our view, the contract should also say how many revisions are included, what counts as a variation, who handles painting touch-ups, and how payments link to milestones. If those points are vague, the project will become vague too.
- Ask for a room-wise BOQ, not a single lump sum.
- Check whether shutters, hinges, channels and handles are named clearly.
- Confirm if electrical shifting, plumbing changes and ceiling work are included.
- Look at the warranty terms for modular units and hardware.
- See one sample of edge finishing and corner alignment before you approve the finish.
- Ask who will visit the site each day and who decides on changes.
One thing people miss: a decorator who is good on Instagram may still be weak on execution. The sample room looks neat because it is built once. Your home needs repeatable detailing across many joints, many cuts and a lot of dust. That is why we prefer drawing-led work over showroom-led promises.
Cost, materials and what changes the price
For interior works, the usual Chennai rate band is ₹1,200 to ₹2,500 per sq ft. That range is broad because interiors are not one product. Basic storage and laminate finishes sit at the lower side. Better hardware, PU paint, veneer, glass, concealed lighting, civil alterations and site constraints push the figure up. We do not quote a total project price on a page like this, because the BOQ is what settles the real number.
In Perungudi, access can also change the price. If the lift is small, parking is tight, or material has to be moved in timed loads, labour and coordination take longer. If the flat is occupied, we spend more on dust control, protection and phased execution. Saving money by skipping those items usually creates repair cost later.
| Interior head | What it covers | Typical impact on cost |
|---|---|---|
| Modular storage | Wardrobes, lofts, TV units, finish panels | Material grade, shutter type, hardware quality |
| Kitchen work | Base units, counter support, sink zone, chimney line | Layout changes, hardware, waterproofing touch-ups |
| False ceiling | Gypsum or other ceiling runs, light pockets, access panels | Ceiling height, light count, fixing method |
| Painting and finish | Surface prep, putty, primer, emulsion or special finish | Wall condition, colour scheme, number of coats |
What we do on site
We keep the technical work in-house. Our civil engineers, structural engineer and architect review the practical side first, then the decorator’s finish decisions follow the space, not the other way around. A site engineer is on site every working day, and if you cannot visit often, we send weekly photo updates on WhatsApp. That matters on interior jobs because small errors become expensive when they are found after polishing or painting.
For a home in Perungudi, we usually start with a site check, a layout discussion and a BOQ. If the work involves alterations, we look at the existing slab, wall positions, service routes and moisture points before we promise any finish. You can call us at +91 97107 13838, write to info@shalomconstruction.com, or visit us at No. 45, 2nd Main Road, Abirami Nagar, Koladi, Thiruverkadu, Chennai – 600077.
Frequently Asked Questions
Homes in this part of Chennai feel better when the layout is honest and the finishes are kept in proportion to the room. We build that way, and we are careful about the parts that do not show in photos.
Interior Decorators in Perungudi
If you want a site visit or a BOQ-based quote, send us the room list and a rough floor plan. We will tell you what is practical, what needs to change, and where your money is better spent.
Request a Quote Call +91 97107 13838