


Interior Decorators in Navalur
If you are looking for interior decorators in Navalur, you are probably staring at a new flat, a handed-over shell, or a house that needs to feel finished without looking crowded. In Navalur, most clients want practical interiors first, because the rooms are useful only if storage, wiring, light and cleaning all work together.
We design and execute interior works for apartments, villas and independent houses across Chennai, and Navalur is a place where the right layout saves more trouble than expensive finishes ever will. This page tells you what to ask for, what to reject, and how the work is usually planned when the site is near OMR.
Why Navalur interiors need a different kind of planning
Navalur sits on the growth side of OMR, so the usual interior brief is not a grand old-house makeover. It is a new apartment, a compact villa, or a recently finished home where you need storage, better light and clean lines without wasting floor area. Many sites here come with lift access but limited stacking space, so material movement, dust control and timing matter from day one.
One local constraint changes the whole approach: many homes here are inside apartment blocks or gated layouts, which means your decorator has to work around society rules, truck timings and lift use. A carpenter can spoil a week simply by sending the wrong board size to a floor with no staging area. We see this more often on OMR than in older central Chennai, where the issue is narrow streets rather than apartment controls.
There is also a trade-off you have to accept. The cheaper route is usually site-made carpentry with standard laminate and fewer custom shutters. The cleaner route is factory-finished modular work with better edge sealing and more predictable gaps. The first saves money. The second usually survives daily use better, especially in kitchens and wardrobe fronts that open ten times a day.
What we actually plan and build
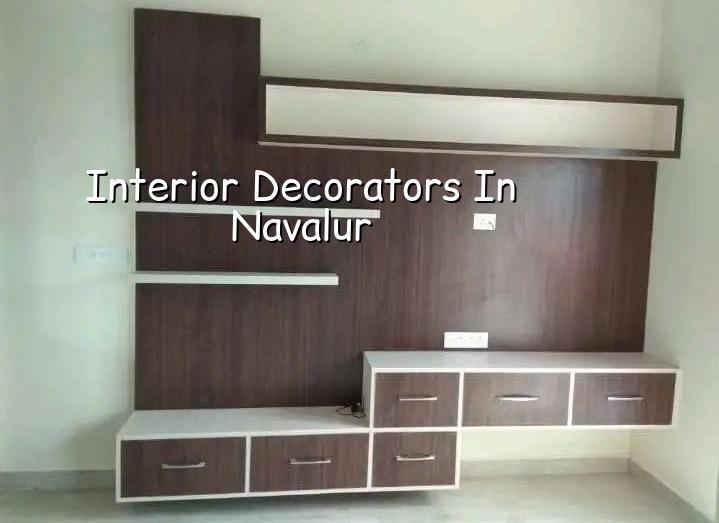
Interior work is not just “looks”. It starts with use. A family that cooks every day needs a different kitchen from a flat that only heats food. A couple working from home needs power points, data points and storage for files before they need decorative lighting. We look at the room, the appliance list, the ceiling height, the wet areas and the cleaning routine before we fix a drawing.
Materials, fit and common failure points
Most failures in interiors come from small shortcuts. Board edges swell where water reaches them. Hinges loosen when the shutter weight was not matched to the hardware. False ceilings crack at joints when framing is spaced badly. In a Chennai home, poor sealing around sinks and utility areas is a recurring problem, because humidity and splash water find every weak point.
For wardrobes, kitchen units and TV units, the material choice should match the room. MR boards, BWR plywood, marine-grade plywood and laminate all have a place, but they are not interchangeable. If the brief is a dry bedroom cupboard, you do not need to spend like a wet-area cabinet. If the cabinet is near a sink, saving on core material is a false saving. We say this plainly to clients because repairing swollen shutters later costs more than doing it correctly once.
- Site check and measurement — We verify room sizes, wall plumb, beam drops, service lines and actual usable area. This usually takes one visit and a full measurement sheet.
- Layout and storage planning — We fix furniture positions, walking clearances, appliance spaces and switch locations. Two to five days is normal if the client responds quickly.
- Material selection and BOQ — Board type, laminate, hardware, paint system and ceiling details are listed line by line. We prepare this before work starts, not after.
- Execution and finishing — Civil touch-ups, electrical changes, carpentry, painting, polishing and final fittings happen in sequence. A typical flat interior takes several weeks, depending on scope and site access.
- Snag correction and handover — We close shutter alignment, paint marks, silicon joints and hardware adjustments before handover. This is where many poor jobs fail.
How to choose an interior decorator without regret
If you are comparing firms, do not start with style pictures. Start with the drawing list, the hardware list and the payment stages. A good decorator should be able to tell you what happens in your kitchen corner, where the top cabinet ends, how deep the loft will be, and what is excluded. If that part is vague, the quote will be vague too.
Ask for these things before you sign anything:
- A room-wise BOQ with material names, not just a lump-sum figure.
- Clear hardware brands or equivalent specifications for hinges, channels and handles.
- A note on what happens to electrical alterations, plumbing shifts and ceiling lights.
- Dates for measurement, design approval, factory work and site installation.
- A written warranty period for defects that come from workmanship, not misuse.
- Photographs of earlier work only if they are genuinely their own work.
What you should reject is just as important. Avoid quotes that hide everything behind “all inclusive” and then add charges for lights, shutters, edge banding, sink plumbing or loft access later. Avoid decorators who can only talk about colour themes and cannot explain board thickness, finish type or the exact sequence of work. In our experience, that is where budgets slip.
Rates, approvals and the part people forget
Interior decorators do not need building permission in the same way that new construction does, but apartment societies, gated communities and layout associations still control working hours, lift use and debris movement. In Navalur, that can decide whether a job finishes cleanly or drags on for an extra week. If you are in a flat, check the association rules before the first material is unloaded.
Price depends on the size of the job, the room count, material choice, hardware quality and how much site alteration is involved. For interior works, our indicative rate is ₹1,200 to ₹2,500 per sq ft. That rate moves with design depth, finish level, ceiling work and site access, and a detailed BOQ settles the real figure before any contract is signed. We never quote a total project price on a page like this because no honest decorator can do that without seeing the site.
| Work head | What changes the price | What you should check |
|---|---|---|
| Kitchen | Core material, shutters, hardware, lofts, sink zone protection | Board type, drawer channels, edge sealing, plumbing access |
| Wardrobes | Height, internal fittings, laminate grade, sliding or hinged shutters | Hinge quality, back panel, loft depth, mirror fixing |
| False ceiling | Shape, light layout, access panels, framing density | Service route, crack control, inspection access |
| Painting and touch-up | Surface condition, putty layers, primer, emulsion grade | Crack repair, curing time, stain sealing, finish sample |
How we work on a Navalur site
We keep the technical work in-house: civil engineers, a structural engineer and an architect handle the planning, and a site engineer is on site every working day. For clients who cannot visit, we send weekly photo updates by WhatsApp. The work starts only after a detailed BOQ is ready and the payment stages are written into the contract. That is how we keep interior jobs from turning into a chain of small arguments.
If your home is in Navalur and you want the work planned properly, call us at +91 97107 13838 or write to info@shalomconstruction.com. Our office is at No. 45, 2nd Main Road, Abirami Nagar, Koladi, Thiruverkadu, Chennai – 600077, and you can also start from our contact page or see the kind of work we handle in interior and interior works.
Frequently Asked Questions
Most people who call us about a Navalur home already know the look they want. The harder part is making that look work in daily use. We are fine with plain finishes if they are built properly, and we are equally fine with more detailed work if the plan is honest from the beginning.
Interior Decorators in Navalur
Share your room sizes, layout sketch or builder handover plan, and we will help you with a practical BOQ and site visit.
Request a Quote Call +91 97107 13838