


Interior Decorators in Mambakkam
If you’re searching for interior decorators in Mambakkam, you’re probably trying to turn a plain new house, a compact apartment, or a half-finished room into something you can actually live with. The drawings may already be done. The real question now is where the storage goes, what gets built in, and which finish will still look decent after a few monsoons and a few years of use.
We handle interiors as part of the building, not as decoration pasted on at the end. That means we look at wall condition, electrical points, wet areas, ventilation and furniture clearances before we talk about false ceilings or colour. If you’re comparing options, this page will help you see what matters in Mambakkam, what drives cost, and what to check before you sign.
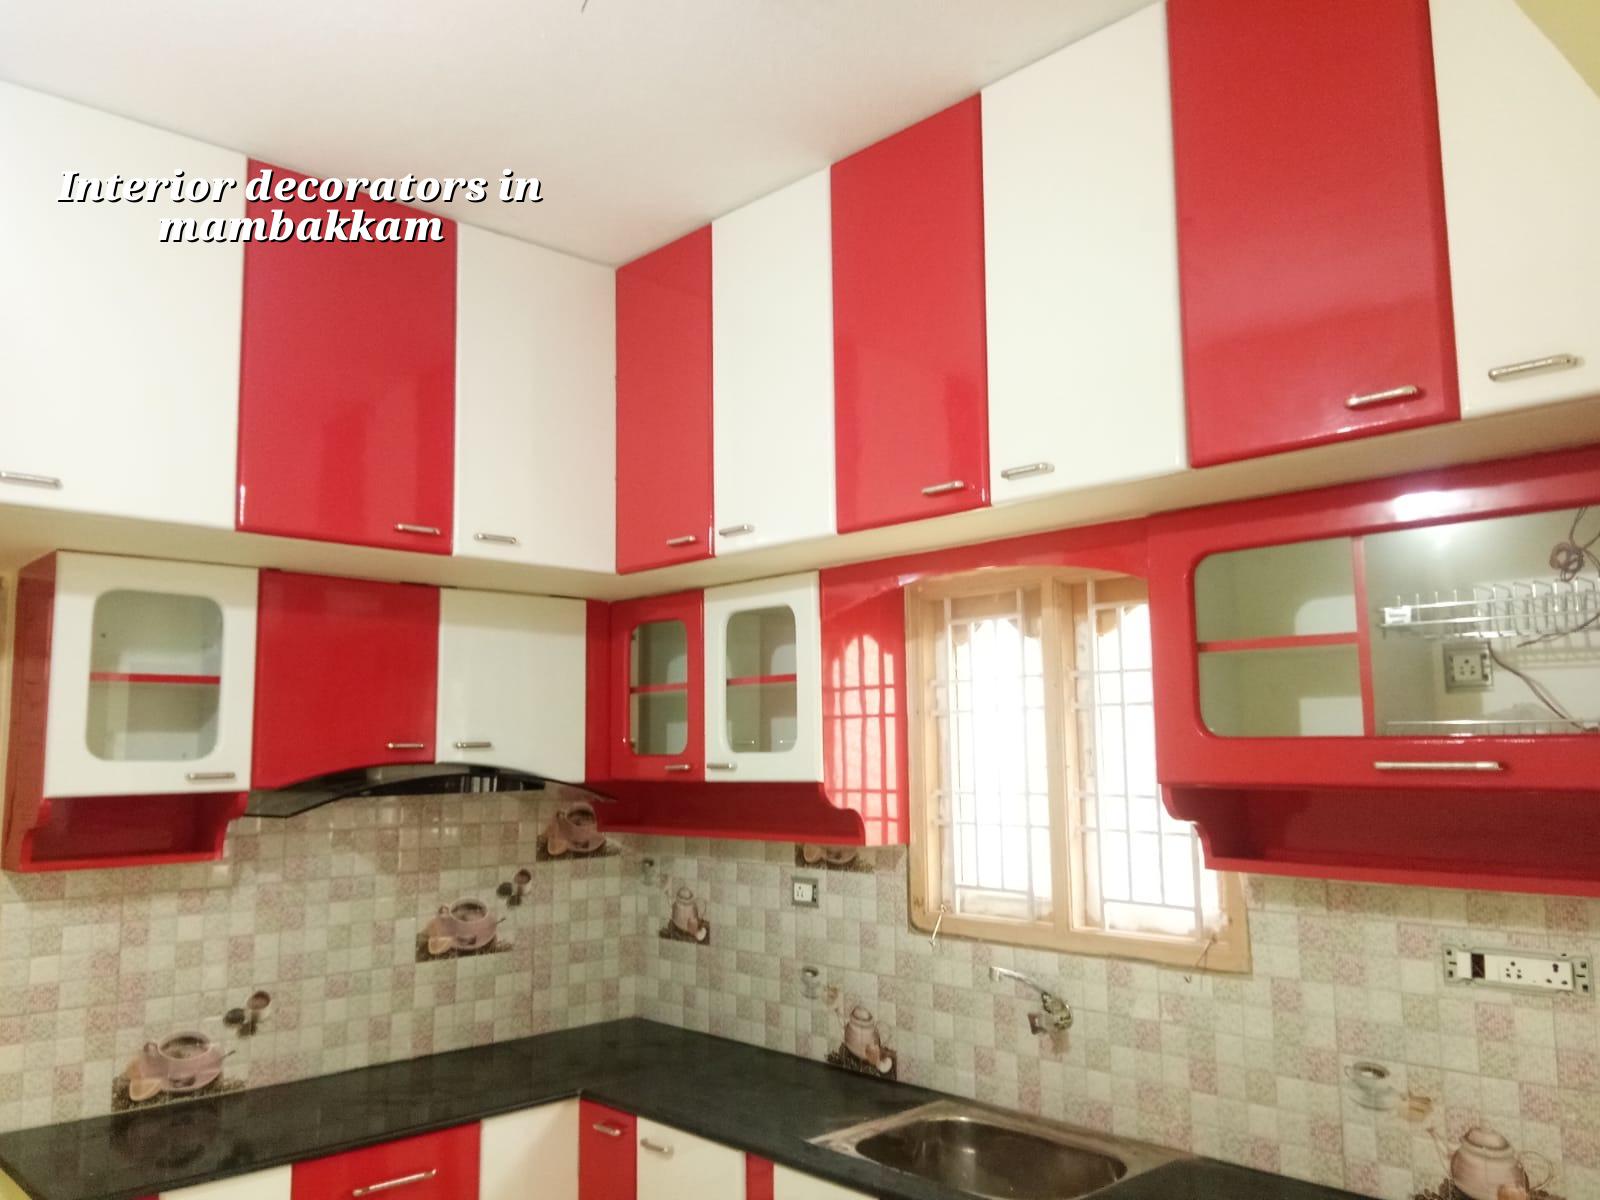
Mambakkam homes need practical planning first
Mambakkam sits on the growth side of Chennai, with many plots turning into independent houses, duplexes and compact rental units. That changes the interior conversation. People want enough storage for a family that moves in before every room is fully finished. They also want dust control, good daylight and surfaces that don’t show wear too quickly. In a growing layout, the street may still be improving, the neighbour’s house may be under construction, and the client may be living in phases while work goes on. We plan for that reality.
The local issue is not style. It is sequencing. If the kitchen, wardrobes and electrical points are not coordinated before civil and carpentry work starts, you end up cutting finished walls later. If you do that once, the damage is visible. If you do it three times, the room looks tired before the furniture arrives. In this part of Chennai, the better approach is to get the service zones, storage walls and lighting locations fixed early, then build the finish around them.
We also see a lot of homeowners in the south-east belt asking for low-maintenance interiors because the house is used by children, elders or a tenant mix. That usually means less ornate false ceiling work, more hard-wearing paint, sensible shutter sizes and easy-to-clean flooring transitions. Fancy is fine. Fragile is not.
What we actually design and build
Interior work starts with space use, not material brochures. We look at how you move through the room, where you sit, where you keep luggage, pooja items, kitchen stock, cleaning tools and seasonal clothes. A useful design makes those things easy to reach without filling the room with bulky furniture. For apartments and small independent houses, that difference matters more than one extra decorative profile on a ceiling edge.
Materials that age well in Chennai
Inside homes here, the failure points are usually familiar: swelling boards near a kitchen sink, poor shutter alignment, paint hairline cracks at joints, loose hardware, and ceiling work that traps moisture. The answer is not more ornament. It is the correct base material and the right fixing detail. For carpentry, we typically discuss BWR or moisture-resistant boards where water risk is real, decent edge sealing, proper hinge quality and access panels where maintenance may be needed. For wet areas, we keep the finish simple so water does not find hidden corners.
On the civil side, if a room has damp patches, a decorative panel will not solve it. The source has to be addressed first. That may mean checking external seepage, plumbing joints, terrace water entry or bathroom slope. A client often wants the quote for the visible finish right away, but the honest work is to inspect the cause before we build over it.
- Measure and inspect — We measure the rooms, check wall plumb, note damp areas and confirm electrical points before any board or paint work starts. This usually takes 1 to 2 days for a typical house.
- Freeze the layout — Storage, lighting, TV wall, kitchen modules and wardrobe depths are fixed on paper. This avoids the common mistake of shifting sockets after carpentry has started.
- Build the base work — Civil touch-ups, conduit changes, partitions, ceiling framing and first-coat surface preparation happen next. For a normal home, this phase often takes 2 to 4 weeks.
- Finish and fit out — Boards, shutters, laminates, paint, hardware, lights and final adjustments come after the base is right. A careful installation takes another 2 to 3 weeks depending on scope.
How to verify a decorator before you pay
This is the section most people skip, and it is where mistakes happen. A good-looking 3D image does not tell you whether the work will hold up. Ask for the actual scope, the finish schedule and the material names, not just “premium” or “good quality”. If the team cannot explain what goes inside a wardrobe carcass, how a false ceiling is framed or how access will be kept for future maintenance, you are not yet comparing the same job.
- Ask for a written BOQ that lists room by room work, board thickness, finish type and hardware brand or grade.
- Check whether electrical changes, civil repairs and carpentry are coordinated in one schedule.
- See how many design revisions are included before fabrication starts.
- Confirm what happens if damp, uneven plaster or concealed piping is found after work begins.
- Look for sample details, not only pictures: hinge type, edge finish, laminate edge and ceiling access panel.
- Make sure the payment stages match progress on site, not only promises on paper.
A fair contract contains scope, exclusions, material specification, drawing list, approval of samples, payment milestones and a handover checklist. It should also say what happens if you request a change after work has started. Most disputes in interiors come from assumptions, not from the furniture itself.
Cost, scope and what moves the price
Interior cost in Mambakkam depends on what you are actually building. A simple refresh is one thing. A full home with wardrobes, kitchen, ceiling work and hidden lighting is another. For Chennai, interior works typically fall in the ₹1,200 to ₹2,500 per sq ft range, depending on finish level, board selection, hardware, storage density and site conditions. We do not quote a total project price on a public page because that would be careless. A BOQ is what settles the real figure before contract.
| Work head | What it usually includes | What pushes it up or down |
|---|---|---|
| Basic interior fit-out | Paint, minor carpentry, simple TV unit, basic lighting changes | Wall condition, number of rooms, hardware choice, repair work |
| Standard full-home interiors | Kitchen, wardrobes, ceiling details, study, feature walls | Board type, shutter finish, accessories, ceiling complexity |
| Mid-premium interiors | Better hardware, more storage planning, richer surface finishes | Material grade, custom detailing, lighting layout, site access |
| Premium interiors | More custom work, tighter detailing, stronger finish control | Imported finishes, special laminates, veneer, complex joinery |
The biggest cost drivers are storage volume, finish choice and hidden correction work. Saving on hardware is sometimes sensible if the cabinet is light-duty. Saving on moisture resistance near a sink, a utility wall or a bathroom side is dangerous. The wrong savings show up later as swelling, sagging shutters and repainting bills. That is why we always separate visible finish from the base construction underneath it.
What people ask us on site
In a growing area like Mambakkam, the common request is simple: make the home look finished without making it feel crowded. People usually want a clean TV wall, enough wardrobe depth, a usable pooja space and a kitchen that does not feel boxed in. They also ask for work that can be done without keeping the house open to dust for months. That is fair. We plan the sequence to shorten the messy part.
We also talk frankly about the trade-off between custom carpentry and modular speed. Custom work can suit odd corners, beams and columns better. Modular systems are faster and easier to replace. The case against custom work is maintenance and lead time. The case against fully modular work is wasted space in awkward rooms. On most homes, the better answer is a mix: custom where the house needs it, simpler units where speed and service matter more.
How we work
We start with a site visit, room measurements and a proper discussion of use, budget and finish level. Our in-house civil engineers, structural engineer and architect review the technical side, and a site engineer follows the work every working day. You get a detailed BOQ before signing, milestone-linked payment terms, and photo updates on WhatsApp if you cannot visit often. If your home in Mambakkam needs interior work that has to fit with civil repairs or a new build, you can speak with us at Contact, call +91 97107 13838, or start from our interior and residential pages.
Frequently Asked Questions
Good interiors are quiet. Doors close properly, the kitchen works without clutter and the room still feels sane after a year of use. That is the sort of job we like to leave behind.
Interior Decorators in Mambakkam
If you want a site visit or a BOQ-based quote, send us the room measurements and a few photos, and we’ll tell you what is realistic before you spend on finish work.
Request a Quote Call +91 97107 13838