


Interior Decorators in Mogappair
If you are comparing interior decorators in Mogappair, you are probably standing in a flat or independent house and trying to make rooms look finished without wasting money on wrong materials. That search is usually about storage, wiring points, false ceiling limits and the mess that starts when site work meets daily life.
We work on that kind of project every week in Chennai. The point is not just to make a room look good for photos. It is to make it usable, easy to clean, and stable in our weather, where poor laminates swell, loose plywood edges open up, and badly planned lights leave one corner dark forever.
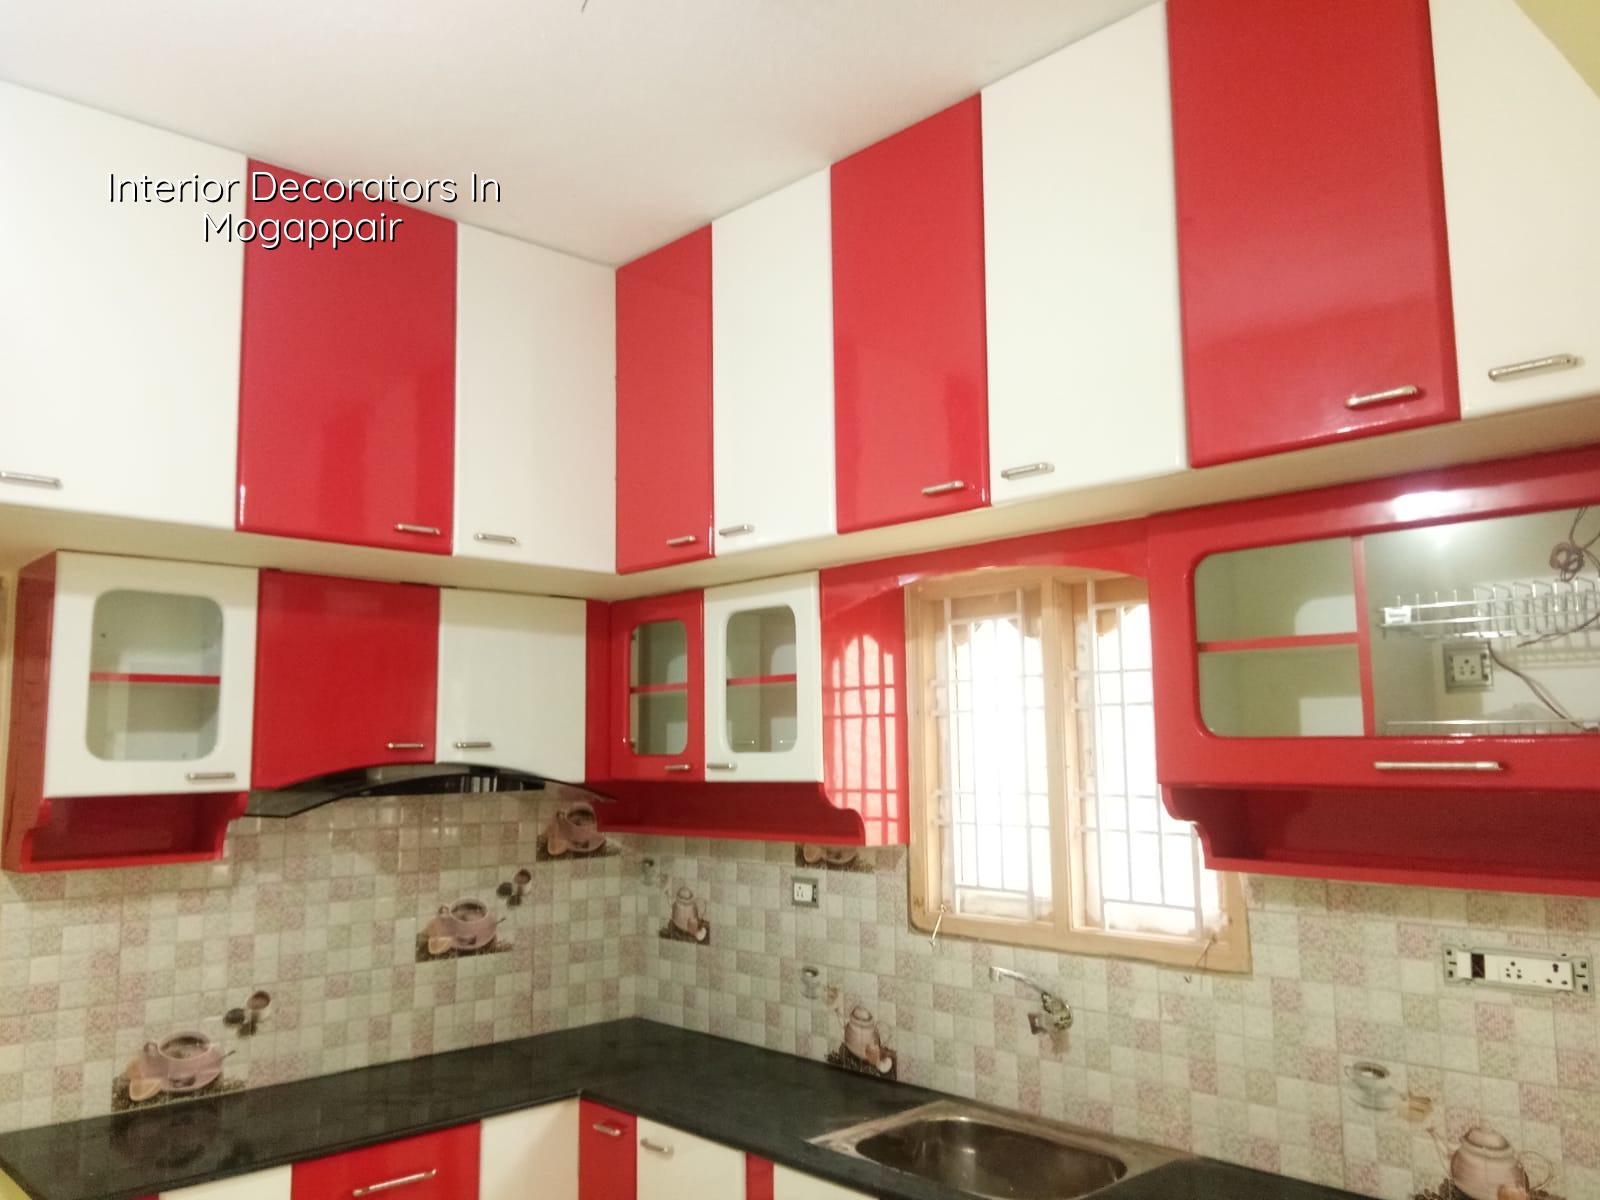
Mogappair needs practical planning first
Mogappair is a planned residential pocket, so many homes have fairly regular room sizes and workable access for material movement. That sounds easy until you start moving shutters, boards, gypsum, adhesive and polishing machines through occupied staircases. In our work, the real constraint is not the drawing. It is how the site lives while the work is going on. Families here usually want a cleaner kitchen, better wardrobes, a more efficient living room and a ceiling that hides services without making the room feel low.
There is another Chennai-specific point. Interior work here has to deal with heat, humidity and dust together. If you choose the wrong finish, the first sign is not dramatic failure. It is small things: laminate edges lifting, screws loosening, paint showing joint lines, and shutter alignment shifting after one wet season. We see that most often when someone saves a little on the base material and spends more on the visible surface.
For apartments in adjoining areas too, access matters. Lift size, parking for material unloading, and the time allowed for noisy work all affect the schedule. A good interior team should talk about those things before it talks about colour boards. We do that because we have learned the hard way that a pretty design is useless if it cannot be installed cleanly.
What we design and finish
Interior decorators do not all mean the same thing. Some people only want décor work such as paint, curtains and loose furniture. Others want full interior works with civil changes, electrical shifts, modular storage, false ceiling, wall finishes and bathroom upgrades. We handle the practical side of that scope through our in-house civil engineers, architect and site supervision, so the details match the structure and services already in the building.
Typical rooms and items
In a Mogappair home, the usual package starts with living room wall treatment, TV unit planning, bedroom wardrobes, kitchen cabinets and a light false ceiling where it actually helps. We also coordinate with our interior and interior works pages when the job moves from décor into full execution. If the house needs opening correction, seepage repair or a layout change, our renovation team handles that before the finishes go in.
The right sequence is simple: fix the base, route services, close surfaces, then install the visible items. People often reverse that. They choose shutters first, then discover the electrical point is in the wrong place or the kitchen chimney line conflicts with the beam. That is how extra work becomes expensive work.
- Site check and measurement — 1 to 2 visits to record room sizes, beam positions, electrical points and damp patches.
- Layout and material discussion — 2 to 4 days to settle storage, finish level, lighting plan and what can stay from the existing house.
- BOQ and final scope — 3 to 5 days to list each item, brand class and quantity before any contract is signed.
- Execution and installation — usually 3 to 8 weeks, depending on cabinetry, ceiling work, painting and site access.
- Snag correction and handover — 2 to 5 days to fix alignment, touch-ups, hinge issues and electrical checks.
Choose the scope before you choose the finish
The biggest mistake in interiors is buying a look before deciding the scope. A glossy finish can hide bad carpentry for a few months, but it cannot solve a weak board, a poor hinge line or a cramped kitchen passage. If you want the room to work every day, ask what is being built, what is only being covered, and what is still untouched behind the surface.
- Ask for the board type, thickness and edge banding used in each shutter or carcass.
- Check whether the quote includes civil touch-up, dismantling, shifting and debris removal.
- Confirm the electrical changes, switch plate relocation and light points in writing.
- Ask which parts are waterproofed or moisture-resistant, especially near kitchens and bathrooms.
- See the hardware brand class, not just a generic promise of "premium fittings".
- Get the drawing marked room by room so the quote matches what will actually be built.
What drives the price
Interior works in Chennai usually fall in the ₹1,200 to ₹2,500 per sq ft band, depending on finish level, storage load and how much custom work you want. That range is only a starting point. The real figure changes with board quality, hardware, ceiling work, painting, electrical changes, plumbing shifts, site access and whether the work is in an occupied home or a clear site. A detailed BOQ is what settles the number before the contract, not a casual estimate on the phone.
| Scope | What it usually includes | What moves the rate |
|---|---|---|
| Basic décor refresh | Paint, simple wall finish, curtains, minor lighting changes | Wall preparation, paint system, number of rooms, occupied-site work |
| Modular home interiors | Wardrobes, kitchen units, TV unit, storage, standard hardware | Board grade, shutter finish, drawer count, soft-close fittings |
| Mid-premium interiors | Custom cabinetry, false ceiling, feature walls, better lighting layout | Ceiling coverage, profile lights, laminate class, custom carpentry time |
| Occupied-home renovation | Dismantling, patch repair, new finishes, dust control, final touch-up | Access, staging space, protection work, quantity of existing items to shift |
We do not quote a total project price on a webpage, because that would be guesswork. A two-bedroom apartment with simple storage is not the same as a large flat with a full kitchen rework, concealed lighting and custom wardrobes. What decides the cost is the material schedule and the number of trades needed to finish the room properly. Saving on the wrong layer, usually the board or hardware, is the fastest way to spend again in a year.
Approvals, measurements and the bits people forget
Interior work does not usually need the same approvals as new construction, but that does not mean the process is free of rules. If you are changing walls, moving plumbing lines, modifying wet areas or altering electrical load, the building association, landlord or local body may need notice or drawings. In Chennai, the larger issue is not formal permission alone. It is making sure the work does not harm the structure or create a leak that reaches the neighbour below.
We start with the building as it is. That means checking slab levels, beam drops, damp spots, existing wiring capacity and where the service shafts actually are. A false ceiling should never hide a problem you have not fixed. A wardrobe should not block cleaning access to a window or stop a shutter from opening fully. These are small things until you live with them every day.
If the home is in a regular apartment block, the site schedule has to respect neighbours and lift use. If it is a ground-floor house with easier access, material movement is simpler, but dust control still matters. Either way, the first bad decision is usually made before work starts: not measuring the usable space after plaster, cladding and skirting. That one mistake can take away a useful inch from every cupboard line.
How we work here
Our team handles interior and civil coordination in-house, so the carpenter, electrician and site engineer are not working from separate guesses. Mr. D. Salamon Ashok Rajan reviews the technical side, and a site engineer is on site every working day. If you cannot visit often, we share weekly photo updates by WhatsApp. We also prepare a detailed BOQ before the contract, because a clear scope saves arguments later. If you want to discuss a home in Mogappair, call +91 97107 13838 or write to info@shalomconstruction.com.
Frequently Asked Questions
If you are planning interiors in Mogappair, the best time to speak is before the first shutter is ordered. A clear scope, a real BOQ and one engineer watching the work keep the job calmer than trying to fix a rushed design later.
Interior Decorators in Mogappair
Tell us what room you are changing, and we can come back with a site visit or BOQ-based quote.
Request a Quote Call +91 97107 13838