


Interior Decorators in Mangadu
When people search for interior decorators in Mangadu, they usually already have a room that feels unfinished, a budget in mind, and a fear of getting a pretty drawing that cannot be built. What they need is a plan that suits the house, the heat, the dust, and the way the family actually lives.
We handle interiors from the civil side as well as the finish side, so the work is not treated as loose furniture and paint samples. You get a BOQ, material choices that can be checked on site, and a team that knows where a false ceiling will fight with a beam, where storage will steal circulation, and where a cheap finish will start showing joints after the first summer.
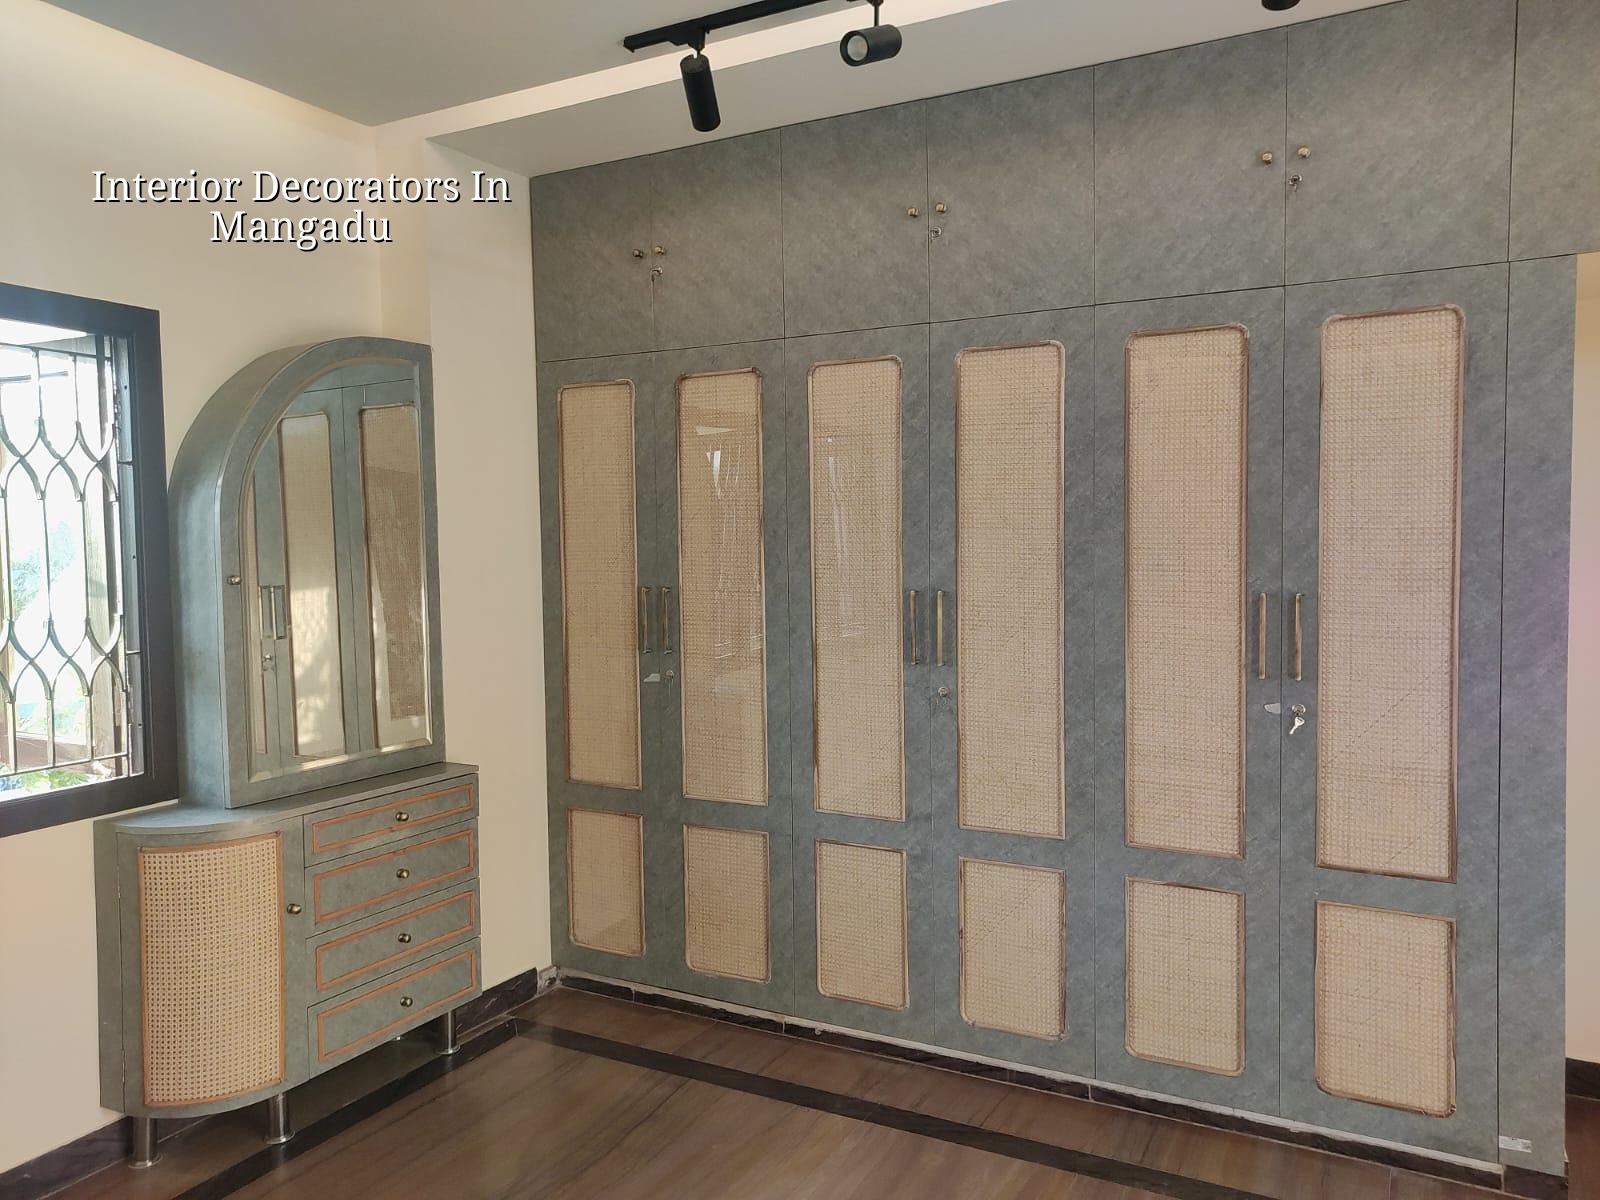
Mangadu Homes Need Practical Interiors
Mangadu is a temple town on the west side, with a mix of independent houses, new layouts and growing residential streets. The plots are often more workable than in the older city, but that does not mean every interior choice is simple. Families here usually want the house to feel finished without making it look cramped, and they want cleaning to be easy because west Chennai dust finds its way into exposed ledges, open shelves and dark grooves faster than most owners expect.
In many Mangadu homes, the real issue is not luxury. It is coordination. A kitchen may sit beside a utility strip, a pooja space may share the living room wall, and a stair or beam may cut into what looked like a good ceiling plan on paper. We see this all the time. If the decorator designs without reading the structure, the carpenter starts adjusting on site, and then the finish looks patched instead of planned.
Another local point is approvals and execution style. If you are doing interiors in a new house, the civil work, electrical points and plumbing routes should already be checked against the final layout before the first shutter board is fixed. In a place like Mangadu, where people often build in phases, the interior scope has to respect the stage the house is in. A fully turnkey package is useful only if the shell is ready for it.
What Interior Work Actually Covers
Interior decorators do more than select colours. For a real home, the scope usually starts with space planning, then moves to storage, ceiling details, lighting layout, kitchen and wardrobe design, civil alterations if any, painting, shutters, glass, laminates, hardware and site coordination. We also check where the electrical load points are, because AC points, geysers, chimney, microwave, fridge and washing machine all need to be thought through before carpentry starts.
Design should fit the house, not the brochure
We often tell clients that a design should fail in the imagination before it fails on site. If a wardrobe door has no swing space, if a TV unit blocks the walking line, or if a crockery unit steals light from the dining area, that problem is not fixed by a nicer finish. In Mangadu homes, where families often want useful storage more than decorative clutter, the best work is usually the quiet work: proper drawer sizing, sensible depth, and enough access to clean behind and under the units.
For interiors, the standards are not flashy, but they matter. Plywood grade, laminate thickness, edge banding quality, hardware brand, paint system, moisture protection in kitchens and toilets, and clearances around appliances all affect how the house behaves after a year. The first month always looks fine. The second summer tells the truth.
- Measure and inspect — we check the site, verify levels, beam drops, wall condition and service points. Usually 1 to 2 days for a house or flat interior survey.
- Freeze the layout — you approve room use, storage locations, electrical points and ceiling decisions before work starts. This stage takes about 3 to 7 days, depending on revisions.
- Prepare BOQ and drawings — we issue the scope, material notes and cost heads so you know what is included. This usually takes 3 to 5 days after the layout is final.
- Execute in sequence — civil changes, electrical chasing, painting base work, carpentry, polishing, fixture fitting and final touch-ups. A typical home interior run takes 4 to 10 weeks, based on size and scope.
How To Choose a Decorator Without Regret
If you are comparing firms, do not start with a glossy 3D image. Start with the question of how they document the work. The people who do this well can show you a proper scope, a payment schedule tied to stages, and a material list that names what goes into the quote. The people who are vague usually stay vague after the contract too.
Ask for these things before you sign:
- A written BOQ with room-wise scope and material specification.
- Clarification on civil work, electrical work, plumbing changes and carpentry. What is included, what is excluded.
- Hardware and shutter details, not just a “premium finish” label.
- A realistic timeline with site dependencies and handover conditions.
- What happens if the wall is uneven, a beam drops low, or a service line is in the wrong place.
- How many design revisions are allowed before the final freeze.
The biggest mistake people make is paying for looks before they settle function. A kitchen with shiny shutters but no workable counter length is a poor kitchen. A bedroom with a dramatic ceiling but no cupboard depth becomes a storage fight. In our experience, homeowners regret not checking usage details more than they regret choosing a colour that felt a little plain.
| Interior head | What to check | Common failure |
|---|---|---|
| Modular kitchen | Carcass material, counter height, sink position, chimney line | Water damage, awkward movement, poor cleaning access |
| Wardrobes | Depth, shutter swing, loft access, handle clearance | Doors hitting beds, wasted corners, sagging shutters |
| Ceilings | Beam drops, light points, service access, gypsum or other finish | Cracks, low headroom, difficult maintenance |
| Painting | Wall prep, putty, primer, moisture spots, finish coat system | Peeling, patch marks, shade mismatch |
Rates, Timeline and What Changes the Cost
For interior works, our indicative rate is ₹1,200 to ₹2,500 per sq ft, depending on the finish level and scope. That range is broad because interior jobs are not all the same. A simple repaint and basic wardrobe package will sit very differently from a full modular kitchen, ceiling design, lofts, stone work and custom furniture package. The real figure is settled by the BOQ, not by a phone quote.
What moves the number? Material grade, number of rooms, whether you want factory-made units or site-made carpentry, whether civil changes are needed, the amount of electrical rework, the number of light points, hardware quality, and how easy the site is to work in. If the street is narrow, stacking and unloading time add friction. If the house is already occupied, the sequence has to be more careful, which also affects duration.
Here is the honest trade-off. If you choose a lower finish, you save money now, but you may accept more maintenance, more visible joints and less durability in wet areas. If you push every room into premium material, the budget rises quickly and you may spend money where it will not improve daily life. The smart middle is often best: spend on the kitchen, wardrobes and water-prone areas; keep decorative excess limited.
For most homes, the timeline runs like this: design freeze first, then procurement, then civil and electrical changes, then carpentry, then final paint and fixtures. When clients ask why the work cannot start immediately, the answer is simple. If we rush the first week, we create rework in the last week.
How We Work
We start with a site visit, not with a promise over the phone. Our in-house civil engineers, architect and structural engineer look at the house, the existing levels and the services before the interior layout is finalised. A site engineer is on site every working day, and we share weekly photo updates for clients who cannot visit. The contract carries a milestone-linked payment schedule, and the scope is backed by a detailed BOQ. If you want to discuss interiors in Mangadu, call +91 97107 13838 or write to info@shalomconstruction.com.
Frequently Asked Questions
If you are comparing interior decorators in Mangadu, start with the rooms that carry the most use, then fix the scope, the materials and the handover sequence. The right job looks calm because the decisions were made early.
Interior Decorators in Mangadu
Tell us what kind of house you have, and we can visit the site, study the layout and prepare a BOQ-based quote that fits the work you actually need.
Request a Quote Call +91 97107 13838