


Interior Decorators in Avadi
If you are comparing interior decorators in Avadi, you are probably standing inside a house or flat that already has walls, a budget, and a list of things you want fixed before family starts moving furniture. The mistake most people make is treating interiors as only paint, curtains, and a few cupboards. In reality, the work begins with measurements, storage needs, light points, wall condition, and how the place will be used every day.
We handle interiors with the same field sense we use on building sites. That means a proper site visit, drawings that match the room size, and a BOQ before money moves. If you are fitting out a new home, changing a rental, or doing a full house interior in Avadi, this page will help you judge the work properly before you sign.
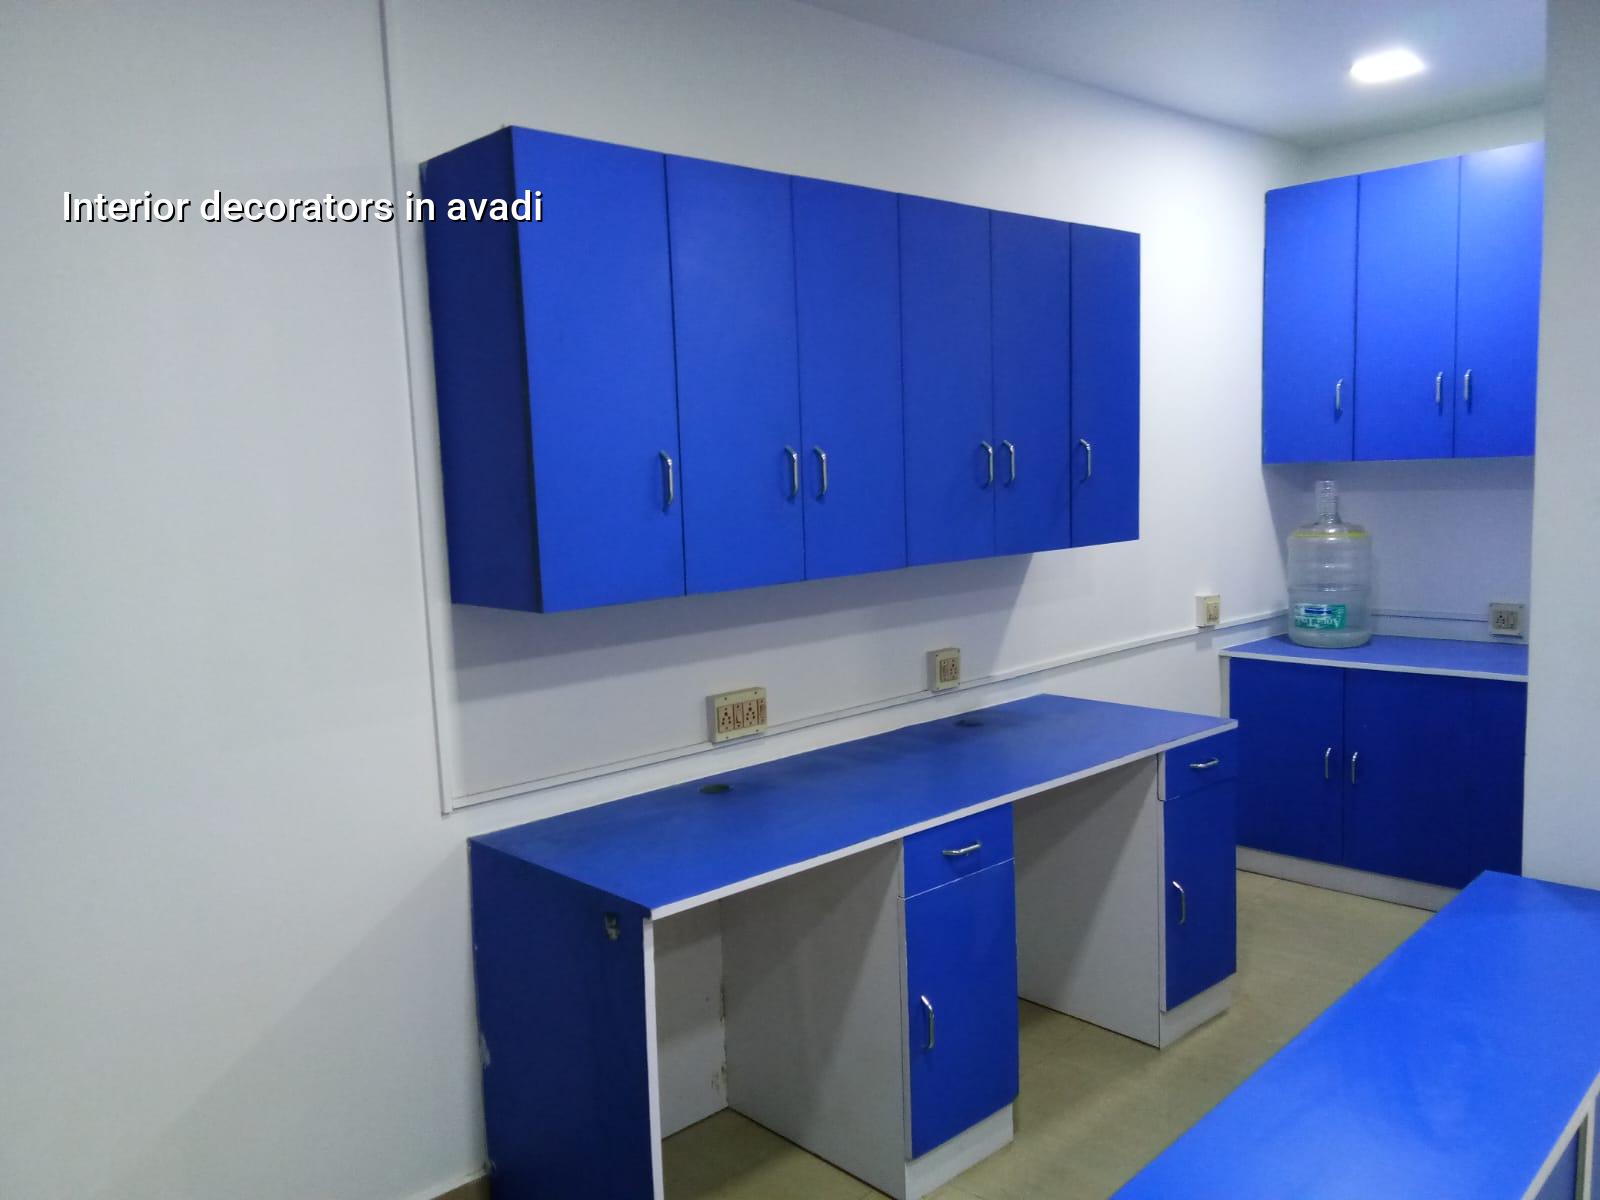
What changes inside an Avadi home
Avadi is not a single type of site. We see independent houses, ground-plus-one homes, resale flats, and older houses that were built room by room over time. Some plots have enough frontage for neat storage and kitchen planning. Others are tight, with stair space eating into the ground floor and no spare room for a wardrobe depth you wish you had. That changes the whole interior plan. A pretty drawing that ignores the real wall lengths is the first thing that gets cut on site.
There is also a practical side to approvals and building history. If the house was altered earlier without careful drawings, we check where beams, columns, and service lines are before suggesting false ceilings or heavy wall units. In a few old houses, the real problem is not finish choice at all. It is dampness from an earlier plumbing leak or a wall that was replastered badly. You solve that first, or the new finish fails on the second monsoon.
For homes in and around Avadi, site access is usually easier than in the inner city, but that does not mean the work is simple. Material storage, delivery timing, and supervision still matter. We see clients get stuck when the carpenter, painter, and electrical team work from different assumptions. One wall gets finished, then the AC point shifts, then a cabinet lands on the switch. That is avoidable.
How we plan the work
Interior work should start with what the room needs, not with catalogues. We measure every wall, check ceiling height, note beam drops, door swings, and sunlight. Then we separate the job into civil touch-up, carpentry, electrical changes, painting, and final fixing. If a client wants false ceiling, we check the room height first. If the ceiling is already low, a heavy design can make the room feel smaller than it is. Sometimes the right answer is a clean edge and better lighting, not more layers.
Materials and workmanship that fail first
In our work, the first failures usually come from hidden mistakes. Plywood without the right grade gives edge swelling. Cheap hinges start sagging on the tall shutters people want for wardrobes. Poor putty work shows every hairline joint once the emulsion goes on. In kitchens, water around the sink is the usual trouble spot, so edge sealing and the under-sink area need more care than the display shutters. In bathrooms, careless sealing around tiles and plumbing cutouts leads to damp patches and loose grout.
We prefer to specify what can be checked on site: board type, laminate thickness, hardware brand class, paint system, electrical point changes, and sealing around wet areas. If a vendor cannot explain what goes behind the finished surface, the quote is incomplete. A neat rendering does not tell you whether the backer board is right. The backer board is what decides how long the finish lasts.
- Site measure and condition check — 1 visit, usually same day; we measure, note dampness, wall straightness, existing services, and any cracks or old leak marks.
- Space planning and drawings — 3 to 7 days; we place storage, furniture, lights, and switch points so the rooms actually work.
- BOQ and specification freeze — 2 to 4 days; you see what is included, what is not, and where finishes change the cost.
- Execution and finishing — typically 3 to 8 weeks depending on scope; carpentry, electrical, painting, and final fixes happen in sequence, not all at once.
How to judge decorators before you sign
This is the section most people need, because interior work goes wrong quietly. A polite person can still give you a bad quote. A nice 3D image can still hide an impossible cabinet size. Ask for the working papers, not just the promise.
- Ask for a room-wise drawing or layout, not only a mood board.
- Check whether the quote separates material, labour, and fittings.
- See the hardware and board specification in writing.
- Confirm how many site visits the engineer or supervisor will make during the work.
- Ask what happens if a wall is out of line or a beam drop changes the ceiling plan.
- Read the payment stages. A fair contract ties them to milestones, not to vague dates.
A decorator who cannot explain a cabinet depth or a conduit route is selling appearance, not a finished room. That is fine if you only want a quick cosmetic update. It is not fine for a full house interior where the kitchen, wardrobes, and electrical layout have to work together.
Cost, scope, and what moves the number
Interior works in Chennai are usually priced by scope and finish level. For interior works fit-out, the indicative rate is ₹1,200 to ₹2,500 per sq ft, but that figure moves with the number of rooms, the amount of carpentry, the quality of board and hardware, electrical changes, and how much site correction is needed before finishing starts. If your home needs damp treatment, ceiling repair, or extra civil patching, the figure changes. A detailed BOQ settles the real number before any contract is signed.
The common mistake is comparing only the final total. One contractor may quote low by leaving out hardware, soft-close hinges, edge banding, or site cleaning. Another may include all of it and look expensive at first glance. We have seen people save a few thousand on the quote and then spend it back on corrections later. That is why the scope list matters more than the headline rate.
| Interior head | What it covers | What usually changes cost |
|---|---|---|
| Carpentry | Wardrobes, kitchen units, storage, lofts | Board grade, finish, hardware, shutter style |
| Electrical | Switches, lights, fan points, AC points | Point shifts, rewiring, fixture quality |
| Painting | Putty, primer, emulsion, enamel where needed | Wall condition, coats required, damp repairs |
| False ceiling | Basic gypsum or framed ceiling work | Room height, design complexity, access for services |
| Wet area finishing | Kitchen and bathroom sealing work | Waterproofing condition, tile cuts, plumbing routing |
Why Avadi sites need a practical plan
Avadi gives you a mix we understand well: regular layouts in some pockets, older houses in others, and many homes where the owner is living there during the work. That changes the method. If you are staying in the house, dust control and daily cleanup matter more than fancy design language. If the site is empty, material movement and locking the schedule matter more. Either way, the work has to respect the building around it, not fight it.
Another local reality is the way families use the home. A lot of clients want a room that can serve two functions, such as a study that becomes a guest room or a pooja space folded into a compact living area. That is sensible, but it needs careful measurement. A full-height wardrobe in the wrong corner can kill ventilation. A TV wall with no spare wiring chase becomes messy the first time the cable changes. We plan for that now, because moving it later means breaking finished work.
When the house already has old civil work, we also look for hidden trouble before any decorative finish. Loose plaster, seepage lines, and uneven flooring do not fix themselves under laminate or wallpaper. If a decorator skips that check, the room may look good on handover day and then start peeling or cracking in a few months. That is not a design problem. It is a sequence problem.
How we work on interiors
We start with a site visit, measurements, and a conversation about how you use the rooms. Our in-house civil engineers, structural engineer, and architect review the scope, and a site engineer stays on the job every working day. If you cannot visit often, we send weekly photo updates on WhatsApp. We also prepare a detailed BOQ before contract sign-off, so you know what is being done and what the payment stages are. If you want to discuss a home in Avadi, call us on +91 97107 13838 or write to info@shalomconstruction.com. You can also see our interior works, residential construction, and renovation pages for the kind of work we handle.
Frequently Asked Questions
If you want a home that feels settled, not just newly painted, start with the plan. Interiors are easier to get right when the measurements, material choices, and site sequence are fixed early.
Interior Decorators in Avadi
Send us your site location, a rough room list, or a sketch, and we will arrange a visit or prepare a BOQ-based quote.
Request a Quote Call +91 97107 13838