


Interior Decorators in Adyar
If you’re searching for interior decorators in Adyar, you’re probably looking at a home that already has good bones and now needs rooms that work every day. In Adyar, the usual request is not for flashy furniture; it’s for storage, better light, cleaner routing of AC and electrical points, and finishes that can handle coastal air.
We plan interiors the way we plan buildings: first the room use, then the measurements, then the materials, then the sequence on site. That keeps you from buying pretty things that do not fit once the carpenters, electricians and painters arrive.
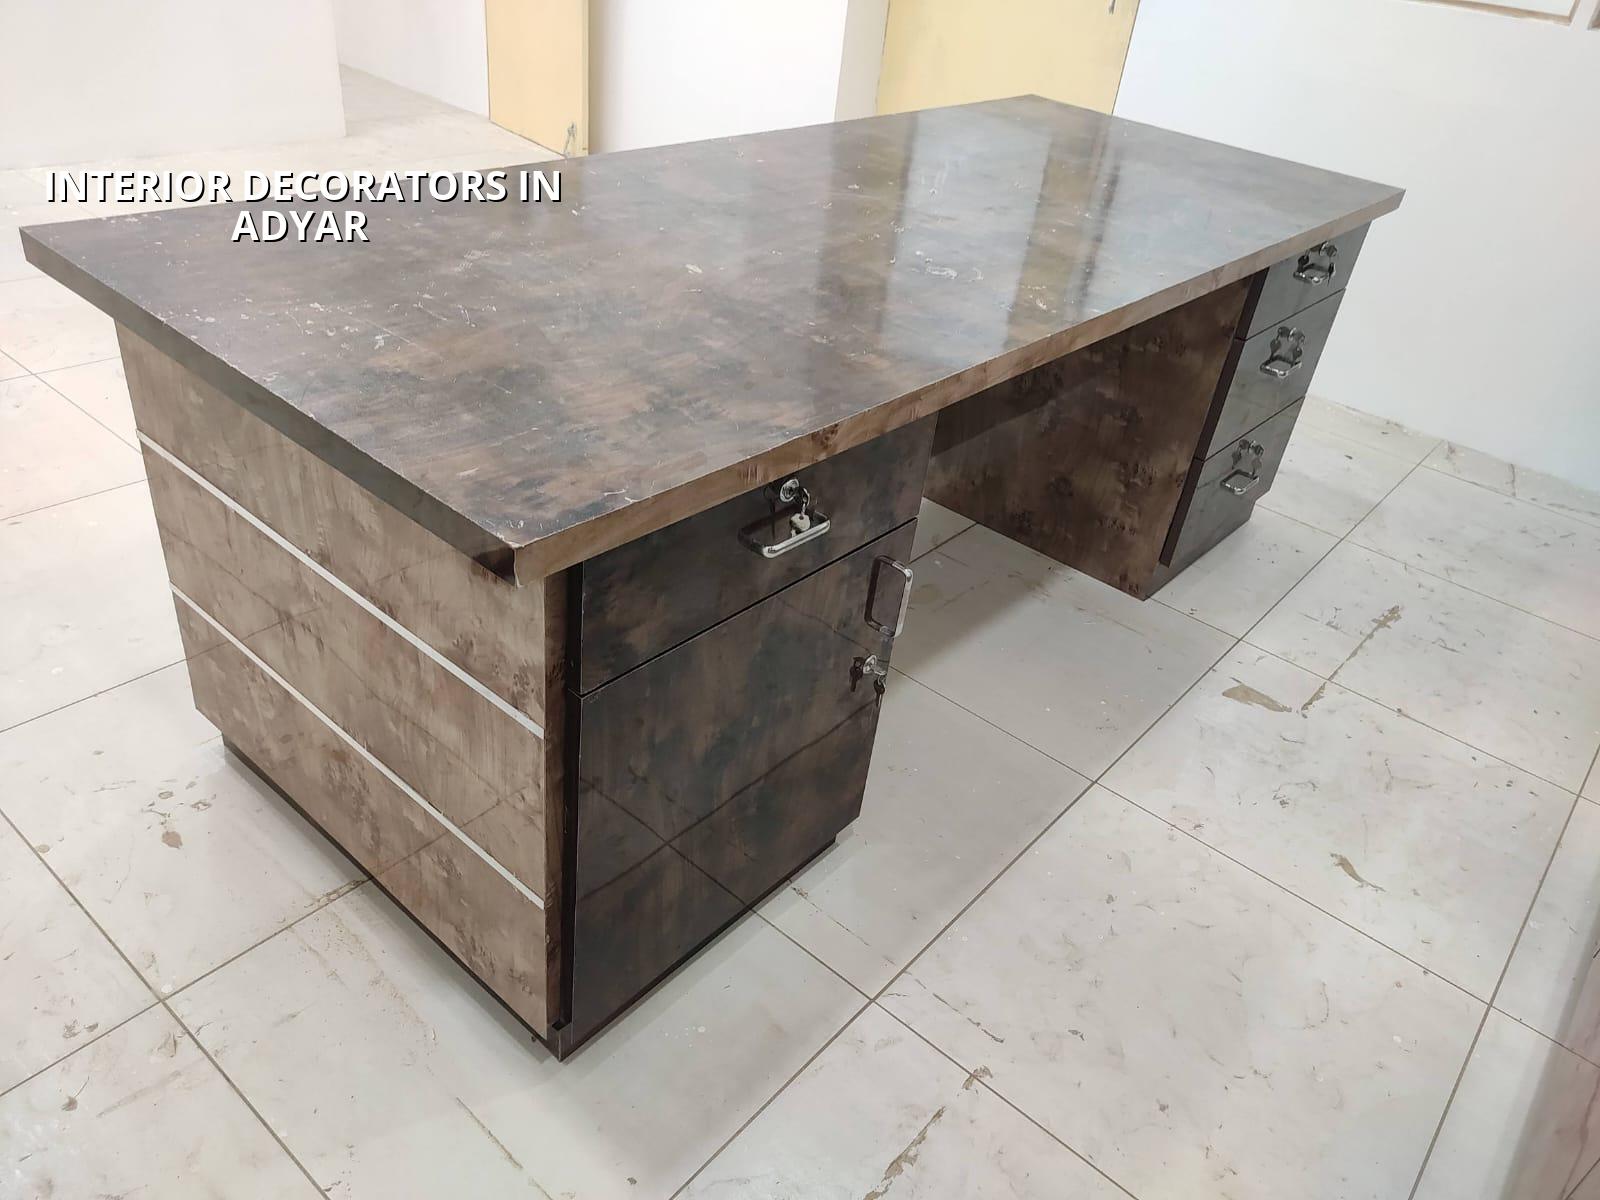
What Adyar Homes Usually Need
Adyar has older independent houses, rebuilt homes, and apartments where the room sizes are decent but the planning is not. Many homes sit close to the estuary side, and that means you think about salt exposure, ventilation and finish selection earlier than you would inland. If you use a normal veneer or a poor-quality hardware set in a damp corner, you pay for it twice: once when you buy it and again when it swells, stains or loosens.
The other local reality is space. Even where the plot is generous, access during work is often not. Materials need to move through living areas, staircases or narrow side passages. That affects how we order carpentry, electrical work, false ceiling work and painting. If the sequence is wrong, you get dust locked into fresh paint or a finished wall cut open for a missed cable.
We see one more Adyar habit. People often want the house to look calm and premium, but they also need cupboards, prayer space, utility storage, a guest room that doubles as a study, and a kitchen that does not trap heat. The decorator has to solve all of that without crowding the room.
How We Plan the Work
Interior work is not one trade. It is a chain. Our in-house architect and civil team coordinate the layout, and the site engineer checks that the actual dimensions match the drawing before anything is fixed. That matters more than most people think, because a 12 mm mistake repeated across a full wall of cabinets becomes visible and expensive.
We usually start with a measured site visit, then space planning, then material selection, then BOQ preparation. For a home in Adyar, we keep an eye on moisture-prone edges, balcony sides, window surrounds and concealed electrical runs. We also plan service access. A good-looking shutter is useless if the plumbing valve behind it cannot be reached without breaking the box.
What gets decided before carpentry starts
Cabinet heights, door swing, appliance widths, socket positions, AC drain lines, curtain clearance and cleaning access all need to be fixed before the first board is cut. Once the carcass is built, changes are slow and messy. Most clients ask for more storage after the work begins. That is the right instinct, but it has to be planned, not added casually.
- Site measurement and issue spotting — 1 to 2 days, including wall checks, level checks and service point marking.
- Layout and 3D discussion — 3 to 5 days, with room-wise planning and one or two practical revision rounds.
- Material finalisation and BOQ — 2 to 4 days, so you know what is being used and what is excluded.
- Execution and coordination — usually 3 to 8 weeks, depending on scope, site access and finishing level.
- Snag check and handover — 1 to 3 days, to correct shutter gaps, paint marks, hardware alignment and wiring covers.
How to Choose the Right Decorator
If you are comparing firms, don’t ask who sounds creative. Ask who can show a measured plan, a material list and the order in which the work will happen. Interior work goes wrong when the promise is about style but the contract is vague. A fair decorator should be able to explain where the money goes, what is included in each room, and who is responsible if a board swells or a light point lands in the wrong place.
In our view, the best decorator is the one who prevents surprises. That means no guessing on the site, no “we’ll see later” on electrical routing, and no unclear handover. It also means honest advice. Sometimes the better answer is not a full wall-to-wall finish. A simpler, well-built scheme can age better and cost less to maintain.
- A measured plan for every room, not just a moodboard.
- A written BOQ that separates labour, materials and optional items.
- Clear hardware brands or specification ranges for hinges, channels and handles.
- Dry area, wet area and balcony materials chosen separately.
- Electrical and plumbing points marked before carpentry starts.
- One person responsible for coordination on site, not three vendors giving three answers.
Materials, finishes and failure points
In Adyar, finish choice matters because the air and humidity are not kind to weak specifications. Moisture-sensitive boards, cheap edge banding and poor screw fixing fail first. Veneer can work very well, but only if the substrate is good and the edge sealing is done properly. In kitchens and utility areas, laminate is often the safer option because cleaning is easier and the surface tolerates daily use better.
For shutters, we look at thickness, core quality and how the hardware will be loaded. For storage, the inside matters as much as the outside. A beautiful wardrobe with poorly spaced shelves becomes clutter after six months. For paint and polishing, the base surface should be prepared properly; otherwise the finish looks fine for a week and then starts showing joints, patches or sheen mismatch.
Here is the honest limitation: interior work cannot hide structural damp, chronic seepage or badly planned services. If the wall already shows moisture, the right answer is to fix the source first. Decorating over it is a short-term trick, not a solution. When a client pushes to “just close it with a panel,” we explain why that usually fails.
| Area of work | Practical specification | Common failure if downgraded |
|---|---|---|
| Wardrobes | Proper carcass board, sealed edges, good hinges and channels | Sagging shutters, swollen edges, misaligned doors |
| Kitchen | Moisture-aware finish, cleanable surfaces, planned service access | Staining, peeling, blocked valves |
| Living room | Lighting layout, TV wall support, concealed cabling | Visible wires, poor glare control, patchy repainting |
| Balcony or utility | Finish that tolerates damp and easier maintenance | Surface damage and faster wear |
Cost, scope and approvals
Interior works in Chennai usually start around ₹1,200 to ₹2,500 per sq ft depending on the finish level, but that range moves with the amount of carpentry, hardware, electrical work, false ceiling, civil patch repairs and site access. A detailed BOQ is what settles the real figure before any contract is signed. We do not give a fake lump sum because a 2BHK with basic storage and a 3BHK with full modular work are not the same job.
In Adyar, the practical cost drivers are often not the “looks” items. The real drivers are custom carpentry, better hardware, concealed services, repainting condition, and whether the home needs repair work before the finish work can begin. If the existing wall surface is uneven or damp, that extra preparation is unavoidable. Saving there is false economy.
For approvals, interior changes usually stay within the building, but if the work affects structure, wet services or external appearance, we check the building position and the local authority route first. Chennai Metropolitan Area properties may need CMDA-related understanding, while the actual licence route depends on whether the plot falls under the Greater Chennai Corporation, a municipality, a town panchayat, or a cantonment area. For a normal interior job, the bigger question is not a new sanction; it is whether the scope touches anything structural.
| Work head | What it covers | What changes the price |
|---|---|---|
| Basic interiors | Simple storage, painting touch-up, standard lighting changes | Number of rooms, repair level, access |
| Mid-level interiors | Modular storage, better finishes, ceiling work, more electrical coordination | Hardware, board quality, custom details |
| Premium interiors | Higher-grade finishes, more bespoke carpentry, stronger detailing | Surface prep, joinery complexity, finish selection |
| Repair-linked interiors | Work after seepage, damp patches or prior damage | Extent of repairs before decoration begins |
How we work
We handle interior design and execution with our own civil engineers, structural engineer and architect, so the layout and the site work do not get split between unrelated vendors. A site engineer is on site every working day, and we share weekly photo updates for clients who cannot visit. We also write the payment stages into the contract and prepare the BOQ before signing, so you know what is being done and when. If you want to discuss a home in Adyar, call us at +91 97107 13838 or write to info@shalomconstruction.com.
Frequently Asked Questions
Interior Decorators in Adyar
If you want a measured plan, a proper BOQ and a site visit before you commit, speak to us. We’ll look at the rooms, the existing condition and the finish level you actually need.
Request a Quote Call +91 97107 13838Good interiors age quietly. They don’t ask for attention every month. In a place like Adyar, that is usually the real test.