


Independent House Construction in Urapakkam
Independent house construction in Urapakkam usually starts with a plot, a budget in your head, and one hard question: what can we build here without surprises later? If you get the approvals, soil check and foundation right, the rest becomes much easier to control.
Urapakkam is not the place for casual assumptions. It sits in a growing suburban belt, so you may be dealing with newer layouts, mixed access roads, and plots where the drainage story matters as much as the room plan. We build houses that respect those basics, because a house fails first at the ground and only later in the paint.
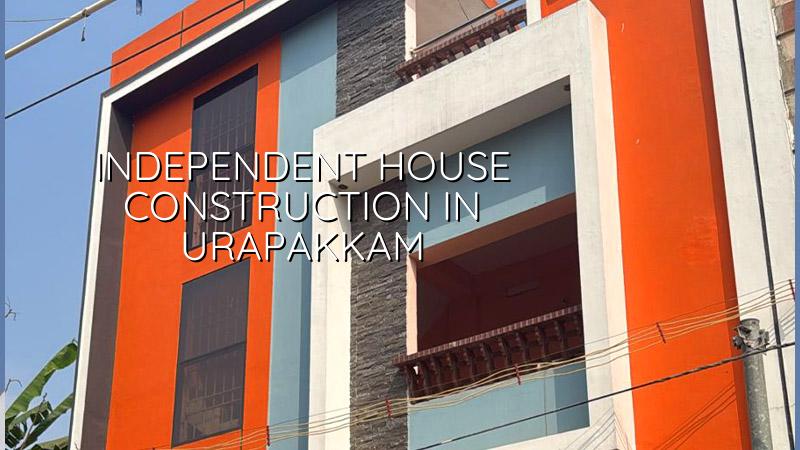
What changes in Urapakkam
Urapakkam falls under the southern suburban growth belt, where residential plots, narrow approach roads and ongoing layout development can shape how a house gets built. Some streets are easy for a mixer or concrete truck; others need staging on the edge of the road and tighter delivery timing. That is not a small detail. It affects labour planning, shuttering movement, reinforcement storage and even how safely you can pour on a working day.
For approvals, the plot still has to be checked through the right local body route, and in the Chennai metropolitan area the planning authority is CMDA. The licence may come through the local municipality or town panchayat depending on the exact plot location, and we verify that before drawings are frozen. If the file is near airport influence areas, height clearance can come into the picture too. Most owners want the same thing: fewer rounds of corrections, and no last-minute surprise from a document that should have been checked earlier.
The ground itself needs respect. In this part of the city, soil can vary from plot to plot, so we never treat a neighbour’s foundation as proof for your land. Soil investigation is cheap compared with repairing settlement later. If the log shows softer layers, we may need a raft or piles with tie beams. If it shows firmer soil, isolated or strip footings may be the better fit. The point is not to guess well. The point is to test once and build to that result.
Foundation, structure and house type
An independent house is usually more forgiving than an apartment in one sense and less forgiving in another. You get freedom in room layout, staircase position and elevation treatment, but you also carry the full responsibility for structure, services, water management and future changes. For a G+1 house, we design the RCC work under IS 456:2000, the loads under IS 875, and seismic checks for Chennai under IS 1893:2016. NBC 2016 also matters because small houses still need proper planning for ventilation, fire safety thinking and access.
What we check before the first column goes up
The house should not be designed from the front elevation alone. We check the plot level, road level, drainage line, soil report, neighbour boundary conditions and how rainwater will leave the site. In a developing suburb, the finished site level and plinth height are day-one decisions. If you wait until plastering to think about water entry, you are already late.
We also look at span and room usage. A wide living room, open car porch or future provision for a second floor changes beam size, column placement and reinforcement. Clients often ask for “a simple plan,” but simple on paper can become expensive in structure if the grid is awkward. A practical plan is one where the structure and the room arrangement support each other.
- Site study and measurements — We verify plot dimensions, road width, access, levels and boundary setbacks from the actual site, usually in 2 to 3 days.
- Soil test and foundation decision — The soil report guides whether we use isolated footings, strip footings, raft or piles. This takes about 1 week including review.
- Concept plan and BOQ — We prepare the layout, structural direction and a detailed BOQ before contract signing, so the scope is clear.
- RCC and masonry execution — Foundation, columns, beams, slab and brickwork follow in sequence, with stage checks at each pour.
- Finishing, services and handover — Plumbing, electrical, waterproofing, plaster, flooring and painting are closed out after inspection and testing.
How to choose the right builder
If you are comparing firms for a house in Urapakkam, ask for the documents before you ask for a promise. A fair builder should be able to show a BOQ, a milestone-linked payment schedule, the structural approach, and who is actually handling the engineering work. If the answer is vague, the price is usually vague too.
We tell owners to verify a few things before signing anything. Not because we like paperwork. Because those papers are where most disputes begin or end.
- Ask for the BOQ and check whether foundation, masonry, plaster, flooring, waterproofing and electrical are all listed clearly.
- Confirm who is preparing the structural drawings and who is reviewing them on site.
- See whether the payment stages match actual work stages, not just dates on a calendar.
- Check what finish level is assumed in the rate, especially tiles, doors, sanitaryware and paint brand class.
- Ask how site photos, engineer visits and change requests will be recorded during the job.
- Read the exclusion list. That is where most arguments hide.
The big mistake is to choose only by the quoted rate per sq ft. A lower number can be fine if the scope is honest and the structure is designed properly. It becomes dangerous when the builder has left out soil work, waterproofing, electrical quality, or a proper staircase because those items are hard to explain later. A house that looks cheap at agreement stage can become expensive during execution.
Cost and approval points
For standard residential construction in Chennai, the indicative rate is ₹1,900 to ₹2,300 per sq ft. Mid-premium homes usually sit at ₹2,300 to ₹2,800 per sq ft, and premium work goes higher. That figure moves with soil and foundation type, number of floors, span, finish level and site access. On a plot in Urapakkam, access can matter more than people expect, because material handling on a tight or half-open road changes labour time and equipment planning. A detailed BOQ settles the real number before any contract is signed.
Approvals also shape timing. The documents typically needed include patta, encumbrance certificate, FMB sketch, approved architectural drawings, structural stability certificate and drainage details. If the plot sits under a municipality or town panchayat, the licence route will follow that body’s procedure. If it is in a cantonment or near airport influence, the file may need extra checks. We confirm that route before we start working on final drawings, not after the client has already booked materials.
| Stage | Typical duration | What is being checked |
|---|---|---|
| Survey and soil test | 3 to 7 days | Plot levels, soil layers, foundation choice |
| Plan and approval drawings | 1 to 3 weeks | Room layout, structure, local body file set |
| Foundation to slab | 6 to 10 weeks | Reinforcement, concrete quality, line and level |
| Finishing and services | 8 to 14 weeks | Plumbing, electrical, plaster, flooring, paint |
How we handle the work
We keep the technical work in-house with our civil engineers, structural engineer and architect. A site engineer is on site every working day, and if you cannot visit often, we send weekly photo updates by WhatsApp. Mr. D. Salamon Ashok Rajan personally reviews projects, and we work from a detailed BOQ and milestone-linked payment schedule. If you want to discuss a house in Urapakkam, call us at +91 97107 13838 or write to info@shalomconstruction.com. You can also reach our office at No. 45, 2nd Main Road, Abirami Nagar, Koladi (Landmark: Ratna Chamber), Thiruverkadu, Chennai – 600077, and see our residential construction and architectural design pages if you want the broader process.
Frequently Asked Questions
If your plot is in Urapakkam and you are still comparing plans, start with the soil report and the BOQ, not with the elevation image. That order saves more money than most people expect, and it keeps the house honest to the ground it sits on.
Independent House Construction in Urapakkam
Send us your plot size and a rough plan, and we can tell you what the structure, approvals and stage-wise cost are likely to look like.
Request a Quote Call +91 97107 13838