


Independent House Construction in Teynampet
Independent house construction in Teynampet usually starts with a tight site, neighbour walls on both sides, and a client who wants the house finished without upsetting the street. In this part of Chennai, the build is rarely about a large open plot; it is about access, approvals, structural discipline and keeping work moving on a busy road spine.
We build houses for people who are spending real money and want the process explained plainly. This page covers the ground reality in Teynampet, the structure we would use, the approvals you need, the cost drivers that actually move the number, and the mistakes that cause delay or rework.
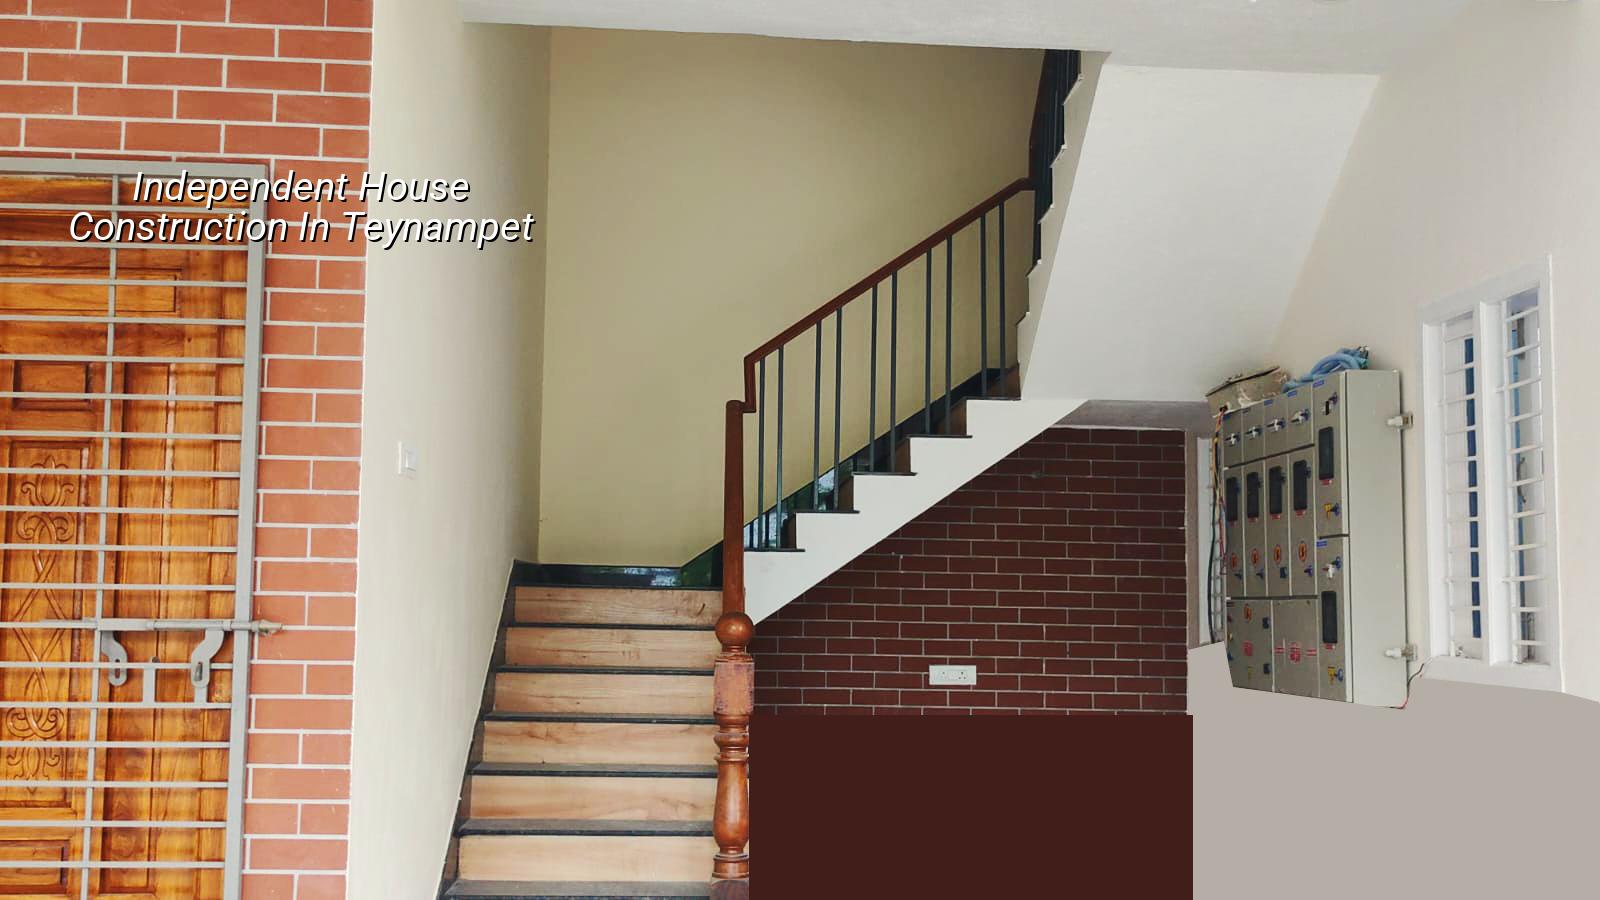
Teynampet site reality
Teynampet sits on the Anna Salai commercial spine. That changes the build before the first footing is marked. Traffic is heavy, delivery timing matters, and many plots are either deep inside older residential pockets or tucked behind buildings with very little staging space. If the site is close to office activity or main-road movement, concrete trucks and shuttering material need a plan, not just a phone call on the morning of the pour.
For an independent house here, the practical problems are usually access, neighbour management and working hours. A narrow approach means steel, sand, aggregate and bricks cannot be dumped casually at the gate. Material has to arrive in smaller lots, labour has to be coordinated so the site does not choke, and the engineer has to watch the sequence closely. If you skip that discipline, the house still gets built, but with more breakage, more idle labour and more arguments with the people next door.
The approval route also depends on where the plot falls. Teynampet is within the Chennai Metropolitan Area, so CMDA planning rules matter. The building licence itself depends on the exact plot location and jurisdiction, and the documents usually include patta, encumbrance certificate, FMB sketch, approved drawings, structural stability certificate and drainage details. That paperwork sounds routine until you are the one waiting on it.
What the structure needs to do
An independent house in this part of Chennai should be designed as a proper RCC building, not as a set of loose decisions made after work starts. We design to IS 456:2000 for RCC, IS 875 for loads, IS 1893:2016 for seismic design, and NBC 2016 for planning and safety. Chennai is in Seismic Zone III, so the frame, beam-column joints and lateral stability are not things to treat casually.
Foundation choice is not guessed
We start with soil investigation before foundation design. That is not paperwork for the file; it tells us what the ground can support. If the log shows soft or water-retaining layers, we look at raft or pile foundations with tie beams. If the ground is firm, isolated or strip footings may be enough. In Chennai, that difference is not academic. It changes excavation depth, steel quantity, concrete volume and the schedule of the first three weeks.
For Teynampet specifically, the more common challenge is not a coastal salt issue like Besant Nagar, but tight urban conditions and the age of nearby buildings. Old compound walls, shared boundaries and patchwork drainage often mean the foundation line has to be set with care. One bad assumption here can create settlement issues later, and settlement is expensive to correct once the superstructure is up.
What a proper house package includes
A solid house build is not just bricks and RCC. It includes the structural frame, masonry, waterproofing, plumbing, electrical conduits, terrace treatment, rainwater harvesting and finishes that suit the client’s budget. Rainwater harvesting has been mandatory in Tamil Nadu since 2003, so it is not an optional extra. On small city plots, the route for downpipes and recharge pits needs to be decided early, because there is no spare space to correct it later.
We also pay attention to concrete cover, curing and terrace slope. Many complaints in city houses start as tiny execution errors: a terrace slab that ponds water, a bathroom floor that sends water the wrong way, or a duct that was too small because nobody checked the service runs before casting. Those are the sort of problems that show up in the second monsoon, not the first day.
- Site check and survey — we verify plot boundaries, access, levels and the likely licence route. This usually takes a few days and saves weeks later.
- Soil test and structural concept — the geotechnical result decides the foundation type, span logic and column placement. This is where the house becomes buildable, not just drawable.
- Drawings and BOQ — architectural, structural and service drawings are tied to a detailed BOQ before contract signing. That is where cost stops floating.
- Foundation to roof — excavation, footing, plinth, frame, masonry and slab work proceed in sequence, with inspections at each stage. The actual duration depends on size, access and rain.
- Finishes and handover — plaster, flooring, painting, fixtures, testing and rectification come last. A rushed finish is where budget houses and expensive houses both can look bad.
How to verify the builder
If you are comparing firms for an independent house, do not start with a promise of speed. Start with proof of process. Ask for the BOQ before you sign. Ask who prepares the structural design, who checks it on site, and how often the site engineer is actually present. Ask how payment is linked to measurable stages. A fair contract should spell out scope, exclusions, material brands or specs where relevant, and what happens if the drawing changes midstream.
What many owners miss is this: the cheapest quote often leaves out the unglamorous items. Site cleaning, temporary protection, plumbing traps, terrace waterproofing, drainage connections, and proper testing can disappear from a bare estimate. Then they reappear as extras. That is not a bargain; it is a delayed bill.
- Ask for the structural engineer’s name and the drawing issue dates.
- Check whether the BOQ lists foundation, RCC, masonry, plaster, waterproofing and finishes separately.
- Look for milestone-linked payments, not a large advance with vague progress claims.
- Confirm who handles CMDA-related drawing submission and local licence paperwork.
- See whether the contract mentions rainwater harvesting, testing and final snag correction.
- Reject any quote that refuses to state what is excluded.
Cost, approvals and time
For Chennai, residential construction rates move with soil and foundation type, number of floors, span, finish level and site access. Standard residential construction for a G+1 house with standard finishes is typically ₹1,900 to ₹2,300 per sq ft. Mid-premium residential work is usually ₹2,300 to ₹2,800 per sq ft, and premium or luxury work goes from ₹2,800 to ₹3,500+ per sq ft. The detailed BOQ is what settles the real figure before any contract.
In Teynampet, access can affect the schedule more than the rate. If a site is hard to reach or material has to be moved manually through a narrow approach, labour time rises. If the plot needs extra protection because the road edge is active all day, the programme slows a little. That does not mean the house becomes worse; it means the site needs planning instead of optimism.
| Stage | Typical duration | What changes it |
|---|---|---|
| Survey, soil test, concept | 1 to 3 weeks | Lab result time, plot records, design revisions |
| Approvals and drawing finalisation | 2 to 6 weeks | Jurisdiction, document completeness, revisions |
| Foundation and RCC frame | 8 to 14 weeks | Soil type, rain, span, access for material |
| Masonry, plaster and services | 6 to 10 weeks | House size, number of service points, curing time |
| Finishes and handover | 4 to 8 weeks | Tile selection, painting system, snag corrections |
What we do on site
We keep the technical work in-house with our civil engineers, structural engineer and architect. A site engineer is on site every working day, and clients who cannot visit get weekly photo updates by WhatsApp. Mr. D. Salamon Ashok Rajan personally reviews projects, and we follow a milestone-linked payment schedule written into the contract. That matters more than fancy language, because house construction is really a chain of checks.
If you want to talk through a plot in Teynampet, we can start with the boundary, access and approval route before discussing design options. You can also see how we approach residential construction, compare it with architectural design, or check our projects page for the kind of work we handle. For a direct discussion, use the office details below.
Frequently Asked Questions
If you are planning a house in Teynampet, bring the plot details first and the finish ideas second. That order saves money. It also saves you from building a good-looking problem.
Start Your House Work in Teynampet
Share your plot details, and we can review the access, approval path and BOQ before you sign anything. Call us on +91 97107 13838 or write to our contact page.
Request a Quote Call +91 97107 13838