


Independent House Construction in Thiruvanmiyur
If you're planning independent house construction in Thiruvanmiyur, the first decisions are not about tiles or elevation. They are about soil, salt air, access, and how the house will sit on the plot for the next 30 years.
We build houses here with the same checks we use on any Chennai site, but the coastal side changes the details. Thiruvanmiyur asks for better corrosion protection, better drainage thinking, and cleaner site control than a generic inland project.
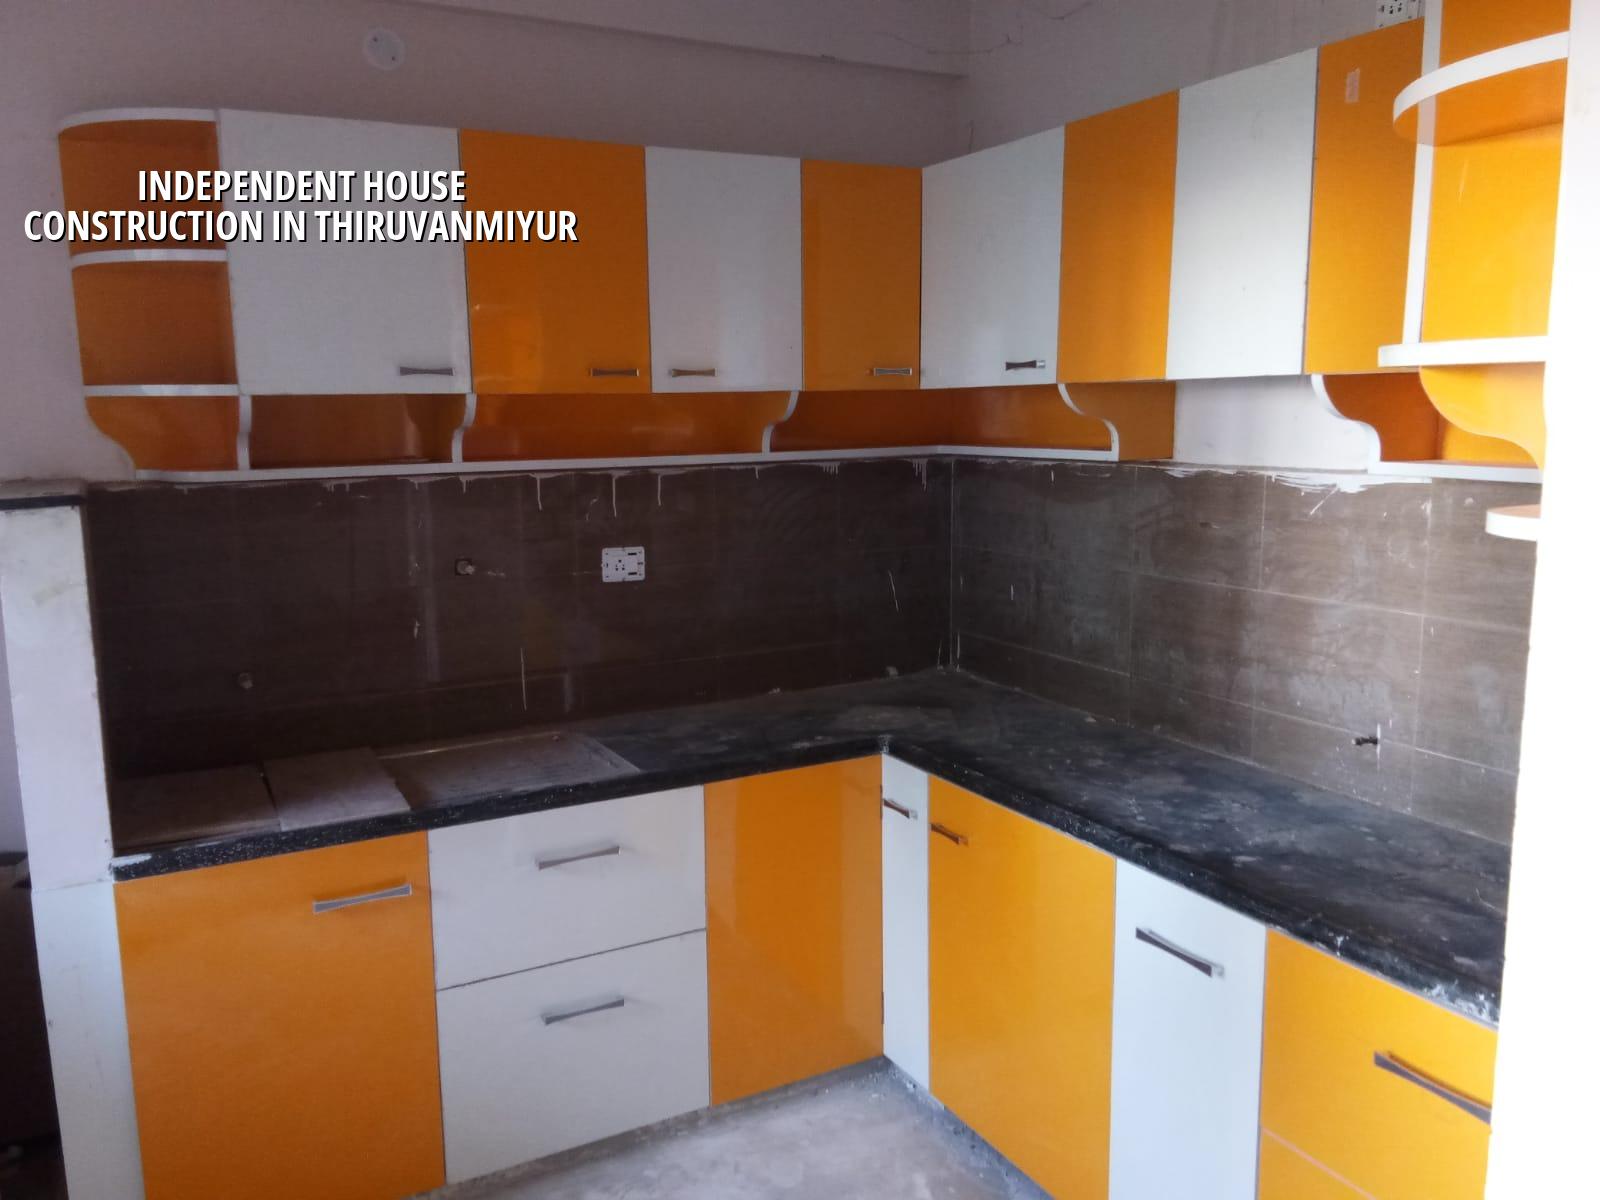
What Thiruvanmiyur changes on site
Thiruvanmiyur sits close to the coast and the estuary side, so concrete cover, steel protection and exterior finish choice matter more than they do in a dry inland layout. A house that looks fine on paper can age badly if water collects at the plinth, if the terrace slope is weak, or if exterior plaster is chosen only for price. We see this most often in homes that were rushed in the first monsoon and then spend years fighting damp patches at the north wall or rust marks near balcony edges.
The other real issue is site handling. Older streets and established residential pockets leave less room for material stacking, shuttering carpentry and mixer truck movement. If you do not plan the sequence, sand and steel end up blocking the frontage, neighbours complain, and the job slows down in a way no schedule on WhatsApp can hide.
For approvals, the plot decides the route. In the Chennai Metropolitan Area, CMDA rules apply, and the licence comes from the local body for that site, not from a single city office. Near this side of the city, the practical check is simple: who issues the building licence, what drawings they want stamped, and whether any airport-related height clearance is needed on that particular road side.
How we design a house that will stand up here
We start with the soil report, because foundation type should follow the ground, not a habit. If the log shows softer or water-retaining layers, we look at raft or pile options with proper tie beams. If the ground is firm, isolated or strip footings may be the right answer. That test is cheap next to the cost of fixing settlement later.
Codes and checks we actually build to
Our structural design follows IS 456:2000 for RCC, IS 1893:2016 for seismic design, IS 875 for loads and NBC 2016 for building provisions. Chennai sits in Seismic Zone III, so the frame and detailing must reflect that. Rainwater harvesting is part of the design discussion from the start because it has been mandatory in Tamil Nadu for years, and on a house plot it affects terrace outlets, recharge routing and the finished level around the building.
We also check the small things that become large later: beam levels, staircase headroom, terrace outlet positions, sun path on the western wall and where the overhead tank line will run without ugly bends. A house is not judged by the drawing alone. It is judged by what happens in the second year of use, when cracks, dampness and maintenance costs start showing up.
- Site survey and soil test — 3 to 7 days, depending on access and the number of test points.
- Concept plan and room placement — 1 to 2 weeks, with plot rules, ventilation and staircase position fixed early.
- Structural design and BOQ — 1 to 2 weeks, because the quantity sheet should be ready before the contract is signed.
- Foundation and RCC frame — about 10 to 14 weeks for a typical independent house, subject to floor count and weather.
- Masonry, plaster and services — 8 to 12 weeks, including plumbing, electrical and waterproofing work.
- Finishes and handover — 6 to 10 weeks, with snag correction before handover.
Choosing the right build path
The choice most owners face is simple on paper and messy in real life: do you want a material-inclusive turnkey contract, or do you want to buy some items yourself and manage more of the work? Turnkey is cleaner. You get one BOQ, one responsibility line and one milestone-linked payment schedule. The downside is that you need to trust the builder's rate build-up and specification control. Owner-supplied materials can save money in a few cases, but they also create gaps in accountability, especially when a shade of tile or a plumbing brand mismatch turns into a site delay.
There is no good reason to chase the lowest square-foot number without checking what sits behind it. The cheap quote usually hides one of four things: lighter steel, thinner plaster care, weak waterproofing or a contract that excludes too many items. A fair contract should say clearly what is included, what is excluded, when payments are due, and which brands or grades are allowed. If a quote is vague, the final bill will be clearer only after the site has already been disturbed.
- Ask for a detailed BOQ before you sign anything.
- Check whether soil investigation is included in the design stage.
- Confirm the foundation type is linked to the bore and log, not a standard habit.
- See whether terrace waterproofing, rainwater routing and bathroom slopes are written down.
- Ask who visits the site daily and who signs off each stage.
- Read the payment milestones and hold points carefully.
- Check what the finish list actually covers, room by room.
Approvals, cost and what moves the rate
For residential construction in Chennai, the rate is shaped by soil and foundation type, number of floors, span, finish level and how easy the plot is to reach. For standard residential construction, the indicative rate is ₹1,900 to ₹2,300 per sq ft. Mid-premium work runs ₹2,300 to ₹2,800 per sq ft, and premium homes can go beyond that. Those are only starting bands. The real figure is fixed by the BOQ after drawings and site conditions are clear.
On a Thiruvanmiyur plot, the access side can move the price as much as the finish choice. A narrow approach road slows down concrete delivery and material shifting. Coastal exposure can push you toward better steel protection, better exterior paint and tighter waterproofing, which is money well spent if you plan to keep the house for years. Saving there is often false economy.
| Cost head | What changes it | Typical effect |
|---|---|---|
| Foundation | Soil condition, plot fill, groundwater influence | Can shift from isolated footing to raft or pile work |
| Structure | Number of floors, spans, staircase layout | Affects steel, shuttering and RCC quantity |
| Finishes | Tile grade, paint system, woodwork, fittings | Can move the house between standard and premium bands |
| Site logistics | Road width, storage space, truck access, neighbour constraints | Impacts labour effort and time on site |
CMDA planning rules apply in the metropolitan area, while the building licence comes from the local body that governs the plot. Documents usually include patta, encumbrance certificate, FMB sketch, approved drawings, structural stability certificate and drainage details. If the site is on a road or location that triggers special height scrutiny, we check that before the structural finalisation, not after work has started.
How we build houses like this
We handle the technical work in-house, with a civil engineer, structural engineer and architect on the team. A site engineer is on site every working day, and weekly photo updates go by WhatsApp for clients who cannot come down often. Mr. D. Salamon Ashok Rajan personally reviews the project flow. Before any agreement, we prepare a detailed BOQ and fix the milestone-linked payment schedule in the contract.
If you are comparing builders, this is the practical way to speak with us: bring the plot details, the basic room list and whatever drawings you already have. We can study the site and tell you what the ground and access will change in the build plan. Call us on +91 97107 13838 or write to info@shalomconstruction.com. Our office is at No. 45, 2nd Main Road, Abirami Nagar, Koladi (Landmark: Ratna Chamber), Thiruverkadu, Chennai – 600077.
Frequently Asked Questions
If you want a house that handles coastal weather without constant repair work, start with the plot, not the paint shade. We can study the site, prepare the BOQ and tell you what the ground will ask for before you spend on the wrong things.
Independent House Construction in Thiruvanmiyur
Share your plot details and we will review the site conditions, approvals and BOQ with you before work starts.
Request a Quote Call +91 97107 13838