


Independent House Construction in Thirumazhisai
If you're planning independent house construction in Thirumazhisai, the first decision is not the elevation sketch. It's the plot, the access road, and what the soil tells you before footing work starts.
Thirumazhisai still has a mixed pattern of layouts, older village pockets and faster-growing residential streets. That means house design, foundation type, approval route and site logistics can change from one plot to the next. We build to the actual plot, not to a generic square-foot rate.
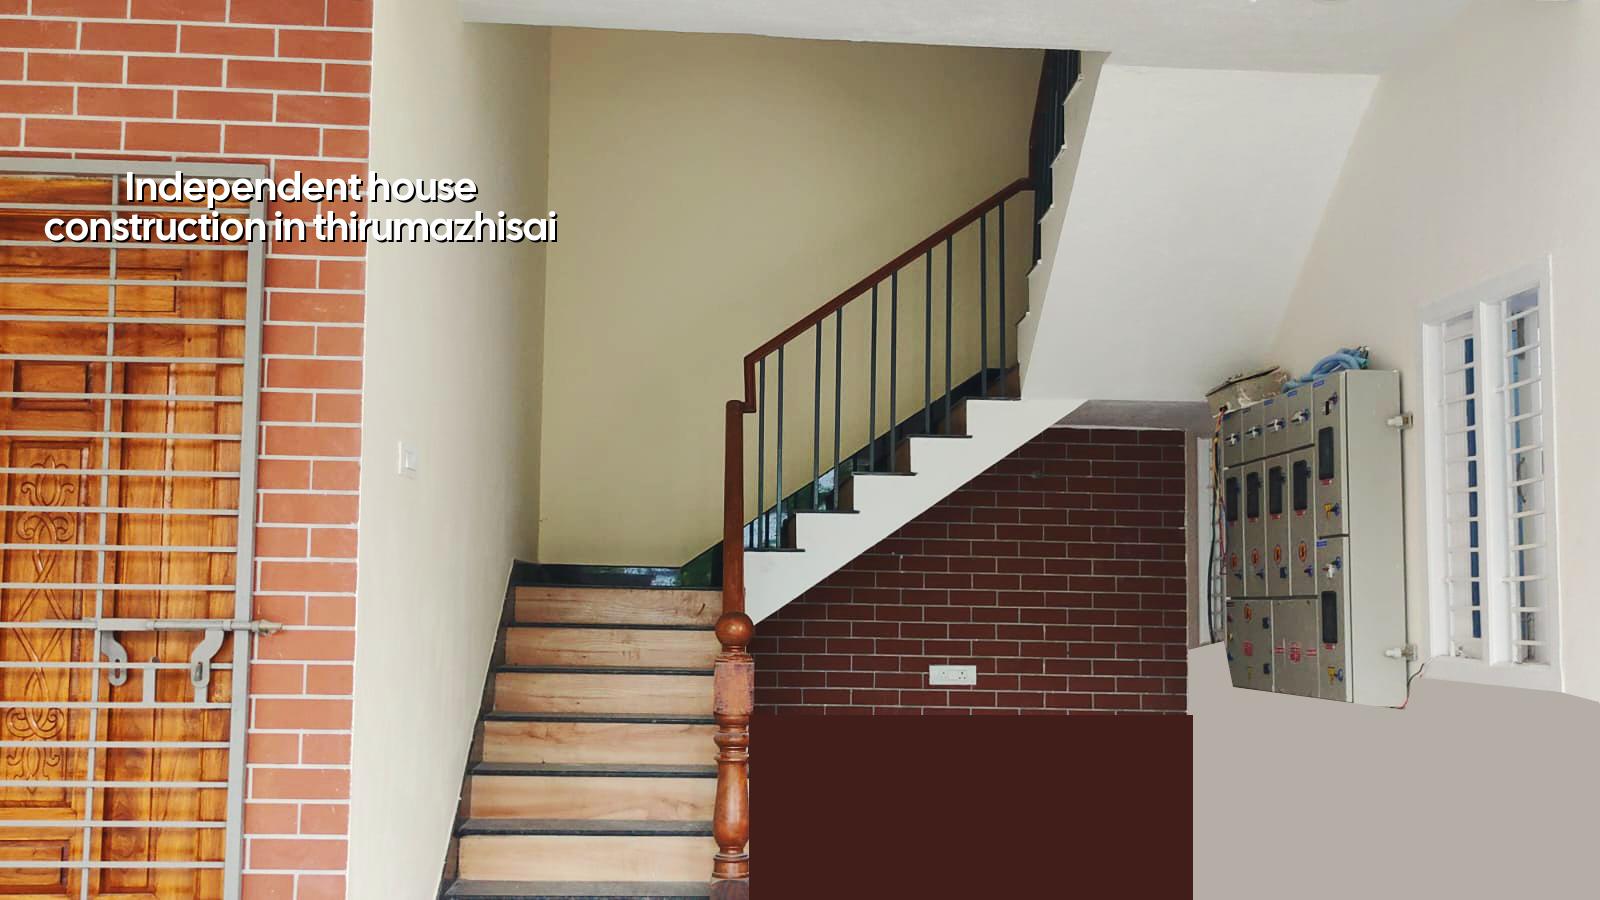
What changes on a Thirumazhisai plot
Thirumazhisai sits on Chennai's west side, where many plots are still larger than the compact city plots in older neighbourhoods. That helps you plan a proper car porch, staircase position, rainwater harvesting pits and service yard from the start. It also means the site may be on a developing street where concrete truck access, material stacking and labour movement need to be thought through before the first pour.
The other practical issue is approval. Depending on the exact location of the plot, the building licence may go through the local municipality or town panchayat route, while CMDA rules still shape the planning side inside the metropolitan area. If the documents are not clean, the process slows down before the foundation is even marked. We usually ask for patta, encumbrance certificate, FMB sketch, drawings and drainage details early, because the missing paper is what stalls a job later.
In this side of Chennai, people often want a ground plus one or ground plus two independent house with a small family layout. That is sensible if the plot can take the loading and the parking works. It is not sensible if the street is too narrow for material movement or if the soil report shows a softer layer that needs a different footing decision.
House structure and foundation choices
For an independent house, we first check the soil report, the span between columns, the number of floors and the load from the staircase, water tank and parapet. RCC design follows IS 456:2000, load checks follow IS 875, seismic detailing follows IS 1893:2016 and the building plan needs to sit comfortably within NBC 2016 requirements. Chennai is in Seismic Zone III, so the frame needs to be detailed properly even for a small house.
What we look at before we draw the footing plan
If the bore log shows firm layers, an isolated or strip footing may be the right fit. If the log shows soft or mixed soil, we don't force a standard footing just to keep the quote neat. Raft or pile foundations with tie beams can become the safer choice. That decision costs more on day one, but the wrong footing costs far more after cracks start to show on the plinth and wall joints.
We also account for rainwater harvesting. In Tamil Nadu, RWH has been mandatory since 2003, and for a house this is not a side item. It affects the site drainage, the placement of collection chambers and the way the terrace water is led away. On a plot with poor surface fall, getting this wrong is how the compound ends up holding water after one heavy monsoon spell.
- Site study and measurement — We verify the plot dimensions, access road, level and boundary condition. This usually takes 2 to 4 days, depending on whether the documents match the ground reality.
- Soil investigation and structural planning — The bore test and structural design decide the footing type, column positions and slab spans. Allow about 1 to 2 weeks for this stage.
- Approval drawings and licence work — We prepare the plan set, stability details and supporting papers. The timeline depends on the local authority and document readiness.
- Foundation and plinth work — Excavation, PCC, footing, column starter, plinth beam and backfilling. A small house foundation stage often takes 2 to 4 weeks if the site stays accessible.
- Superstructure and roof slab — Column, beam, brickwork, lintel and slab casting move in sequence. For a typical independent house, this is the longest visible part of the job.
- Finishing and service works — Plastering, flooring, electrical, plumbing, painting and external works close the job. This stage is where patience matters, because shortcuts here show up later.
How to choose a builder without getting stuck later
If you're comparing firms for a house build, don't start with the quote alone. Start with the BOQ, the structural inputs and the payment stages. A fair contract tells you what is included, what is excluded, what brand range is allowed and how variations are handled. That is the difference between a job you can supervise and a job that keeps changing after signing.
Ask for the soil test plan, structural design responsibility, drawing set, and who signs off the structural stability certificate. Ask who is on site every day, not who will "support" the project from elsewhere. Ask how many revisions you get on the plan, and whether the quotation covers drainage, rainwater harvesting and staircase finishes. People often forget those parts until the wall work is already up.
- Check that the BOQ lists civil, electrical, plumbing and finishing heads separately.
- See whether the payment schedule is linked to measurable milestones, not vague dates.
- Confirm who visits the site daily and who answers drawing queries on the same day.
- Read the exclusion list carefully, especially for compound wall, sump, septic tank and landscape work.
- Ask for the material specification, not just the brand name of cement or tiles.
- Make sure approval charges and authority-specific paperwork are explained before signing.
Cost, approvals and the local trade-off
The rate for standard residential construction is usually ₹1,900 to ₹2,300 per sq ft, mid-premium residential sits around ₹2,300 to ₹2,800 per sq ft, and premium or luxury work starts from about ₹2,800 per sq ft. That figure moves with soil and foundation type, number of floors, span, finish level and site access. The BOQ settles the real number before any contract is signed, and that is the only honest way to talk about price.
For Thirumazhisai, the real trade-off is between using the wider plot to get a better house plan and keeping enough budget for the foundation, drainage and external works. Many owners want to spend heavily on tile, wardrobe and elevation, then understate the budget for soil testing or service lines. That's the wrong order. If the ground needs a stronger foundation, or if the site level needs correction, those items come first.
Approval also changes cost and time. A plot that falls under municipality or town panchayat procedures may move differently from a city plot. Near airport influence zones, height clearance can matter on some sites in the wider Chennai region, so we confirm the exact authority and the document trail before the plan is frozen. A house without proper papers can stop at the lender stage, and that's a problem people only discover late.
| Stage | What it covers | Typical time |
|---|---|---|
| Plot study | Measurement, access check, level check, document review | 2 to 4 days |
| Design and soil report | Structural planning, footing decision, drawing set | 1 to 2 weeks |
| Approval support | Authority papers, plan submission, clarifications | Varies by plot and office |
| Construction | Foundation, frame, masonry, roof, finishes | Several months for a full house |
How we work on a house build
We keep the work in-house with civil engineers, a structural engineer and an architect. A site engineer is on site every working day, and if you cannot visit, we send weekly photo updates by WhatsApp. Before contract signing, we prepare a detailed BOQ and link payments to milestones, so you can see where the money goes at each stage. For design and planning, we work to Indian standards and confirm the plot-specific approval route instead of guessing. If you want to discuss a plot in Thirumazhisai, call us at +91 97107 13838 or write to info@shalomconstruction.com.
Frequently Asked Questions
If you're planning a house here, get the ground checked before you get the exterior render approved. A neat elevation is good, but a house that sits right, drains right and stays sound through a wet season is better.
Independent House Construction in Thirumazhisai
Send us your plot details or call for a BOQ-based discussion. We'll tell you what the plot can realistically take and what needs to be settled first.
Request a Quote Call +91 97107 13838