


Independent House Construction in Thoraipakkam OMR
Independent house construction in Thoraipakkam OMR starts with drainage, plinth level, and approval path, not with elevation drawings. In this belt, one bad decision on site level can cost you more than a nicer finish ever saves.
If you have a plot here, you are usually weighing a ground floor plus one floor house, a small terrace room, or a future-ready structure that can take another floor later. We build that kind of house with the same logic we use on every Chennai site: check the soil, read the road access, fix the structural grid, and then price it through a BOQ before anyone signs.
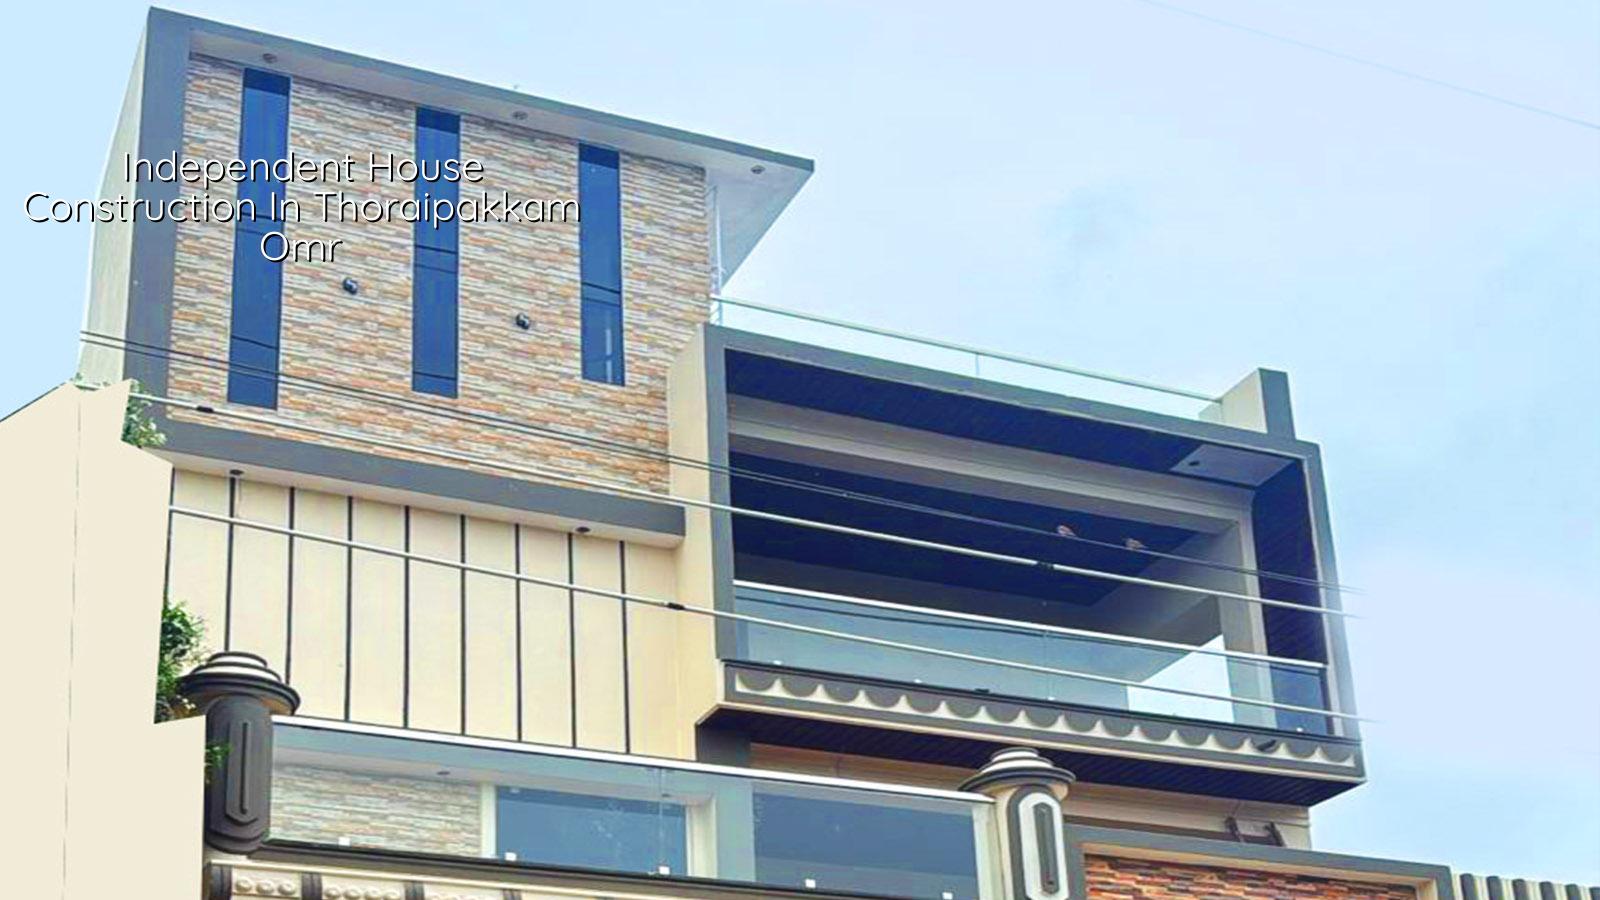
What makes this side of OMR different
Thoraipakkam sits in the OMR belt where a lot of plots are now squeezed between apartments, small commercial buildings, and old houses. That mix changes the work on day one. Material trucks need room to stop, shuttering needs somewhere dry, and neighbours are close enough to notice every hammer strike. In several pockets near the marsh side and low-lying stretches of the corridor, rainwater does not leave quickly, so finished site level and plinth height are not cosmetic choices. They are structural and practical choices.
The approval route also needs clarity. CMDA remains the planning authority in the Chennai Metropolitan Area, while the building licence depends on the local body for your plot. In this belt that may mean the relevant municipality or town panchayat side of the corridor, and the paperwork has to line up with the exact survey details. If the plot is close to the airport influence zone on the southern side of the corridor, height clearance can come into the conversation too. People lose time when they assume every OMR plot follows the same file path. It does not.
We also see a lot of owners here planning for family use first and rent later. That affects staircase position, parking, service shaft layout, and how many wet areas you can sensibly place on the same line. A house that feels roomy on paper can become awkward if the utility side was not thought through before the structure was cast.
How we plan the structure
For an independent house, we begin with soil investigation and then design the foundation from the report, not from habit. Chennai is not one soil condition. If the log shows soft or water-retaining layers, we may have to go with raft or pile-supported footing with tie beams. If the plot proves firm, isolated or strip footings may be enough. That decision belongs to the site, not to a brochure.
Why the frame matters more than the finish
Owners often ask about tiles, wardrobe finish, and exterior paint before they ask about the beam layout. I understand why. You can see tiles. You cannot see steel cover inside a column. But the frame decides whether the house stays quiet in monsoon wind, whether cracks stay small, and whether the terrace gives you trouble after a few seasons. We design to IS 456:2000 for RCC, IS 1893:2016 for seismic forces, IS 875 for loads, and NBC 2016. That is the baseline, not an upsell.
Chennai also lives with heat, humidity, and heavy rain in a short season. In a house close to the coast or on a damp site, poor cover to reinforcement, weak waterproofing at the terrace, or bad slope on the sunken toilet floor becomes visible fast. The failure mode is usually small at first: a damp patch, a hairline crack, rust stain at the beam edge. Then the repair grows legs. Most of those problems are cheaper to prevent than to chase later.
- Plot reading and soil test — We study access, levels, and the bore report first. This takes about a week once the test is arranged.
- Concept plan and structural grid — Room sizes, staircase position, parking, and column spacing are fixed together. That usually takes 1 to 2 weeks.
- Approvals and final BOQ — Drawings, licence documents, and quantities are settled before work starts. This stage depends on the local body and file completeness.
- Foundation to roof slab — Excavation, footing, columns, beams, and slab casting follow the sequence on site. A normal independent house stage runs in measured weekly cycles, not in a rush.
- Brickwork, services, and finishes — Plumbing, electrical, plastering, waterproofing, and flooring move in parallel where possible.
What you should verify before you sign
If you are comparing builders for a house in Thoraipakkam, don't ask only for a square-foot rate. Ask what is inside that number. A fair contract for a house should tell you the steel grade, cement brand category, brick or block type, plaster thickness, waterproofing treatment, sanitary and electrical brands, and the payment stages tied to measurable milestones. A vague rate can look cheaper on day one and still become expensive by the time you start buying extras.
- Ask for a detailed BOQ before advance payment.
- Check who issues the building licence for your exact plot location.
- See the soil test report before foundation design is frozen.
- Confirm terrace waterproofing, toilet slope, and rainwater harvesting details in writing.
- Ask how many site visits the engineer makes each week.
- Read the payment schedule and note the milestone that triggers each release.
Cost bands and what changes them
For a standard residential house, indicative construction rates in Chennai are usually ₹1,900 to ₹2,300 per sq ft. Mid-premium work runs about ₹2,300 to ₹2,800 per sq ft, and premium or luxury residential work can go from ₹2,800 to ₹3,500+ per sq ft. Those are starting bands only. The real figure moves with soil and foundation type, number of floors, span, finish level, and site access. In a tight lane, even unloading materials can change labour time and staging cost.
The right place to save is not the hidden structure. Save with sensible room sizing, standard tile modules, and practical brand choices where replacement is easy. Do not save on waterproofing, reinforcement cover, foundation design, or drainage. Those parts are hard to repair once the house is occupied. A BOQ is what settles the actual cost before the contract is signed. Without it, people end up comparing quotes that are not speaking the same language.
| House type | Indicative rate per sq ft | What usually drives it |
|---|---|---|
| Standard residential | ₹1,900 – ₹2,300 | Basic finishes, regular span, simpler services |
| Mid-premium residential | ₹2,300 – ₹2,800 | Better finishes, more custom work, stronger detailing |
| Premium / luxury residential | ₹2,800 – ₹3,500+ | Higher-end finishes, larger spans, more bespoke work |
| Rate movement | Site-specific | Soil, foundation type, floor count, access, and BOQ |
One honest limitation: if your plot has unresolved title issues, unclear survey data, or you want to start construction before approvals are in place, we will tell you to slow down. That is not a sales answer. It is a site answer. A house frame can be corrected later only to a point. Legal and structural mistakes are both costly, and they usually become each other’s problem.
How we work on a house like this
We keep our work in-house with civil engineers, a structural engineer, and an architect. A site engineer is present every working day, and if you cannot visit, we send weekly photo updates on WhatsApp. Mr. D. Salamon Ashok Rajan reviews projects personally. We prepare the BOQ before any contract is signed, and the payment stages are tied to milestones, not to guesswork. If you want us to look at your plot in Thoraipakkam or along the OMR side, call us at +91 97107 13838 or write to info@shalomconstruction.com. You can also start from our residential construction page or see recent work on projects.
Frequently Asked Questions
What people remember most after a house build is not the glossy finish sample. It is whether the site stayed under control when the rain came, whether the file moved without confusion, and whether the contractor told the truth when something changed. That is the standard we work to.
Independent House Construction in Thoraipakkam OMR
Send us your plot details and we’ll look at the file, the ground, and the BOQ before you commit to a build.
Request a Quote Call +91 97107 13838