


Construction in Thoraipakkam OMR
Construction in Thoraipakkam OMR starts with the ground, not the elevation drawing. In this belt, the plot can sit in a busy IT corridor, but the real job is still to make water leave the site, get materials in without blocking the street, and keep the structure within Chennai's approval route.
If you're planning a house, villa, or small commercial building here, we'll help you think through the foundation, the paperwork, the site access and the finish level before any contract is signed. That is where most overruns begin, and it is also where a proper BOQ saves you from arguing later.
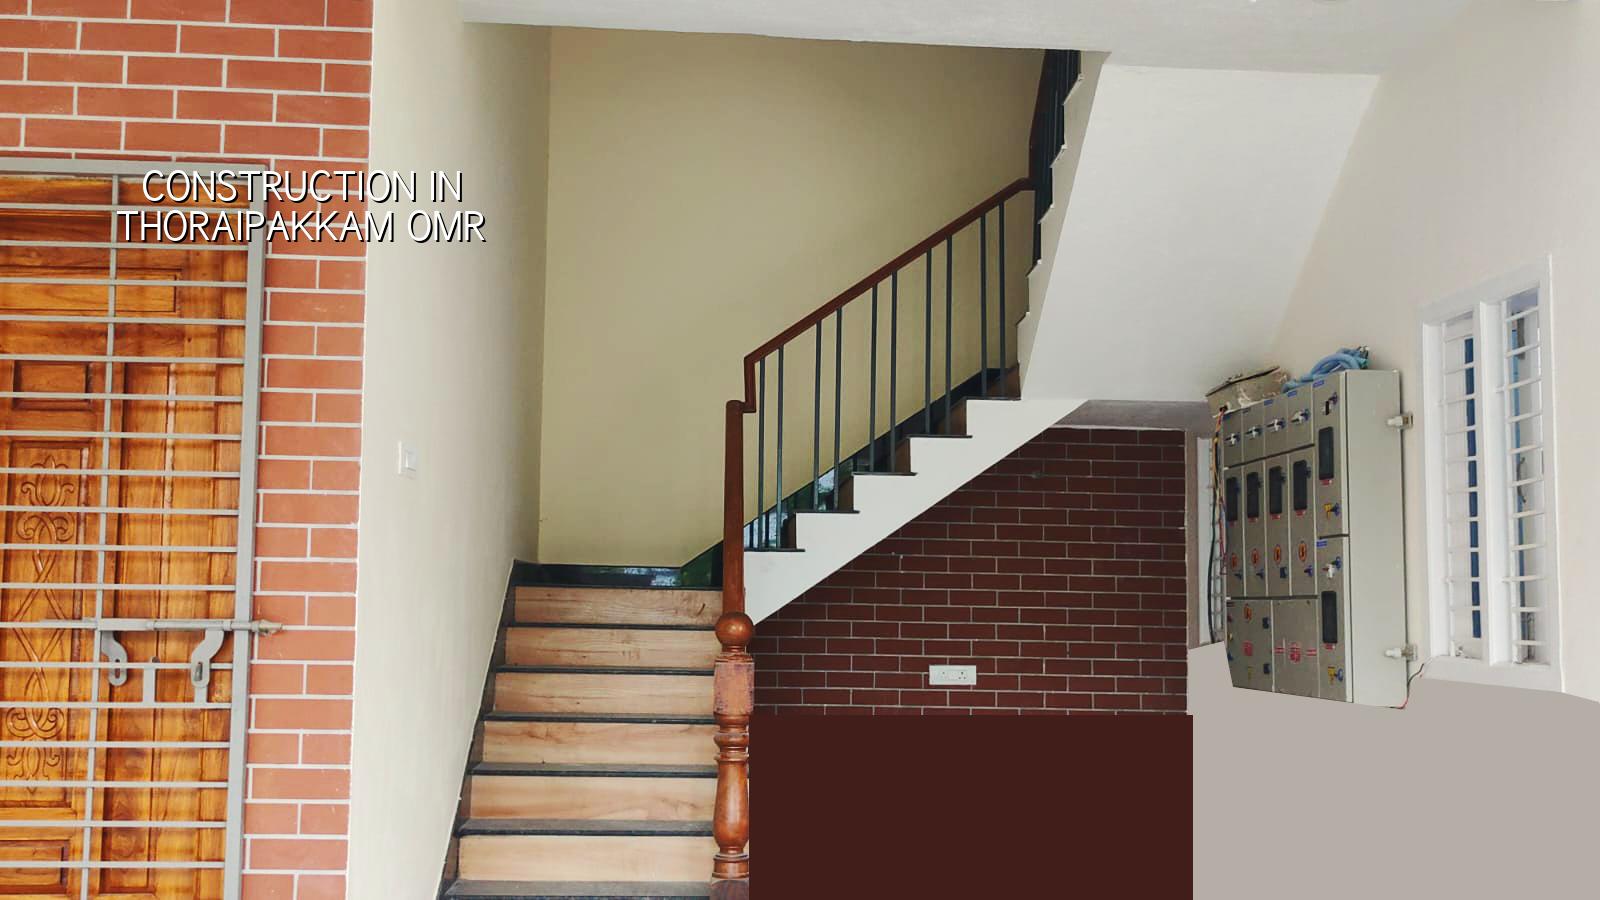
What Thoraipakkam changes on site
Thoraipakkam is not a neat, old-city redevelopment pocket, and it's not a hill plot either. It's an OMR node with apartments, offices, villas and mixed-use buildings around the same stretch, so access and timing matter as much as structure. Trucks don't always get a clean entry lane, and on a live road you cannot assume that sand, steel and shuttering can sit outside the plot for days.
The other local factor is water movement. Parts of the OMR belt, including low ground nearer the marsh side, hold water longer in heavy rain. That means the finished site level, plinth level and drainage slope are decisions we settle early. If you get them wrong, you keep paying for repairs, pavers and compound work every monsoon.
For approvals, the plot may fall under a municipality or another local body depending on the exact location, while CMDA remains part of the planning picture in the Chennai Metropolitan Area. Near the airport side, height clearance can come into play too. We confirm the route for the specific survey number, because guessing here wastes weeks.
Foundation, structure and services
We design construction in Thoraipakkam OMR around the actual soil test, the building use and the span you want. On firmer ground, an isolated or strip footing may be enough. If the log shows soft or water-retaining layers, we look at a raft or a pile-supported solution with tie beams. That choice is cheaper to make on paper than after cracks show up in a landing or terrace wall.
The structure follows Indian standards: IS 456:2000 for RCC, IS 875 for loads, IS 1893:2016 for seismic design, and NBC 2016 for planning and safety checks. Chennai sits in Seismic Zone III, so we don't treat the frame as a casual frame-and-fill job. Soil investigation before foundation design is not a luxury here. It is the difference between a predictable footing and a guess.
What a practical scope looks like
A normal residential build here usually needs an RCC frame, masonry, waterproofing on terrace and wet areas, rainwater harvesting, electrical and plumbing runs, staircase finish, and external works that can handle run-off. If you're building a commercial unit facing OMR, service placement and frontage treatment matter more than decorative extras. A home and a small office can look similar from the road and still need very different service planning inside.
We also watch for corrosion risk where the building sits closer to the coast. Thoraipakkam is not as harsh as Besant Nagar, but it still sees humid air and long wet spells. Good cover to reinforcement, correct concrete mix, proper curing and a sensible exterior coating help more than glossy claims ever do.
- Site check and survey — we verify plot boundaries, road access, neighbour constraints and the approval route before design starts. This usually takes a few days.
- Soil test and concept plan — the bore report decides the foundation direction, while the plan fixes room sizes, staircase position and utility runs.
- Structural design and BOQ — our civil engineer and structural engineer prepare the drawings, quantity breakdown and milestone-linked payment stages.
- Foundation and RCC frame — excavation, footing, column, beam and slab work follow the approved drawings and inspection points.
- Finishes and handover — masonry, plaster, waterproofing, flooring, paint and MEP works are closed out after checks and snag correction.
Cost drivers you should actually watch
People often ask for a rate per square foot first. Fair enough. For standard residential construction in Chennai, the indicative range is ₹1,900 to ₹2,300 per sq ft; mid-premium runs ₹2,300 to ₹2,800; premium and luxury can go beyond ₹2,800. Commercial shell and core usually falls at ₹1,800 to ₹2,400, while interior works sit around ₹1,200 to ₹2,500. Painting labour plus standard emulsion is ₹25 to ₹45 per sq ft.
Those figures move with soil and foundation type, number of floors, span, finish level and site access. In Thoraipakkam, access can matter more than people expect. If a mixer or lorry cannot stand close to the plot, labour rises, handling time rises, and the concrete pour becomes slower and riskier. The BOQ settles the real figure before you commit.
The honest trade-off is simple. Spend less on finishes if you need to, but don't cut the structure, waterproofing or drainage detail. A cheap tile can be replaced. A cracked slab or a leaked terrace becomes a habit and a bill.
| Cost head | What changes it | What to check |
|---|---|---|
| Foundation | Soil condition, soft layers, water table, building height | Soil test report and foundation drawings |
| Structure | Span, floors, seismic detailing, concrete grade | RCC design and bar bending schedule |
| Finishes | Tile quality, paint system, doors, railing, ceiling work | Approved sample and material list |
| Site logistics | Road width, storage space, truck access, labour movement | Delivery plan and staging area |
What you should ask before you sign
If you're comparing builders for a project in this belt, don't stop at the quote total. Ask for the BOQ, the payment milestones, the drawings included, the revision count, and the brand/spec list for key materials. A fair contract should say what's included, what's excluded, when each stage is paid, and who signs off the work at each milestone.
- Is the soil test included before foundation design, or is it left to you later?
- Will the estimate show brand and specification for steel, cement, blocks, waterproofing and electrical items?
- Does the contract say who handles CMDA-related and local body drawing submissions?
- Are weekly progress photos or site meetings part of the process?
- What exactly is excluded, especially compound wall, rainwater harvesting, sump, septic and external paving?
- Who decides the final foundation type if the bore log shows soft soil?
Approvals, timing and what can slow you down
For a normal residential build, the approval sequence can take a few rounds: survey and document check, architectural drawings, structural stability certificate, drainage details and the local licence process through the right body for that plot. Near the airport side, height clearance can add another step. If your plot papers are incomplete, the clock stops there, not at the engineer's desk.
The build itself usually moves in stages rather than all at once. A modest independent house can spend a few weeks in foundation and plinth work, then several weeks in the frame, followed by masonry, services and finishes. The exact timeline depends on size, labour flow, weather and how often drawings are changed mid-way. The second month of monsoon is where schedules slip if drainage and curing were treated casually.
What often goes wrong
The most common mistake is treating drainage as an afterthought. The second is choosing a plan before knowing the site level or boundary line. The third is signing on a price without a BOQ and then discovering later that waterproofing, electrical fit-off or staircase finish was never really included.
We also see people push finish items too early. They want the paint sample, the staircase railing and the kitchen granite before the frame is stable and the wet areas are sorted. That is backwards. On a Chennai site, the shell has to stay dry before the showroom work starts.
How we work
We keep the technical work in-house with civil engineers, a structural engineer and an architect. A site engineer is on the plot every working day, and clients who can't visit get weekly photo updates on WhatsApp. Mr. D. Salamon Ashok Rajan reviews projects personally, and we write the milestone-linked payment schedule into the contract after the BOQ is ready. If you want to discuss a plot in Thoraipakkam, call us on +91 97107 13838 or email info@shalomconstruction.com, and we'll speak plainly about what the site needs.
Frequently Asked Questions
If you're weighing a plot or an ongoing build in this corridor, we can look at the drawings, the site and the BOQ before you commit. A short conversation now saves long arguments after the slab is cast.
Construction in Thoraipakkam OMR
Share your plot details or drawings with us, and we'll help you check the approval route, foundation direction and a BOQ-based quote.
Request a Quote Call +91 97107 13838