


House Construction Company in Navalur
A house construction company in Navalur has to do more than draw a plan and pour concrete. On this side of the OMR belt, people are usually building on a plot they bought with savings, a loan, and a long list of questions about approvals, drainage, and what the final bill will really look like.
We build independent houses, villas, and small apartment projects in Chennai with in-house civil engineers, a structural engineer, and an architect. If you are comparing firms, this page should help you check the right things: the local approval route, the soil question, the construction sequence, and what a fair BOQ should settle before you sign.
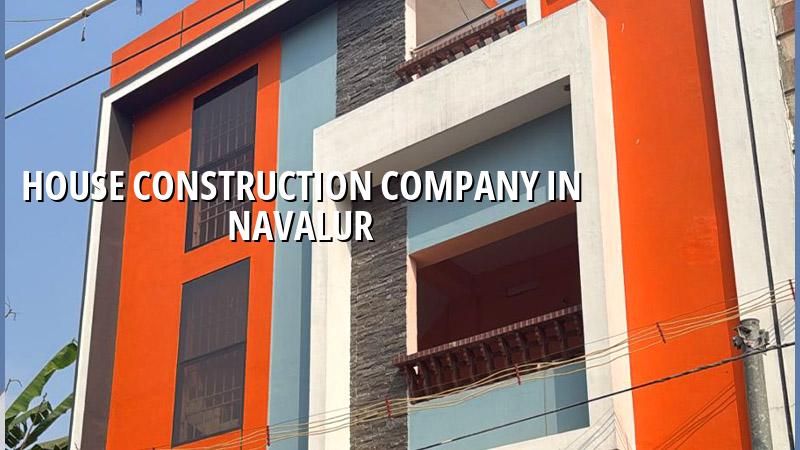
What changes on a Navalur plot
Navalur sits in the southern OMR growth belt, where villas, independent houses, and apartment blocks often come up on newer layouts. The first practical issue is not the elevation render or the colour of the elevation; it is how the plot drains in monsoon, how lorries reach the site, and whether the street gives you room to unload steel, sand, and shuttering without blocking the neighbour.
In this part of Chennai, the approval trail also matters early. CMDA planning rules apply across the metropolitan area, while the building licence depends on the local body for the plot. If the site is within a municipality or town panchayat, the paperwork and timing follow that route. Near the airport side of the city, height clearance can also come into play, so we confirm the plot position before work is priced.
Most people who call us from Navalur have already seen a few layouts and have one fear: getting stuck with a contractor who gives a neat rate but ignores the site conditions. That fear is healthy. On a plot like this, the wrong plinth level or a weak drainage plan will trouble you every rainy season, not just during construction.
How we design and build the structure
We do not guess the foundation. Soil investigation comes first, then the foundation design follows the actual ground report, not a habit from the last project. If the soil is firm, isolated or strip footings may suit the building. If the log shows soft or water-retaining layers, we look at raft or pile solutions with tie beams. That decision is cheaper to make on paper than after cracks appear.
Codes and checks we use
Our structural work follows IS 456:2000 for RCC, IS 875 for loads, IS 1893:2016 for seismic design, and NBC 2016 for building practice. Chennai is in Seismic Zone III, so even a simple house needs proper detailing, not loose shortcuts. We also plan for rainwater harvesting because it is mandatory in Tamil Nadu, and in practice it helps the site behave better during the first heavy northeast monsoon.
The common mistake is to treat the structure as if it ends at the slab. It does not. Reinforcement cover, concrete quality, beam placement, staircase geometry, terrace slope, and plumbing shaft locations all affect how the house ages. If any one of those is treated as an afterthought, you pay for it later in repairs and arguments.
- Site check and soil test — We inspect access, plot level, and drainage path first, then arrange the soil test before the foundation design is frozen. This usually takes a few days, depending on site access.
- Concept and BOQ — We prepare drawings, structural assumptions, and a detailed BOQ so you can see what is included before you commit. This stage is where most budget surprises are avoided.
- Foundation and frame — Excavation, PCC, reinforcement, shuttering, concrete, and curing follow the approved drawings. The frame stage often takes the longest because every later trade depends on it.
- Brickwork, services, and finishes — Masonry, electrical, plumbing, waterproofing, plaster, flooring, and painting are sequenced so one trade does not damage the last. This is where supervision matters every day.
- Final checks and handover — We inspect slope, seepage points, doors, windows, finishes, and service runs before handover. A rushed closeout creates small defects that turn into repeated complaints.
How to verify a builder before you sign
If you are comparing a few firms, ask for proof, not promises. A good builder should be able to explain the approval route for your plot, show a BOQ, say who is on site every day, and tell you what happens if the soil report changes the foundation type. If that conversation turns vague, stop there.
Do not accept a contract that says “as per standard” everywhere. That phrase often hides low-grade material, incomplete electricals, or no waterproofing at the right places. A fair contract should name the concrete grade, steel brand range if applicable, block type, plaster thickness, waterproofing method, payment milestones, and what counts as extra work.
- Ask for the BOQ before the contract, not after the advance is paid.
- Check whether the company has in-house engineers or only subcontracted supervision.
- See who signs off the structural drawings and site measurements.
- Confirm how often the engineer will visit the site, especially during steel work and slab casting.
- Read the payment stages and see whether they match real milestones.
- Ask what happens if the soil test forces a foundation change.
- Keep one clause for material substitutions, so nothing gets changed silently.
Rates, approvals, and what the budget really moves on
For standard residential construction, the indicative rate is ₹1,900 to ₹2,300 per sq ft. Mid-premium work is usually ₹2,300 to ₹2,800 per sq ft, and premium residential goes from ₹2,800 to ₹3,500+ per sq ft. That rate moves with soil and foundation type, number of floors, span, finish level, and site access. A detailed BOQ settles the actual figure before any contract is signed.
In Navalur, access can change the labour pattern as much as the material rate. A tight street slows delivery. A layout with better road width makes concrete work and shuttering easier. If the plot is low, drainage and site raising may add work before the main structure even starts. Saving on those early items is false economy.
| Stage | Typical work | What affects the duration |
|---|---|---|
| Design and approvals | Drawings, soil test, BOQ, licence documents | Plot documents, authority route, revisions |
| Foundation | Excavation, footing, plinth, backfill | Soil condition, water, access for machinery |
| Superstructure | Columns, beams, slabs, staircase | Floor count, span, curing discipline |
| Finishing | Plaster, flooring, wiring, plumbing, paint | Choice of materials, design changes, weather |
How we work on site
We keep the technical work in-house. A site engineer is on site every working day, and our clients who cannot visit get weekly photo updates by WhatsApp. Mr. D. Salamon Ashok Rajan personally reviews projects, and the contract carries milestone-linked payment stages so you are not paying ahead of visible progress. If you want to talk through a Navalur plot, call us at +91 97107 13838 or write to info@shalomconstruction.com. Our office is at No. 45, 2nd Main Road, Abirami Nagar, Koladi (Landmark: Ratna Chamber), Thiruverkadu, Chennai – 600077.
Frequently Asked Questions
If you are planning a house in Navalur, the right builder is the one who shows you the ground truth before the first column starts. That means a proper soil check, a BOQ, a contract you can read, and an engineer who visits the site instead of only answering calls.
House Construction Company in Navalur
Send us your plot details for a site visit or ask for a BOQ-based quote. We will tell you what needs to be checked first and what can wait.
Request a Quote Call +91 97107 13838