


Independent House Construction in Navalur
Independent house construction in Navalur usually starts with one question: can this plot carry the house you want without adding avoidable cost later? In Navalur, the answer depends on how the site drains, how the road lets a concrete truck reach the plot, and how much of the work you want controlled by one team.
We build houses the way a homeowner with real savings wants them built: with a clear BOQ, soil investigation before foundation design, and a site engineer who is actually there every working day. If you are comparing options, the useful details are not slogans. They are what gets approved, what gets cast first, and what happens if the monsoon arrives before the brickwork is up.
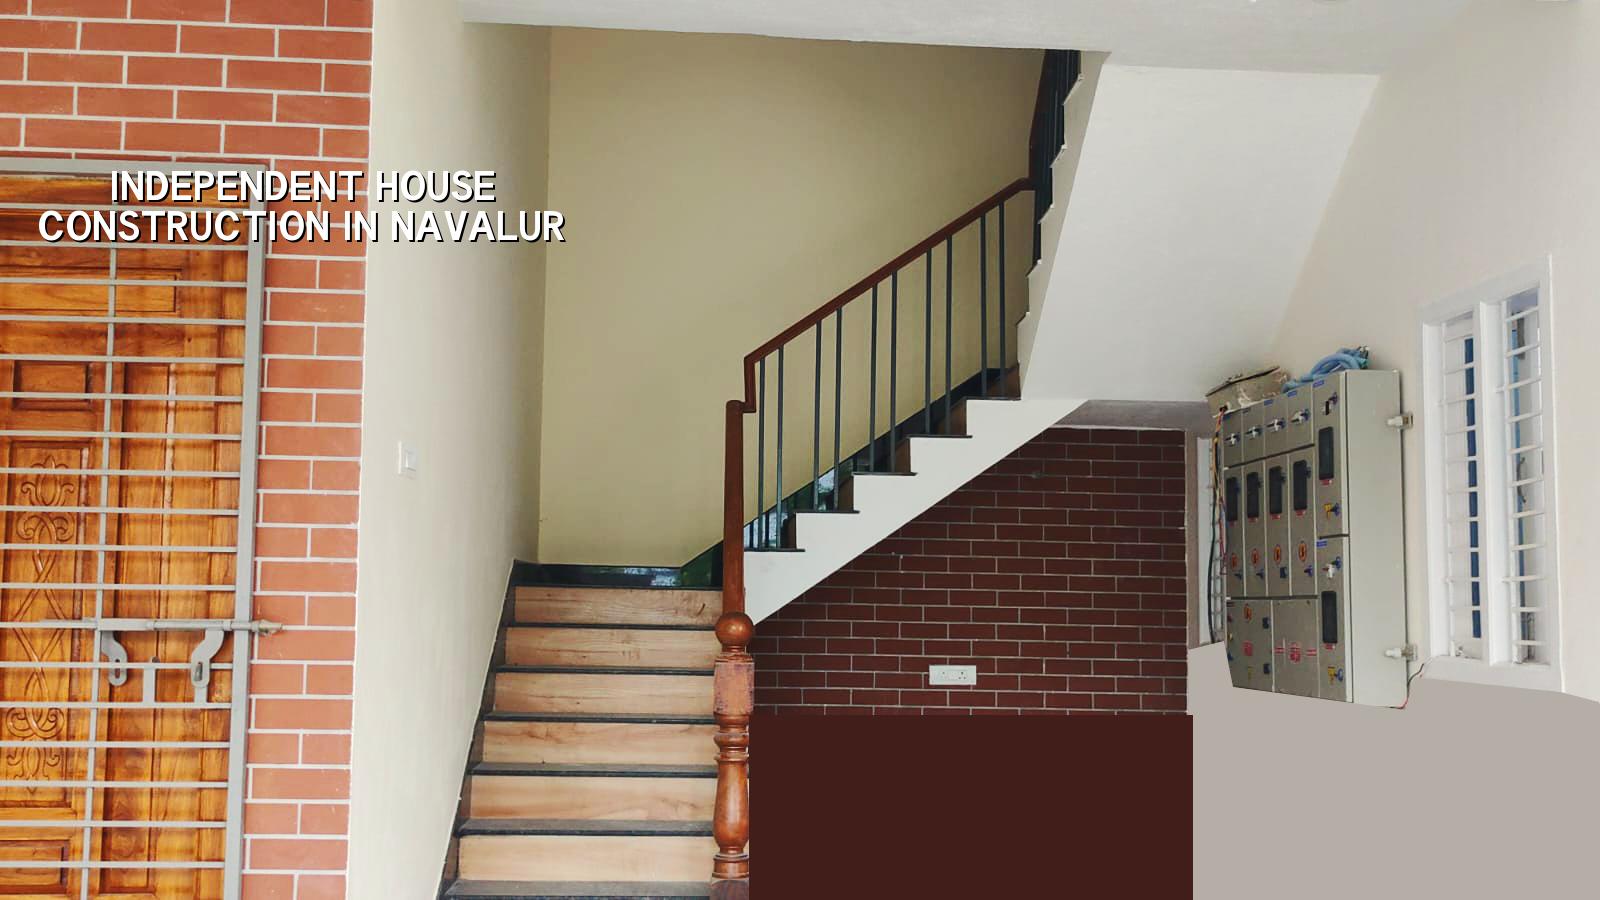
What Navalur changes on the ground
Navalur sits on the growth belt along OMR, so most plots we see are either in newer layouts or on roads that are still getting their final layer of traffic. That matters. You can often bring in materials without the squeeze you get in the old city, but you still need to plan turning radius, unloading space and storage from the first day. If the plot is low or sits in a pocket that holds water, plinth level and site grading cannot be left for later. Once the foundation is set, you live with that decision.
We also treat approvals differently here than on an old central Chennai plot. Navalur falls outside Greater Chennai Corporation limits, so the building licence route is through the local body, while CMDA rules still apply in the metropolitan area. If your file is near the airport side, height clearance can become part of the discussion. That is not something to guess on site after excavation has started.
How we build a house that lasts
An independent house is not just columns and slabs. It is the structural grid, the way the staircase lands, the span you allow over the living room, the plumbing shaft positions, and the roof waterproofing detail around every break in the slab. We design to IS 456:2000 for RCC, IS 875 for loads, IS 1893:2016 for seismic action, and NBC 2016 for the basics of safe planning. Chennai is in Seismic Zone III, so the frame should be designed like it expects a lateral shove, not like it is sitting in a textbook.
What we inspect before we draw the foundation
Soil investigation comes first. If the test shows softer layers or changing strata, we change the foundation logic instead of forcing a shallow footing because it looks cheaper on paper. In some plots, isolated footings or strip footings are fine. In others, a raft or a pile-supported system with tie beams is the safer answer. The point is not to sell the more expensive option. The point is to stop settlement cracks from appearing after the paint has dried.
Most homeowners ask about column size, slab thickness and how many bars are inside a beam. Those are not the first decisions. The first decisions are ground, grid and drainage. Get those wrong and the finish work carries the blame for a structural mistake.
- Survey and soil test — mark the plot, confirm levels and take the test before any foundation layout. This usually takes a few days, plus lab time.
- Concept plan and estimate — fix room sizes, staircase position, parking, setbacks and a rough cost band before you lock the plan. This stage commonly takes one to two weeks.
- Structural design and BOQ — prepare RCC design, drawings and itemised quantities so you know what is being bought and what is not. Allow another one to two weeks.
- Foundation and frame — excavate, cast footings, build columns and slab by slab, with inspections at each pour. A typical ground-plus-one house takes several months for this phase alone.
Choosing the right specification
A house in Navalur can be built at standard, mid-premium or premium level, and the numbers move for reasons people can actually see on site. Soil and foundation type shift the bill first. Number of floors comes next. Span matters, because a wide living room with fewer columns needs heavier steel and deeper beams. Finish level changes the rest: flooring, doors, windows, sanitaryware, electrical points and exterior coating.
The mistake we see often is simple. A family starts with a low per-sq-ft figure, then adds staircase granite, better windows, weatherproof paint, more electrical points and a better kitchen finish halfway through the job. The contract was never built for that change. A BOQ is what keeps the argument out of the site meeting. It tells you whether you are buying a basic house, a better house, or a house that has grown into a different budget.
| Finish level | Indicative rate per sq ft | What usually changes |
|---|---|---|
| Standard residential | ₹1,900 – ₹2,300 | Basic finishes, standard fixtures, practical materials |
| Mid-premium | ₹2,300 – ₹2,800 | Better flooring, windows, fittings and more detailed finish work |
| Premium / luxury | ₹2,800 – ₹3,500+ | Higher-grade materials, custom detailing and more labour per item |
| What moves the figure | Soil, floors, span, access | Foundation type, structural steel, site logistics and finish choice |
Checklist before you sign
If you are about to start construction, these are the points we tell people to verify before money changes hands. They are simple, but they save fights later.
- Ask for a BOQ before the contract, not after the first advance.
- Check whether the price includes drawings, approvals support, soil test and structural design.
- Confirm who is on site every day and who signs off each stage.
- Look at payment milestones tied to work completed, not just calendar dates.
- Ask how rainwater harvesting, drainage and terrace waterproofing are handled.
- See what material brands or grades are named in writing, not only spoken about in meetings.
Approvals, timing and who issues what
For a Navalur house, approval is not one single desk. CMDA governs the metro planning side, while the local body issues the building licence. The actual set of documents depends on the plot, but patta, encumbrance certificate, FMB sketch, approved architectural drawings, structural stability certificate and drainage details are commonly needed. If you are near the airport influence area, we check whether AAI height clearance is part of the path.
The schedule also changes with site access. A wide approach road lets us bring in steel, sand and aggregate with fewer delays. A tighter street means we plan delivery slots, labour stacking and material movement more carefully. On a good site, that saves days. On a careless one, it saves nothing because the neighbours stop the work.
| Stage | Typical work | What can slow it down |
|---|---|---|
| Pre-construction | Survey, soil test, plan and estimate | Missing papers, late design changes, plot boundary doubts |
| Foundation | Excavation, footings, plinth beam | Soft soil, water seepage, access for concrete mix |
| Structure | Columns, beams, slabs and staircase | Rain, curing discipline, material supply gaps |
| Finishes | Plastering, flooring, electrical, plumbing, paint | Late selections, rework, change in specification |
How we work on your site
We keep the technical work in-house. Our civil engineers, structural engineer and architect work together instead of handing the job off to disconnected vendors. A site engineer is on site every working day, and if you cannot visit, we send weekly photo updates by WhatsApp. The contract carries milestone-linked payment stages, and the BOQ is detailed before anything is signed. If you want to discuss a Navalur plot, call us on +91 97107 13838 or write to info@shalomconstruction.com. You can also see our projects, residential construction and about pages if you want to know how we structure the work.
Frequently Asked Questions
If you are planning a house in Navalur, start with the plot, not the finish catalogue. A good plan saves more money than a cheap quote ever does, and it shows up later in the roof, the drainage and the way the house feels after the first monsoon.
Independent House Construction in Navalur
Send us your plot details and drawings, and we will come back with a BOQ-based discussion and a site visit plan.
Request a Quote Call +91 97107 13838