


House Construction Company in Gerugambakkam
If you’re planning a house construction company in Gerugambakkam, the first thing to sort out is not the elevation. It’s the plot level, soil, approval route and how a truck will actually reach the site.
That sounds basic, but it is where most budget and timeline trouble starts. We build with that in mind: soil test first, BOQ before contract, and a site engineer on the plot every working day.
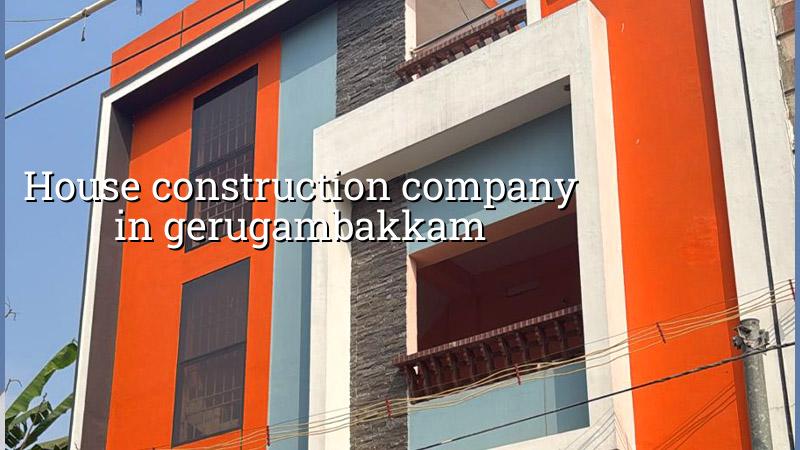
What Gerugambakkam Means for a House Build
Gerugambakkam sits on the west side of Chennai, where layout growth has been fast and the plot conditions are not uniform. Some sites are on firmer ground near the higher western belt; others sit lower and hold water longer after rain. That difference changes the foundation choice, the finished plinth level, and the drainage you need before the first brick is laid.
The other thing that matters here is access. Many plots are in developing streets where material stacking space is tight, so the pour sequence, mixer reach and shuttering storage all need planning. If the lane is narrow, we stage steel, bricks and sand in smaller lots. If the street opens up, we can move faster, but only if the approvals and neighbour management are already in hand.
For a house in this part of the city, the approval route also depends on the exact plot location. The building licence may come from the local municipality or town panchayat, while CMDA planning norms still matter in the Chennai metropolitan area. If your site is close to the Corporation edge or an airport-side approach, we check the paperwork route early instead of finding out after drawings are ready.
What We Actually Build Into the Design
For a house, the structure is only one part of the work. We have to set the column grid, beam spans, stair location, water tank load, rainwater harvesting route and service shafts so the house works after possession, not only on paper. Chennai homes also need materials that hold up in heat, monsoon damp and salt carried inland on some seasons of wind.
Engineering choices that matter
We design to IS 456:2000 for RCC, IS 875 for loads, IS 1893:2016 for seismic design and NBC 2016 for planning and services. Chennai sits in Seismic Zone III, so the frame, reinforcement detailing and ductile behaviour are not things to treat casually. Soil investigation comes before foundation design because the right footing on the wrong soil is still the wrong footing.
When the soil report shows softer or water-retaining layers, we may need a raft or pile-supported solution with tie beams. If the subsoil is firmer, isolated or strip footings may be enough. That is a plot-by-plot call, and the test cost is tiny next to the cost of settlement cracks, floor slope issues or a wall that never closes properly.
- Site study and soil test — one to two weeks, including access check, contour level reading and foundation recommendation.
- Plan, structure and BOQ — two to three weeks, with drawings, quantities and a milestone payment schedule.
- Foundation and plinth — three to five weeks, depending on excavation, soil condition and curing time.
- Superstructure and roof — eight to twelve weeks for a typical independent house, subject to floor count and span.
- Finishes, services and testing — six to ten weeks, including plumbing, electrical, plaster, flooring and water testing.
How to Verify a Builder Before You Sign
If you’re comparing firms, ask for the things that actually protect you. A fair builder doesn’t hide the BOQ, doesn’t vague out on material grades and doesn’t avoid the approval trail. A proper contract tells you what is included, what is excluded, when money changes hands and how disputes are handled.
People often ask for a “rate per sq ft” first. That’s fine as a starting point, but by itself it tells you almost nothing. A lower quote can hide thinner steel, a weak finish spec, or a foundation assumption that won’t survive your soil. On the other side, a higher quote may just include things another contractor forgot to write down. You need the scope in black and white.
- Ask for the detailed BOQ, not a one-line estimate.
- Check whether soil investigation is included before foundation design.
- Read the contract payment stages and make sure they follow actual progress.
- See the material specification for cement, steel, blocks, wiring and plumbing.
- Confirm who prepares the drawings and who signs the structural design.
- Ask what the handover includes: testing, cleaning, snag rectification and as-built documents.
- Check whether weekly photo updates are part of the process if you cannot visit often.
Cost, Schedule and Approval Route
For standard residential construction in Chennai, the indicative rate is ₹1,900 to ₹2,300 per sq ft. Mid-premium work usually sits at ₹2,300 to ₹2,800 per sq ft, and premium homes move above that. The figure shifts with soil and foundation type, number of floors, span, finish level and site access. A detailed BOQ settles the real figure before any contract is signed.
In Gerugambakkam, the approval path usually starts with the local body that issues the building licence for the plot, while CMDA planning norms still govern the wider metropolitan area. The documents that typically come up are patta, encumbrance certificate, FMB sketch, approved architectural drawings, structural stability certificate and drainage details. If the plot sits near the airport side, height clearance may also matter depending on the exact location.
| Stage | Typical Time | What You Should See | What Goes Wrong If Skipped |
|---|---|---|---|
| Soil test and survey | 1 to 2 weeks | Report, levels and access review | Wrong foundation choice, hidden cost later |
| Drawing and BOQ stage | 2 to 3 weeks | Plan, structural drawings, quantity sheet | Scope disputes and price changes mid-work |
| Foundation and plinth | 3 to 5 weeks | Excavation, steel, concrete, curing logs | Settlement, dampness and floor level trouble |
| Superstructure and finishing | 14 to 22 weeks | Column checks, plaster, MEP, flooring, snag list | Cracks, leaks, rework and handover delay |
How We Work on a House Site
We keep the technical work in-house with civil engineers, a structural engineer and an architect. A site engineer is on site every working day, and if you’re away from Chennai we send weekly photo updates by WhatsApp. Before you sign, we give you a detailed BOQ and a milestone-linked payment schedule, so you know what you are paying for at each stage.
That approach matters in west Chennai plots like Gerugambakkam, where one bad assumption about access, rainfall runoff or footing depth can make a small house feel expensive very quickly. If you want to talk through your plot, call +91 97107 13838 or write to info@shalomconstruction.com. You can also see the kind of work we take up on our residential construction page, and if your brief includes interiors, our interior works service may help.
Frequently Asked Questions
If you’re comparing a few contractors, start with the drawing set and the BOQ. Those two papers tell you more than a glossy brochure ever will.
House Construction in Gerugambakkam
Share your plot details with us and we’ll help with a site visit, drawings review or BOQ-based quote.
Request a Quote Call +91 97107 13838