


House Construction Company in Guduvanchery
If you have a plot in Guduvanchery and you're trying to pin down a builder, you need more than a rate per sq ft. You need to know who will handle the drawings, the soil test, the licence route and the day-to-day site work without leaving you to chase five people.
That is what this page settles. We work through the local approval path, the ground conditions we usually see on this side of Chennai, the real cost drivers, and the checks that help you separate a proper construction company from a smooth talker.
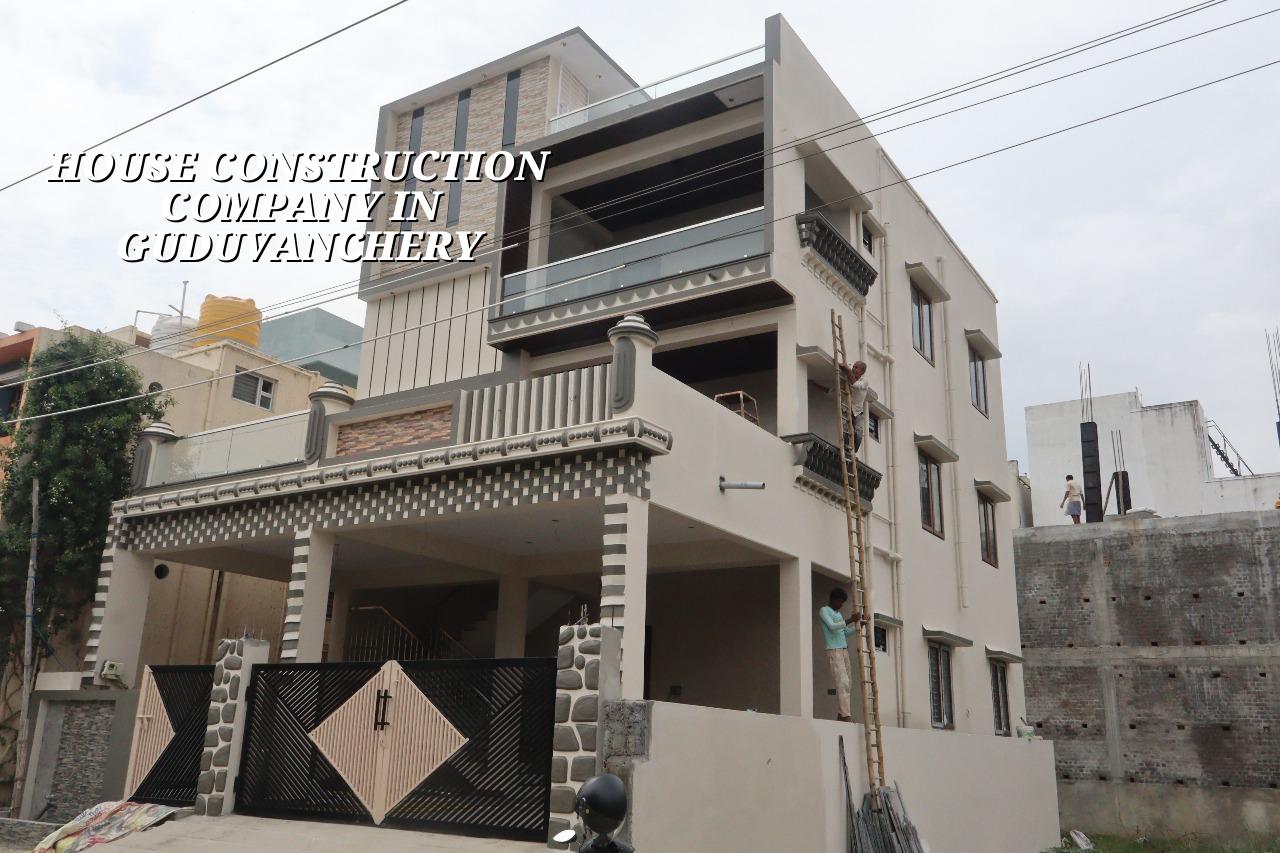
What changes on a Guduvanchery plot
Guduvanchery sits on the southern growth belt, where many plots are part of newer layouts and the workday often starts with access, not concrete. In several pockets the streets are still narrow enough that material stacking has to be planned before the first lorry is booked. That affects everything from shuttering storage to when the mixer can actually reach the site.
The other practical issue is approvals. Depending on the exact plot location, the building licence comes through the local body while CMDA rules still shape the planning side. If your plot is near the GST Road corridor, the documents and drawings need to be clean from the start because small mistakes waste weeks. A missing patta detail or a mismatch in the FMB sketch can stall a file faster than a technical issue on site.
We also see a different kind of buyer here. Many people are building their first independent house, often with a fixed budget and a family timeline tied to school admissions or a job transfer. They don't want theory. They want to know whether the foundation choice, the structure and the finish level can be kept inside the number they already have in mind.
How we build the house, not just the shell
A proper house build starts with soil investigation and structural design, not with a quote. We use Indian standards such as IS 456:2000 for RCC, IS 1893:2016 for seismic design, IS 875 for loads and NBC 2016 for overall planning. Chennai falls in Seismic Zone III, so the structure should be designed for that reality, even if the building looks simple from the road.
Foundation and structure first
On a plot with firm soil, isolated or strip footings may work. If the soil report shows soft or water-retaining layers, we look at raft or pile options with tie beams. That decision is not cosmetic; it changes the cost, the schedule and the way cracks behave years later. Skipping the soil test to save money is a false economy. The test costs far less than a foundation mistake.
The structure is where many residential builders cut corners quietly. They reduce steel, change bar spacing or rush the curing. You may not see the problem on handover day. You see it when plaster cracks reappear, doors go out of line after one monsoon season, or the terrace starts holding water where it shouldn't.
Finishes that suit this belt
In Guduvanchery, most house owners want practical finishes that can handle dust, summer heat and the occasional rough use from moving family members. We usually advise clients to put money into the structure, waterproofing, terrace slope and basic electrical planning before spending on decorative extras. A glossy tile with bad waterproofing is still a failure.
For homes here, RWH is not a side note. Rainwater harvesting is mandatory in Tamil Nadu, and the system should be planned into the site layout, not squeezed in later near the gate. If you leave it to the end, you end up with a boxy arrangement that fights with parking and compound wall lines.
- Site check and measurement — one to two days to confirm plot boundaries, access and level differences.
- Soil investigation and structural design — usually one to two weeks, depending on report turnaround and revisions.
- Drawing freeze and BOQ — the plan set is finalised before work starts; this is where most budget surprises are removed.
- Foundation and RCC frame — around three to five months for a typical independent house, depending on floors and site access.
- Brickwork, plastering and services — the messy middle stage, where plumbing, electrical conduits and masonry all need to stay coordinated.
- Finishes and handover — flooring, painting, doors, fixtures, testing and snag correction before possession.
How to verify a builder before you sign
If you're comparing a few firms, the safest way is not to ask who sounds experienced. Ask what they can document. A real house construction company should be able to show you the BOQ before contract, the technical team that will actually run the job, and the payment stages linked to progress rather than to pressure.
This is the part many owners skip. They meet a builder, get a rate, and assume the rest is standard. It isn't. One company may include only the structure. Another may include basic finishes, sanitary fittings and painting. A third may call itself turnkey but still leave you to buy accessories, pumps or electrical fittings separately. That mismatch is where most disputes start.
- Ask for the BOQ and check whether material brands, quantities and exclusions are written down.
- See who signs the structural drawings and who supervises the site every working day.
- Confirm whether the quote includes soil test, excavation, shuttering, waterproofing, plumbing and electrical points.
- Read the payment schedule and make sure each stage is tied to visible work, not vague promises.
- Check how changes are priced. A fair contract states the rate for additions before the work begins.
- Ask what happens if the client delays a decision or if rain holds the site for a week.
Cost, approvals and the real budget split
For standard residential construction in Chennai, the indicative rate is ₹1,900 to ₹2,300 per sq ft. Mid-premium work usually sits at ₹2,300 to ₹2,800 per sq ft, and premium homes go higher. That range moves with soil and foundation type, number of floors, span, finish level and site access. A narrow road in a new layout can cost more to execute than a wider site with the same built-up area because labour and material handling take longer.
We never treat that range as the final figure. The BOQ settles the actual cost before any contract is signed. That's the only honest way to price a house. If a quote looks unusually low, it usually means something is missing. The missing item may be obvious, like compound wall work, or hidden, like waterproofing thickness, steel quantity or painting coats.
| Cost head | What moves it | What to watch |
|---|---|---|
| Foundation | Soil condition, plot level, footing type | Do not accept a number before soil test and design |
| RCC frame | Floors, spans, column grid, steel usage | Ask how the structural drawing controls quantity |
| Finishes | Tile grade, paint system, doors, sanitary fittings | Small upgrades here change the budget fast |
| Site logistics | Road width, storage space, labour access, monsoon timing | Older assumptions break down on tight streets |
On the approvals side, the usual papers include patta, encumbrance certificate, FMB sketch, approved architectural drawings, structural stability certificate and drainage details. If the plot is near airport influence areas, height clearance may also come into play. That is why we check the plot-specific route early, instead of waiting for the file to bounce back after a month.
How we work on site
Our team keeps the technical work in-house. We have civil engineers, a structural engineer and an architect involved, and a site engineer is on site every working day. If you cannot visit often, we send weekly photo updates by WhatsApp, because most owners want to see whether the steel, shuttering and brickwork are actually moving as planned.
Mr. D. Salamon Ashok Rajan reviews the projects personally. We also keep milestone-linked payments in the contract so you pay against work, not against reassurance. If you want to discuss a plot in Guduvanchery, the cleanest next step is a site visit or a BOQ-based discussion. You can call us on +91 97107 13838 or write to info@shalomconstruction.com. Our office is at No. 45, 2nd Main Road, Abirami Nagar, Koladi, Thiruverkadu, Chennai – 600077.
Frequently Asked Questions
Most construction problems begin before the first column rises. Once the file is clean, the drawings are matched to the plot and the contract is clear, the site has a much better chance of staying calm even when the rain turns up late.
House Construction Company in Guduvanchery
Share your plot details with us and we'll review the approval path, likely foundation approach and a BOQ-based estimate before you commit.
Request a Quote Call +91 97107 13838