


House Construction Company in Perambur
If you're looking for a house construction company in Perambur, you're probably trying to turn a plot or an old house into something that will stand up to Chennai weather and daily use. Perambur has dense residential streets, railway-side traffic, older houses, and small site approaches, so the way a house is planned here matters as much as the finish.
We build with that in mind. The answer is not just who can pour concrete; it's who can handle approvals, access, drainage, and the small site decisions that save money later. This page explains what to check, what a fair contract should include, and how we approach homes in this part of the city.
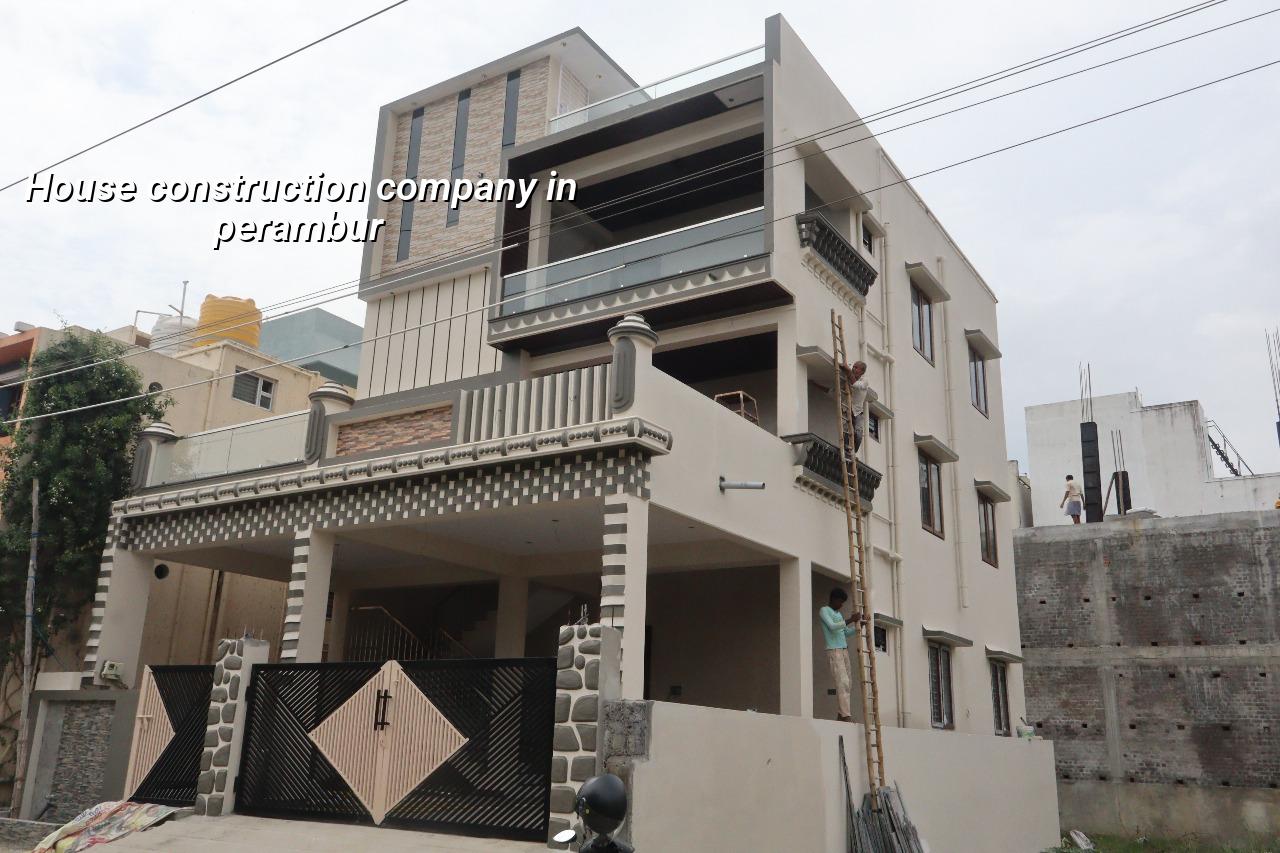
What Perambur Sites Usually Ask For
Perambur is a settled part of north Chennai. Many plots are regular but tight, and a lot of work happens beside occupied homes, old compound walls, and narrow access roads. That changes the job in a practical way. Concrete truck timing, material stacking, and neighbour management are part of the build, not side issues. If the site has an older structure, we also check whether you're really planning a repair, a partial rebuild, or a full new house.
On a street like this, a good design has to respect the plot shape first. If the frontage is cramped, the staircase, car parking, and sump placement need to be decided early. If the house shares a wall line with older buildings, the structural sequence has to be clean, because sloppy excavation or careless shuttering can create trouble before the superstructure even starts.
How We Plan the Build
We start with a site visit, soil check, and a discussion of what you want the house to do for you. A family of four with one car and one terrace room needs a very different plan from a two-generation home with rental access. We prepare drawings, then a BOQ, then we settle the scope in writing before work starts. That order matters. If the BOQ comes after the agreement, you don't really know what you're signing.
Technical points we keep close
Our in-house team works to IS 456:2000 for RCC, IS 875 for loads, IS 1893:2016 for seismic design, and NBC 2016 for building practice. Chennai falls in Seismic Zone III, so even a simple independent house needs proper detailing, not guesswork. We also factor rainwater harvesting, which is mandatory in Tamil Nadu, because the roof and site drainage should be designed together. Soil investigation comes before foundation design. If the report shows soft layers, we change the foundation choice. If it comes back firmer, we still don't assume anything until the engineer signs off.
- Site visit and measurement — we check access, plot levels, existing structures and services, usually within a day or two of the first call.
- Concept and room planning — we place the staircase, parking, toilets and service areas first, then shape the rest of the plan around them.
- Soil test and structural design — the report decides footing type, column sizes and foundation depth; this stage is where bad assumptions get corrected.
- BOQ and contract finalisation — we list materials, quantities, payment stages and exclusions so the cost does not keep moving later.
- Execution and weekly review — our site engineer is on site every working day, and we share photo updates for clients who cannot visit.
What a Fair Contract Should Say
A lot of people searching for a house construction company in Perambur are comparing quotations that look similar on the first page and very different in the fine print. The real difference is usually in what is included. Labour-only work is one thing. Material-inclusive work is another. Turnkey means you expect a finished house, but even there the specification has to be written properly. Don't accept a vague line like "all civil works included" and hope it will sort itself out later.
- What exactly is included in the quoted rate, floor by floor.
- Whether the rate covers excavation, RCC, masonry, plastering, flooring and painting.
- Which finishes are standard and which are extra.
- How many site visits, drawings and revisions are part of the package.
- What gets paid at each milestone and what triggers the next stage.
- How changes are priced if you alter the plan after work begins.
For a house project, that level of clarity is not paperwork for its own sake. It is what keeps a budget from drifting when tiles, wiring, or a staircase detail changes halfway through the job.
Cost, approvals and the part people miss
For standard residential construction in Chennai, the indicative rate is ₹1,900 to ₹2,300 per sq ft. Mid-premium homes run at ₹2,300 to ₹2,800 per sq ft, and premium residential work starts from ₹2,800 per sq ft and moves up with finish level. Those figures still move with soil and foundation type, number of floors, span, finish level and site access. A detailed BOQ settles the real figure before any contract is signed.
In Perambur, the approval route depends on where the plot sits. CMDA is the planning authority for the Chennai Metropolitan Area, while the building licence comes through the local body that covers the site. For some streets that means Greater Chennai Corporation; for others it can be a municipality or town panchayat. If the plot is near the airport side, AAI height clearance may also matter. We confirm the actual route for the specific property instead of guessing.
| Project stage | Typical time | What is decided |
|---|---|---|
| Planning and drawings | 1 to 2 weeks | Room layout, stair placement, parking, services |
| Soil test and structure | 1 to 2 weeks | Foundation type, column sizes, RCC framing |
| Foundation to roof slab | 10 to 14 weeks | Excavation, footing, columns, beams, slabs |
| Finishes and handover | 8 to 12 weeks | Plastering, flooring, painting, fixtures, final checks |
Why the ground and the street matter here
Perambur is not a place where you can treat site logistics as a small issue. Narrow approach roads slow down concrete delivery and make material stacking awkward. If you don't plan the sequence, sand, steel, blocks and shuttering material end up blocking movement for neighbours and your own workers. We have seen projects lose days because the truck arrived when the lane was already clogged, or because the site had no protected place to stack materials in the first week.
The ground side can also vary from plot to plot. Some areas in north Chennai behave differently from firmer western locations, but we never pretend to know the bearing capacity before testing. What we do know is how to react to the result. Soft layers usually push us toward raft or pile decisions with tie beams. Firmer soil may allow isolated or strip footings. The test is cheap compared with getting the foundation wrong.
What usually goes wrong
The common mistake is to spend too much attention on the elevation and too little on the structure beneath it. Another one is to start work before fixing the drainage path from terrace to ground. In a Chennai monsoon, that shows up quickly. Water finds the lowest point, and a house on a tight street can collect runoff at the gate, around the sump, or beside the compound wall if the finished levels were guessed instead of checked.
How we work on a home project
We handle residential construction through our in-house civil engineers, structural engineer and architect. Mr. D. Salamon Ashok Rajan reviews projects personally. A site engineer is on site every working day, and we keep the client updated with weekly photos by WhatsApp if visits are difficult. We also write the payment schedule into the contract in milestones, so you know what stage has been completed before the next payment moves. If you want to speak with us, call +91 97107 13838 or email info@shalomconstruction.com.
Frequently Asked Questions
If you're comparing contractors now, ask for drawings, BOQ, milestone payment stages and the approval route before you discuss rate. That one habit filters out a lot of trouble early.
House Construction Company in Perambur
Share your plot details, and we'll help you with a site visit, drawings and a BOQ-based quote for your house.
Request a Quote Call +91 97107 13838