


Home Interior Designers in Besant Nagar
If you are searching for home interior designers in Besant Nagar, you probably have a finished flat or an old house that still does not feel right to live in. The plan may look fine on paper, but the storage, wiring points, kitchen workflow, and light fall tell a different story once you move in.
We write this page for that stage of the decision. You want a home that fits the coastal setting, the building you already have, and the money you are ready to spend. The right choice is not about glossy render images. It is about joinery that survives salt air, a layout that works on day one, and a BOQ that tells you where every rupee goes.
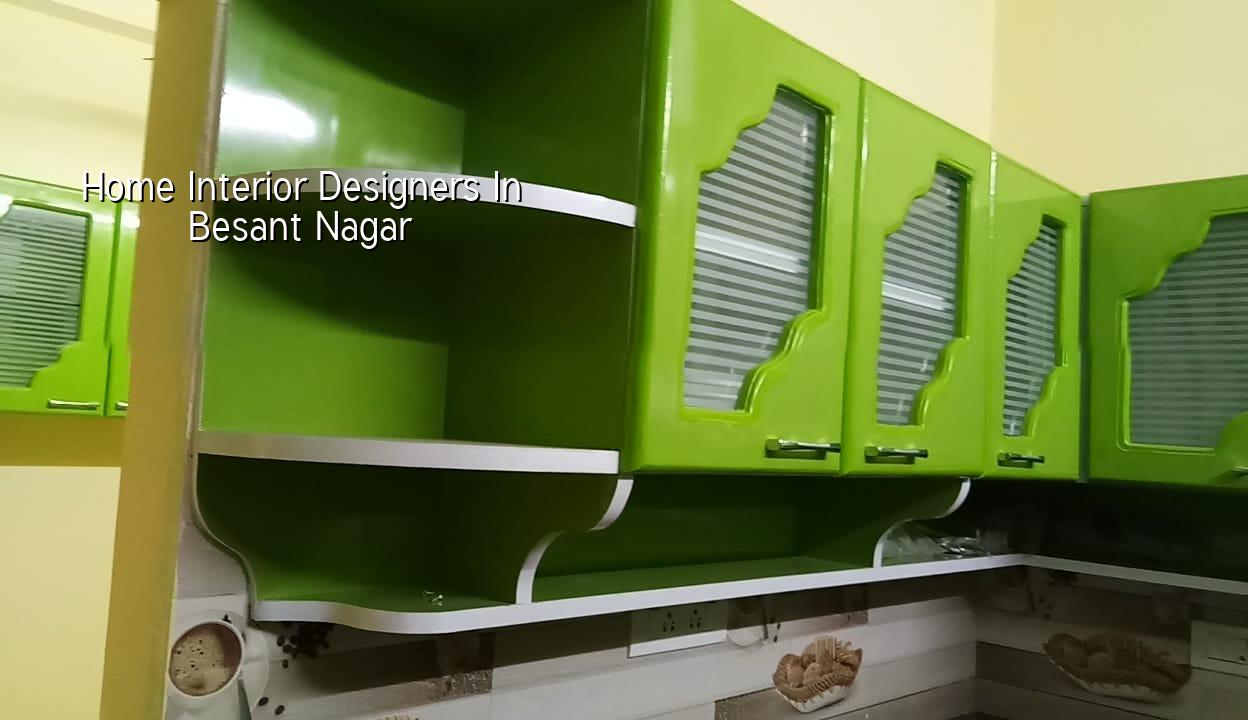
What Besant Nagar homes ask for
Besant Nagar is not an ordinary interior job. The sea is close, so corrosion protection matters even inside a house, not only on the balcony. We see more problems with swollen shutter edges, rust marks on exposed fittings, and paint that gives up early near openings than people expect. If you choose cheaper hardware and ordinary surface treatment here, the finish often looks good for a short while and then starts ageing faster than it should.
The other issue is the type of home. Many houses here are older independent homes, rebuilt portions, or apartments where you are working within an existing shell. That means your designer has to respect columns, beams, wet-area positions, ventilation routes, and neighbour noise. A pretty plan that ignores those things will cost you later. In a dense street, you also need material movement that does not block the frontage for days.
For clients near the beach side, we also think about maintenance. A white wall with the wrong sheen, a softwood detail close to a window, or a low-grade laminate in a damp corner becomes your problem after six months. The good design choice is often the one that looks slightly less dramatic but ages properly.
Design that works in a coastal home
Home interiors here should start with the building, then the lifestyle, then the finish layer. We do not begin with a catalogue. We begin with the actual room sizes, where the morning light enters, where the kitchen exhaust can go, and how much closed storage you need. Then we fit the furniture around that. In a coastal area like this, we also keep an eye on airflow, concealed damp risk, and what can be cleaned without special care.
Materials and details that matter
Marine air is hard on weak detailing. We prefer moisture-resistant boards where needed, proper edge sealing, corrosion-resistant fasteners, and hardware that can be replaced without opening half the unit. For shutters near balconies or wash areas, the finish should not depend on one thin coat of polish. Paint systems, laminate edges, aluminium profiles, and glass fixings need to be chosen as a set, not one by one.
False ceilings are useful only when they are doing a job: hiding services, improving light, or dealing with height differences. Too many homes lose ceiling height for no reason. We would rather keep the ceiling honest and spend the budget where you feel it daily, like the kitchen, wardrobes, and bathroom storage.
- Site survey — We measure the rooms, check existing finishes, note damp patches, and see what the building can actually take. This usually takes one visit and a short follow-up.
- Space planning — We place furniture, storage, kitchen work zones, and service runs. If this part is rushed, the whole job gets repaired later in smaller, costlier pieces.
- Material selection — We fix board type, laminates, paint system, hardware, and lighting. A good sample board saves arguments on site.
- Execution and checks — Our site engineer monitors measurements, alignment, fixing quality, and touch-up work. The last 10% is where many interiors lose their finish.
What you should verify before you hire anyone
If you are comparing interior firms, ask for the working details, not just the 3D images. A nice drawing can hide a weak execution team. What matters is whether they can turn the drawing into a room that opens, closes, cleans, and lasts. In our experience, most disputes start when the scope was left vague and the client assumed something was “included”.
Use this as your check list. If a firm cannot answer these points clearly, keep looking.
- Ask for a room-wise scope so you know what is included in kitchen, wardrobes, civil alterations, painting, lighting, and loose furniture.
- Ask who visits site every day and who signs off measurements before cutting starts.
- Check whether the BOQ lists boards, laminates, hardware, paint system, electrical points, and labour separately.
- Ask how many design revisions are included before production starts.
- See whether the contract mentions payment stages linked to measurable work, not vague promises.
- Ask what they do when a wall is out of line, a beam drops lower than expected, or an old socket has to be shifted.
Cost, finish level and what changes the rate
For interior works in Chennai, the rate usually sits in the ₹1,200 to ₹2,500 per sq ft band, depending on finish level, scope, and materials. That number moves with the amount of storage, the board grade, the hardware you choose, the lighting plan, and how much demolition or rework the existing flat needs. A clean apartment with straight walls is not the same as an older house where every corner needs correction.
We do not quote a total project price on a page like this because it would be fiction. The BOQ is what settles the real figure before contract signing. That is the only honest way to compare two firms. One may look cheaper until you notice the hardware grade, the edge banding, the electrical fittings, or the painting system.
| Item | What changes the price | What you should ask for |
|---|---|---|
| Kitchen | Board type, shutter finish, drawers, shutters near sink, quartz or granite top | Section drawing, shutter schedule, hardware list |
| Wardrobes | Internal partitioning, sliding or hinged doors, mirror use, loft height | Carcass thickness, handle type, edge sealing detail |
| Painting | Wall condition, putty repair, primer system, moisture issues | Surface preparation scope and brand category |
| Lighting and electrical | Number of points, concealed wiring changes, cove lights, power backup needs | Point schedule and load assumption |
Approvals, existing buildings and a practical sequence
Interior work inside an existing home usually does not need the same approval path as a new building, but that does not mean you should start blindly. If structural changes are planned, if wet areas move, or if the building itself is old and showing distress, we first look at what can be altered safely. In Chennai, that caution matters because many homes are built around older services and tight room sizes, and an innocent-looking change can create cracks or leakage paths.
If the project is part of a larger renovation, we also check whether the local body or apartment association has any requirements on working hours, debris removal, and service shutdowns. For a coastal home, we add damp inspection and external edge details to the first round of checks. The cost of sorting that out early is far lower than redoing a wardrobe back panel or a bathroom edge after it fails.
How the work usually moves
We keep the sequence simple because interior work becomes messy when stages overlap too early. A clean order saves you from repeated dust, damage, and rework.
Stage-by-stage timeline
| Stage | Typical duration | What happens |
|---|---|---|
| Survey and brief | 2 to 4 days | Measurements, photo record, scope discussion, rough budget range |
| Design and BOQ | 1 to 2 weeks | Layout, elevations, material selection, final quantity take-off |
| Production and site prep | 2 to 4 weeks | Cutting, edge finishing, electrical prep, dust protection, delivery planning |
| Installation and finishing | 2 to 4 weeks | Carpentry, fixing, paint touch-up, lighting fit-off, snag correction |
How we work
We handle interior work with our in-house civil engineers, structural engineer, and architect, and a site engineer is on site every working day. Mr. D. Salamon Ashok Rajan reviews the technical side personally. You get a detailed BOQ before any contract is signed, milestone-linked payment terms, and weekly photo updates by WhatsApp if you cannot visit often. If you want us to look at your flat or house in Besant Nagar, call +91 97107 13838 or write to info@shalomconstruction.com. Our office is at No. 45, 2nd Main Road, Abirami Nagar, Koladi, Thiruverkadu, Chennai – 600077.
Frequently Asked Questions
You do not need the fanciest drawings to get a better home. You need a design that respects the building, the weather, and the way you actually live. That is what makes the difference between a room that photographs well and one that stays pleasant after the first summer and the first monsoon.
Home Interior Designers in Besant Nagar
Send us your plan, photos, or rough measurements, and we will tell you what can be changed, what should stay, and what the BOQ will need to cover.
Request a Quote Call +91 97107 13838